
Save
Ask
Tour
Hide
$375,000
5 Days On Site
550 Riomar Drive 22Vero Beach, FL 32963
For Sale|Condominium|Active
2
Beds
2
Total Baths
2
Full Baths
1,200
SqFt
$313
/SqFt
1970
Built
Subdivision:
Bayou Condo
County:
Indian River
Call Now: 772-473-3403
Is this the listing for you? We can help make it yours.
772-473-3403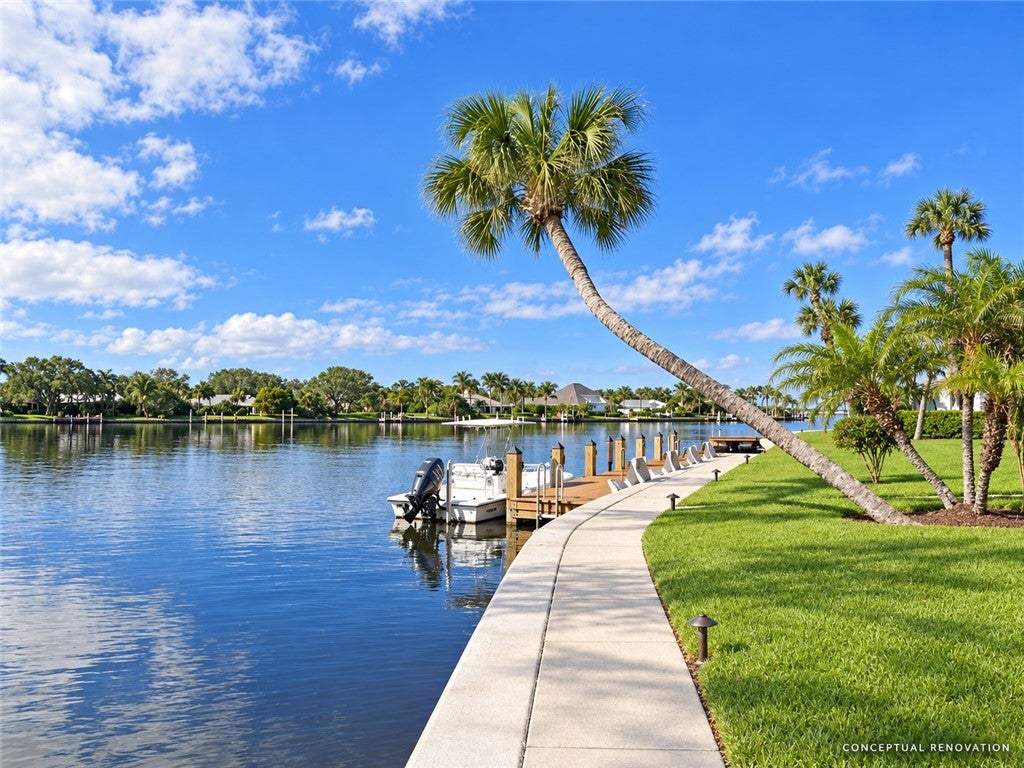
Save
Ask
Tour
Hide
Mortgage Calculator
Monthly Payment (Est.)
Enter an interest rate to see your estimated monthly payment.Calculator powered by Showcase IDX, a Constellation1 Company. Copyright ©2026 Information is deemed reliable but not guaranteed.
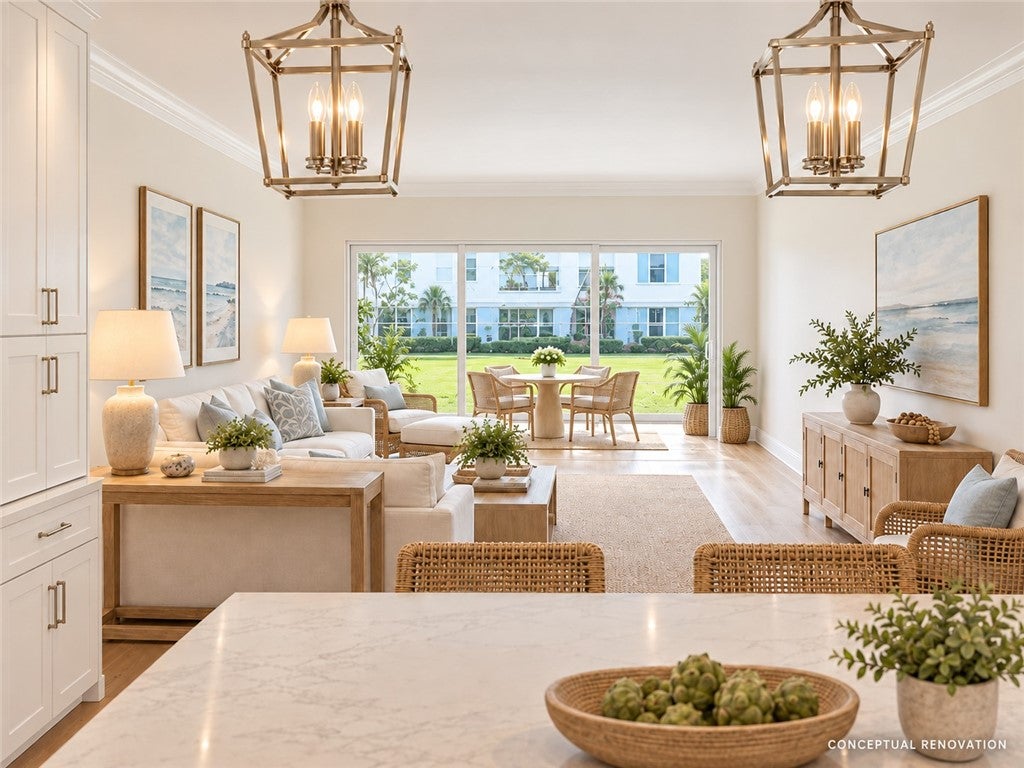
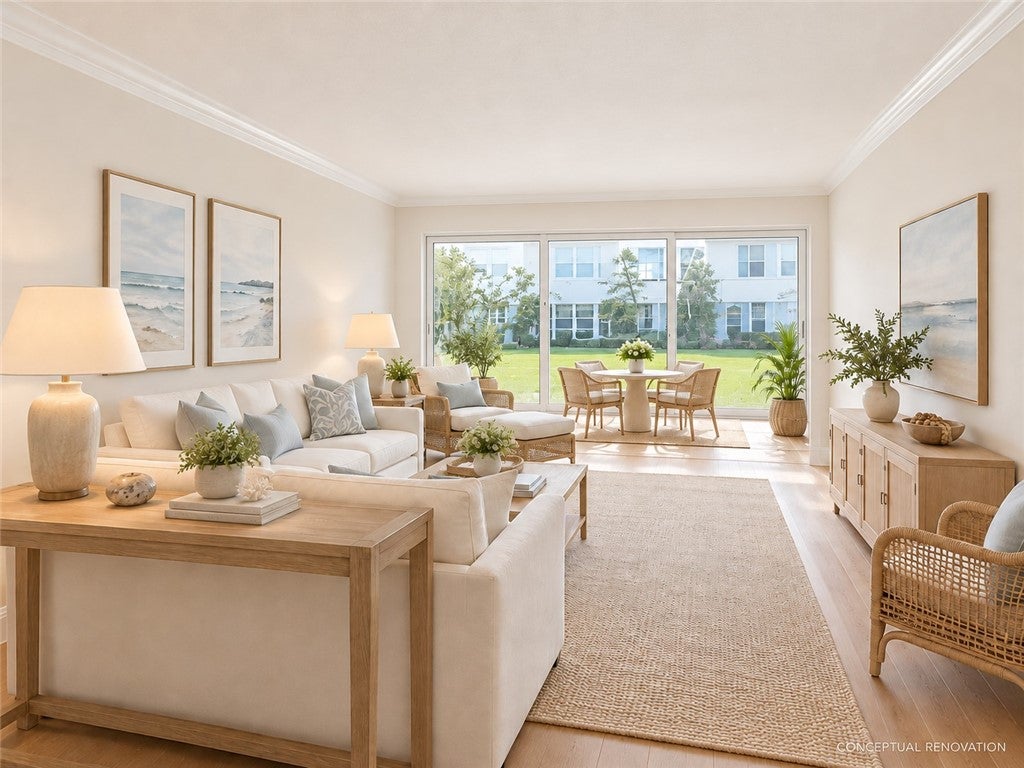
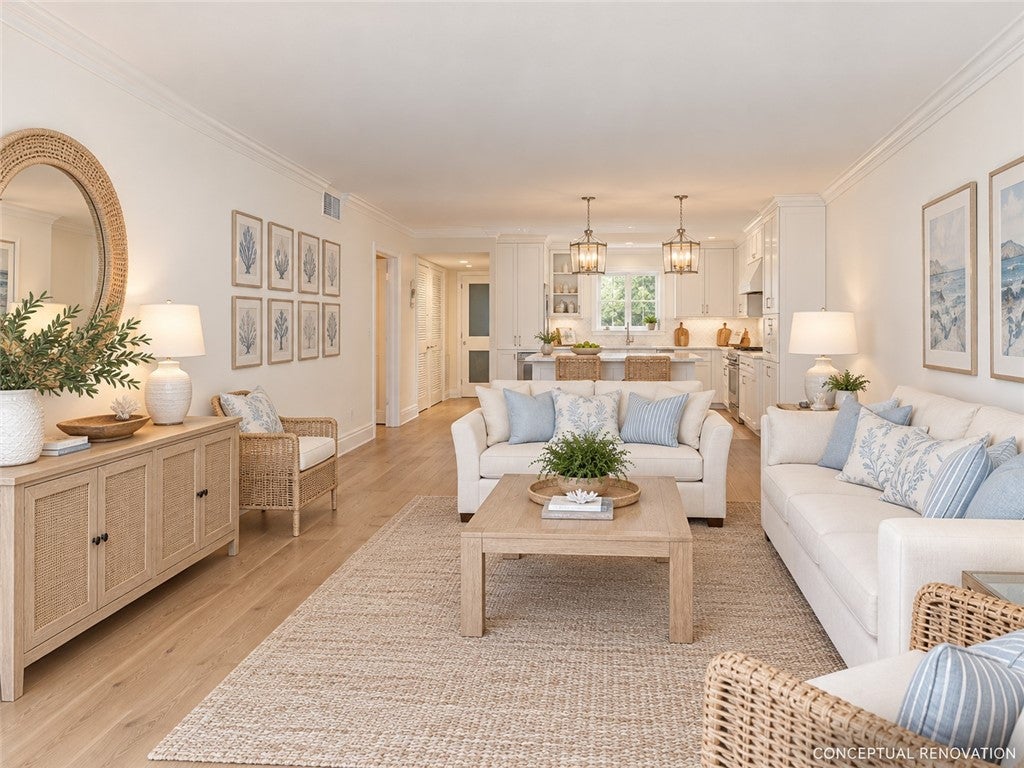
A fresh new chapter at Bayou West! This first-floor condo on Riomar Bay beside Quail Valley River Club offers an exceptional opportunity in Vero’s prestigious, established island neighborhood. Tornado-damaged and currently uninhabitable, it is progressing toward reconstruction by Proctor Construction. Planned infrastructure and interior work includes all new plumbing, electrical, HVAC, hurricane windows and doors, flooring, kitchen and bath cabinetry with stone countertops. Buyer paid special assessment of ~$275,000. Final costs, scope and early 2028 completion timing subject to confirmation.
Save
Ask
Tour
Hide
Listing Snapshot
Price
$375,000
Days On Site
5 Days
Bedrooms
2
Inside Area (SqFt)
1,200 sqft
Total Baths
2
Full Baths
2
Partial Baths
N/A
Lot Size
N/A
Year Built
1970
MLS Number
300888
Status
Active
Property Tax
$3,622
HOA/Condo/Coop Fees
$541 monthly
Sq Ft Source
Appraiser
Friends & Family
Recent Activity
| 4 days ago | Status changed to Active | |
| 4 days ago | Listing updated with changes from the MLS | |
| 5 days ago | Listing first seen on site |
General Features
Direction Faces
West
Disclosures
Lead Based Paint Disclosure, Pet Restrictions
Levels
Two
Number Of Stories
2
Parking
Assigned
Pets
No
Property Condition
New Construction
Property Sub Type
Condominium
Security
Smoke Detector(s)
Sewer
Public Sewer
Style
Two Story
Water Source
Public
Zoning
Residential
Interior Features
Appliances
None
Cooling
Central AirElectric
Heating
CentralElectric
Interior
ElevatorWalk-In Closet(s)
Laundry Features
Laundry ClosetIn Unit
Bedroom
Dimensions - 12x12
Dining Room
Dimensions - 14x8
FloridaRoom
Dimensions - 15x7
Foyer
Dimensions - 8x4
Kitchen
Dimensions - 8x8
Living Room
Dimensions - 19x14
Save
Ask
Tour
Hide
Exterior Features
Construction Details
BlockConcrete
Lot Features
Other
Patio And Porch
Patio
Roof
Tile
View
RiverWater
Waterfront Features
Navigable WaterSeawall
Waterview
RiverWater
Community Features
Association Fee
$541.0
Association Fee Frequency
Monthly
Community Features
Sidewalks
MLS Area
Beach City
Financing Terms Available
Cash
Listing courtesy of Luke D Webb Real Estate Inc

Information deemed reliable but not guaranteed accurate by Realtor Association of Indian River County MLS. IDX information is provided exclusively for consumers' personal, non-commercial use and may not be used for any purpose other than to identify prospective properties consumers may be interested in purchasing.
Last checked 2026-10-31 05:54 AM UTC
Neighborhood & Commute
Source: Walkscore
Disclosure: Community information and market data powered by Constellation Data Labs. Information is deemed reliable but not guaranteed.
Save
Ask
Tour
Hide