
Save
Ask
Tour
Hide
$227,500
8 Days On Site
5045 Fairways Circle D306Vero Beach, FL 32967
For Sale|Condominium|Active
3
Beds
2
Total Baths
2
Full Baths
1,848
SqFt
$123
/SqFt
1998
Built
Subdivision:
Fairways at GH
County:
Indian River
Call Now: 772-473-3403
Is this the listing for you? We can help make it yours.
772-473-3403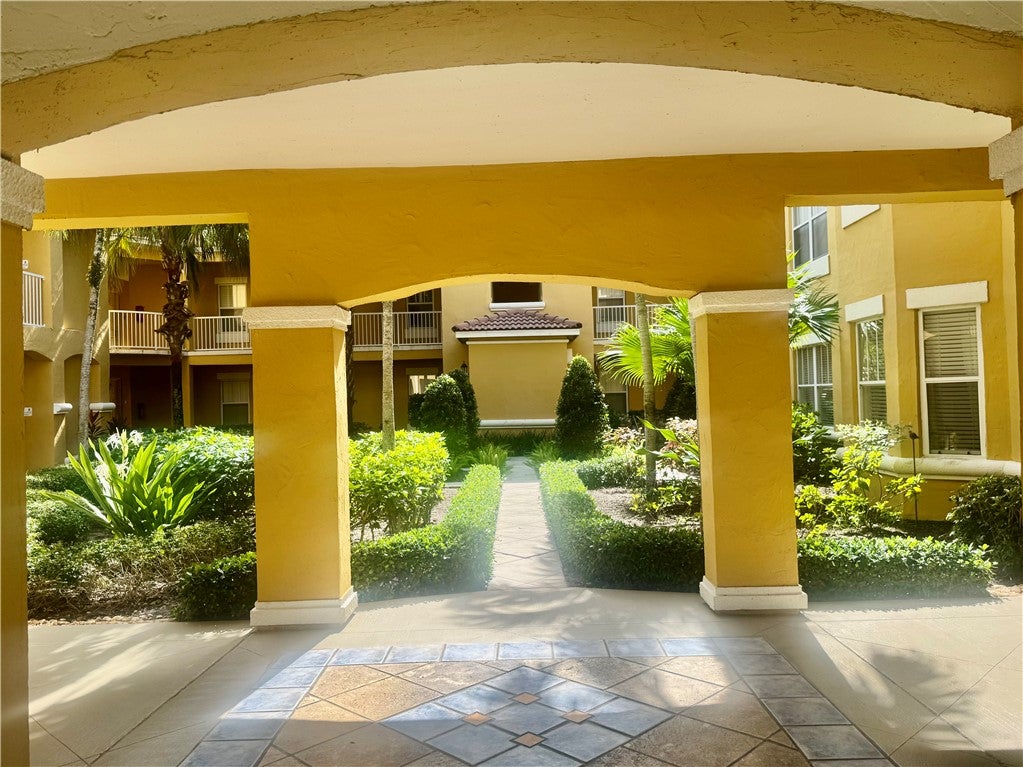
Save
Ask
Tour
Hide
Mortgage Calculator
Monthly Payment (Est.)
Enter an interest rate to see your estimated monthly payment.Calculator powered by Showcase IDX, a Constellation1 Company. Copyright ©2026 Information is deemed reliable but not guaranteed.
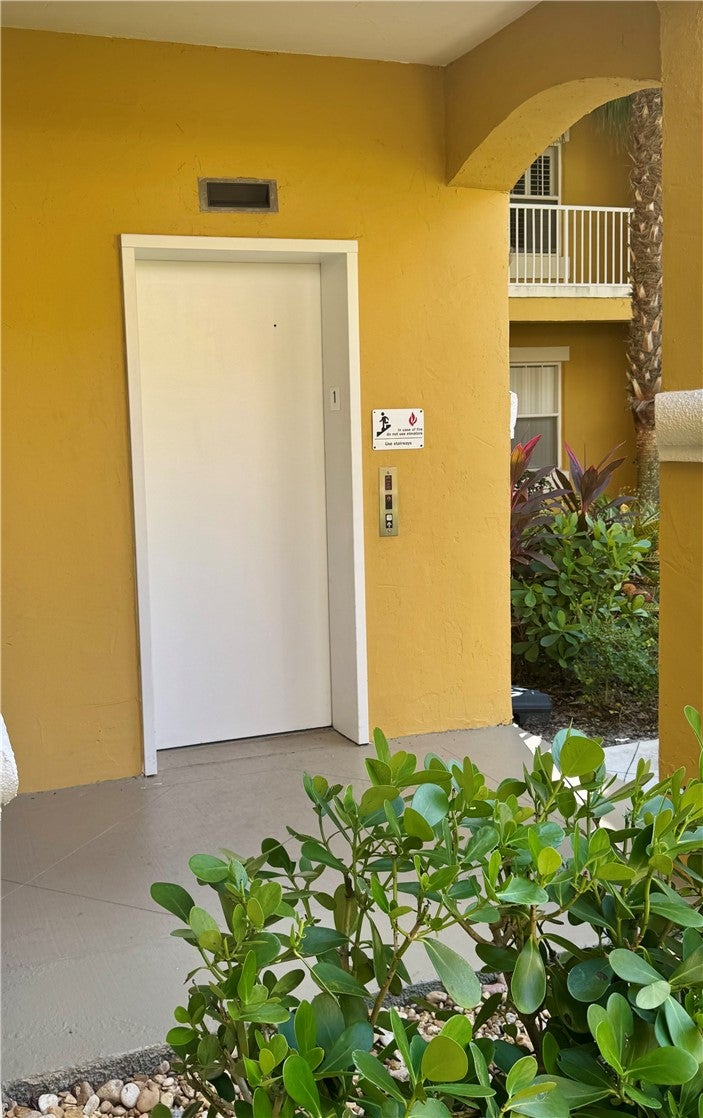
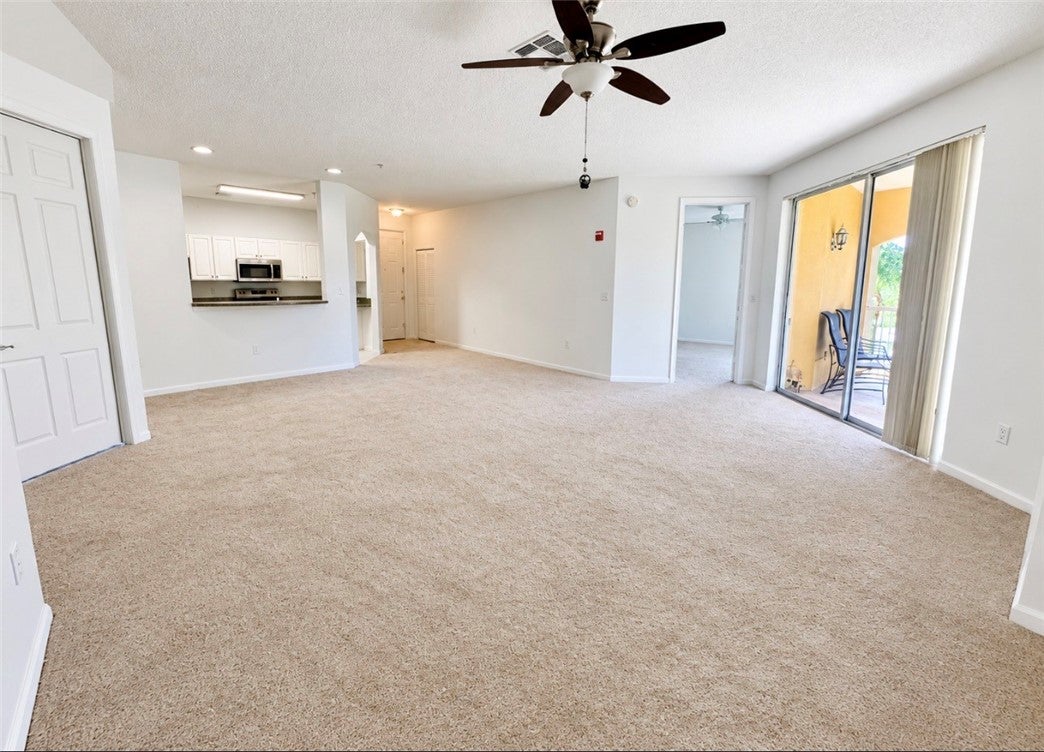
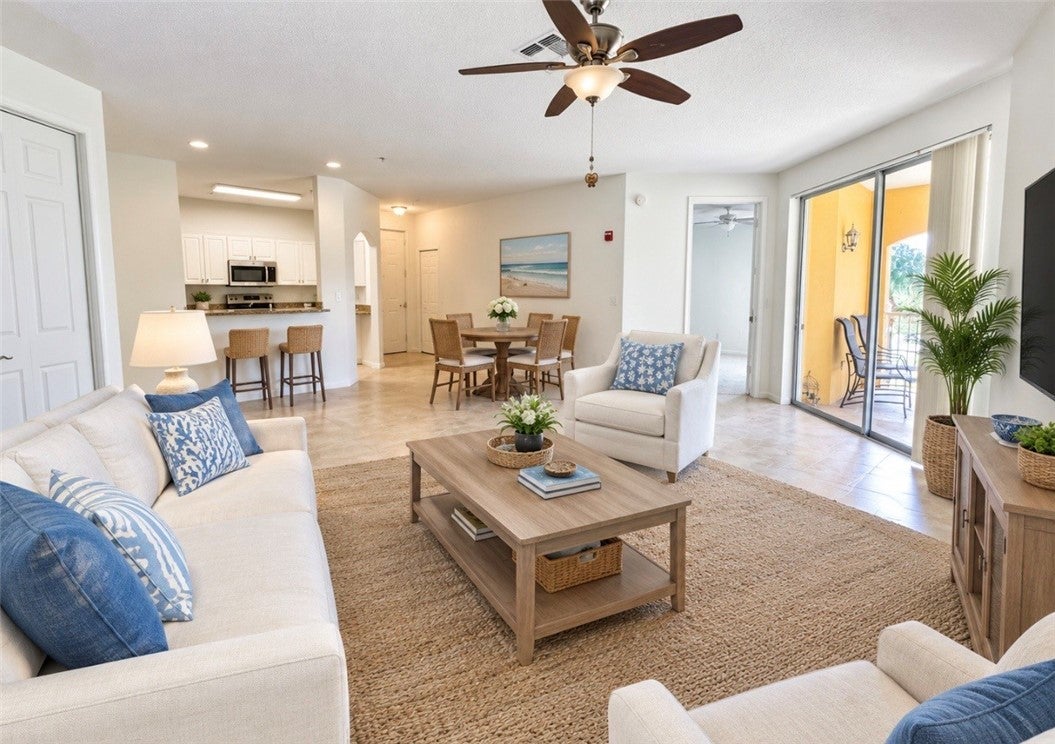
It doesn’t get better than this! Enjoy the best of Vero Beach living in this 3 bed, 2 bath third floor condo (with elevator) located just minutes from shopping, dining, VB Regional Airport, medical facilities and Vero’s beautiful beaches. The gated community of the Fairways offers resort-style amenities including a clubhouse, pool, fitness center, billiards, tennis courts and sidewalks throughout. The condo offers new appliances, paint and flooring, southern exposure and golf views. Don’t miss this opportunity.
Save
Ask
Tour
Hide
Listing Snapshot
Price
$227,500
Days On Site
8 Days
Bedrooms
3
Inside Area (SqFt)
1,848 sqft
Total Baths
2
Full Baths
2
Partial Baths
N/A
Lot Size
N/A
Year Built
1998
MLS Number
300821
Status
Active
Property Tax
$4,097
HOA/Condo/Coop Fees
$883 monthly
Sq Ft Source
Appraiser
Friends & Family
Recent Activity
| a week ago | Status changed to Active | |
| a week ago | Listing updated with changes from the MLS | |
| a week ago | Listing first seen on site |
General Features
Carport
1
Direction Faces
North
Levels
Three Or More
Number Of Stories
3
Parking
AssignedCarport
Pets
YesBreed RestrictionsNumber Limit
Property Sub Type
Condominium
Security
Fire Sprinkler SystemSmoke Detector(s)
Style
Three Story
Water Source
Public
Zoning
Multiple
Interior Features
Appliances
DryerDishwasherElectric Water HeaterDisposalMicrowaveRangeRefrigeratorWasherWater Heater
Cooling
Central Air
Flooring
CarpetTile
Furnished
Unfurnished
Heating
Central
Interior
ElevatorBuilt-in FeaturesWalk-In Closet(s)
Laundry Features
Laundry RoomIn Unit
Bedroom
Dimensions - 14x13
Dining Room
Dimensions - 8x10
Kitchen
Dimensions - 9x11
Living Room
Dimensions - 14x15
Porch
Dimensions - 5x7
Save
Ask
Tour
Hide
Exterior Features
Construction Details
BlockConcreteStucco
Exterior
Balcony
Pool Features
Community
Roof
Tile
View
Golf Course
Waterview
Golf Course
Windows/Doors
Sliding Doors
Community Features
Association Fee
$883.0
Association Fee Frequency
Monthly
Community Features
PoolClubhouseOtherSidewalksTennis Court(s)
MLS Area
County Central
Financing Terms Available
CashFHAVA Loan
Listing courtesy of Rennick Real Estate

Information deemed reliable but not guaranteed accurate by Realtor Association of Indian River County MLS. IDX information is provided exclusively for consumers' personal, non-commercial use and may not be used for any purpose other than to identify prospective properties consumers may be interested in purchasing.
Last checked 2026-10-31 07:35 AM UTC
Neighborhood & Commute
Source: Walkscore
Disclosure: Community information and market data powered by Constellation Data Labs. Information is deemed reliable but not guaranteed.
Save
Ask
Tour
Hide