
Save
Ask
Tour
Hide
$330,000
4 Days On Site
467 Alice DriveMelbourne, FL 32935
For Sale|Single Family Residence|Active
4
Beds
2
Total Baths
2
Full Baths
1,448
SqFt
$228
/SqFt
1957
Built
Subdivision:
Other
County:
Brevard
Call Now: 772-473-3403
Is this the listing for you? We can help make it yours.
772-473-3403Upcoming Open Houses
Sat, Nov 7, 12:00 PM - 2:00 PM
Save
Ask
Tour
Hide
Mortgage Calculator
Monthly Payment (Est.)
Enter an interest rate to see your estimated monthly payment.Calculator powered by Showcase IDX, a Constellation1 Company. Copyright ©2026 Information is deemed reliable but not guaranteed.
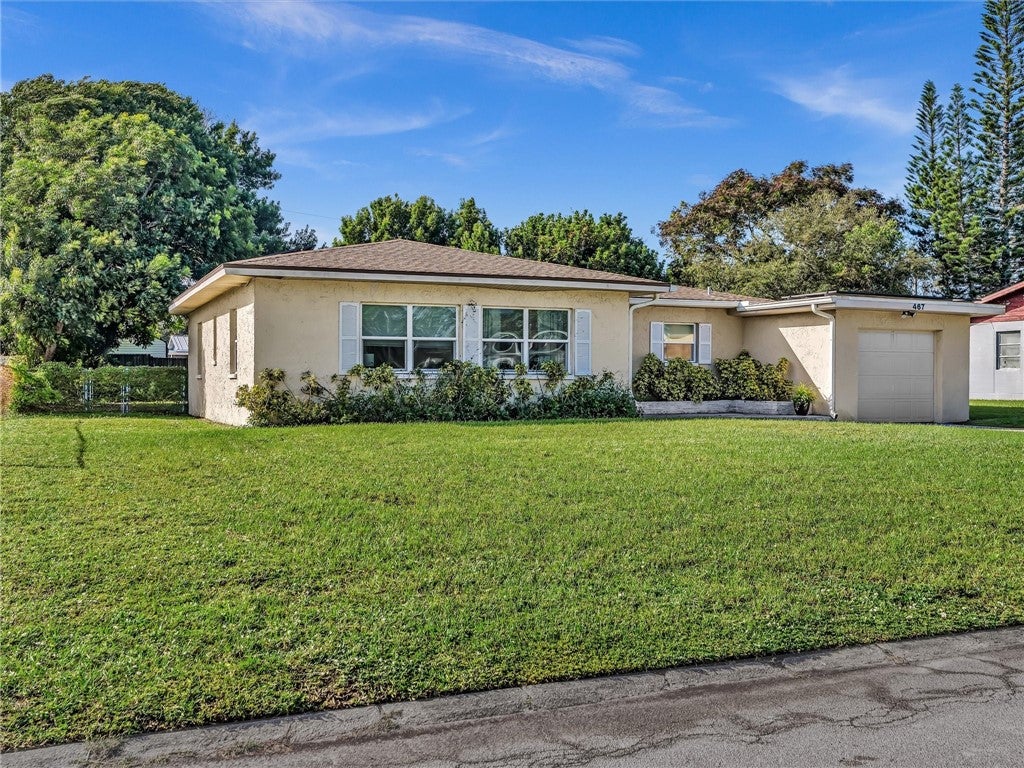
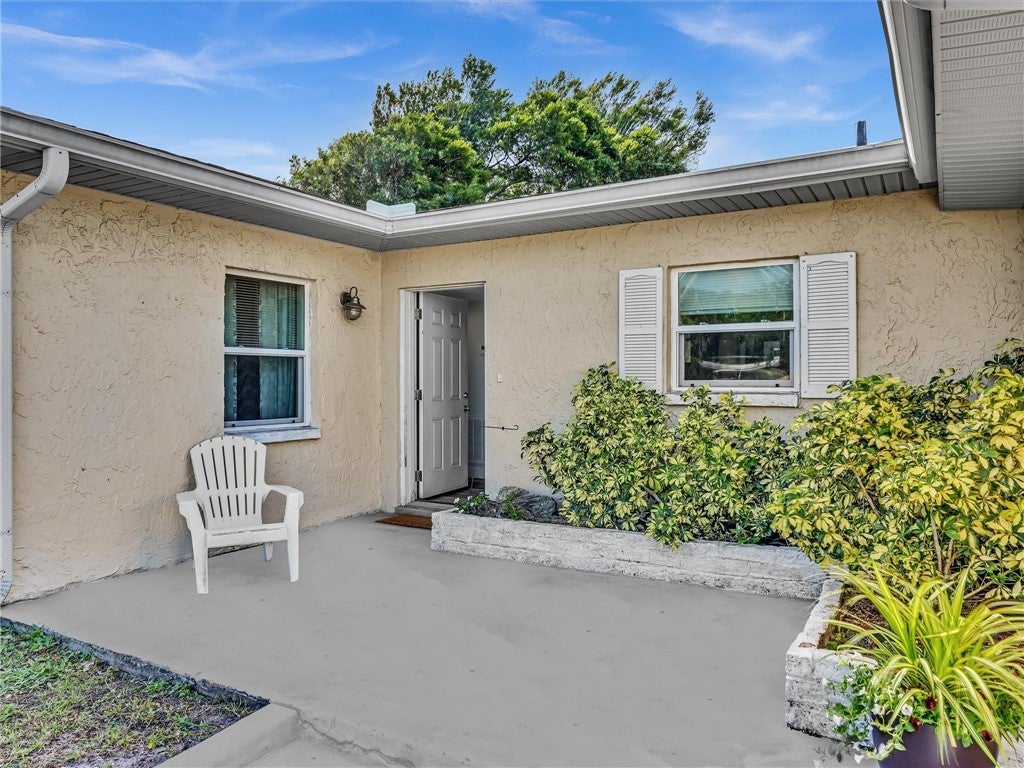
Experience the freedom of Space Coast living at 467 Alice Drive. Set on .24 acre lot in an established Melbourne neighborhood with NO HOA! The Solar Panels provide a reported 100% energy offset, offering the potential for significant savings on electricity costs, AC 2023, roof 2019. Located minutes from Eau Gallie Arts District, with its galleries, restaurants, boutique shopping and community events. Whether you enjoy fishing at the bridge, catching the sunrise, or traveling past the Indian River Lagoon to the miles of peaceful coastline, you have plenty of options within a 15 minute drive.
Save
Ask
Tour
Hide
Listing Snapshot
Price
$330,000
Days On Site
4 Days
Bedrooms
4
Inside Area (SqFt)
1,448 sqft
Total Baths
2
Full Baths
2
Partial Baths
N/A
Lot Size
0.24 Acres
Year Built
1957
MLS Number
300820
Status
Active
Property Tax
$4,124
HOA/Condo/Coop Fees
N/A
Sq Ft Source
Assessor
Friends & Family
Recent Activity
| 3 days ago | Status changed to Active | |
| 3 days ago | Listing updated with changes from the MLS | |
| 4 days ago | Listing first seen on site |
General Features
Acres
0.24
Direction Faces
North
Disclosures
Lead Based Paint Disclosure
Garage
Yes
Garage Spaces
1
Levels
One
Number Of Stories
1
Parking
Garage
Pets
Yes
Property Sub Type
Single Family Residence
Style
One Story
Water Source
Public
Zoning
Residential
Interior Features
Appliances
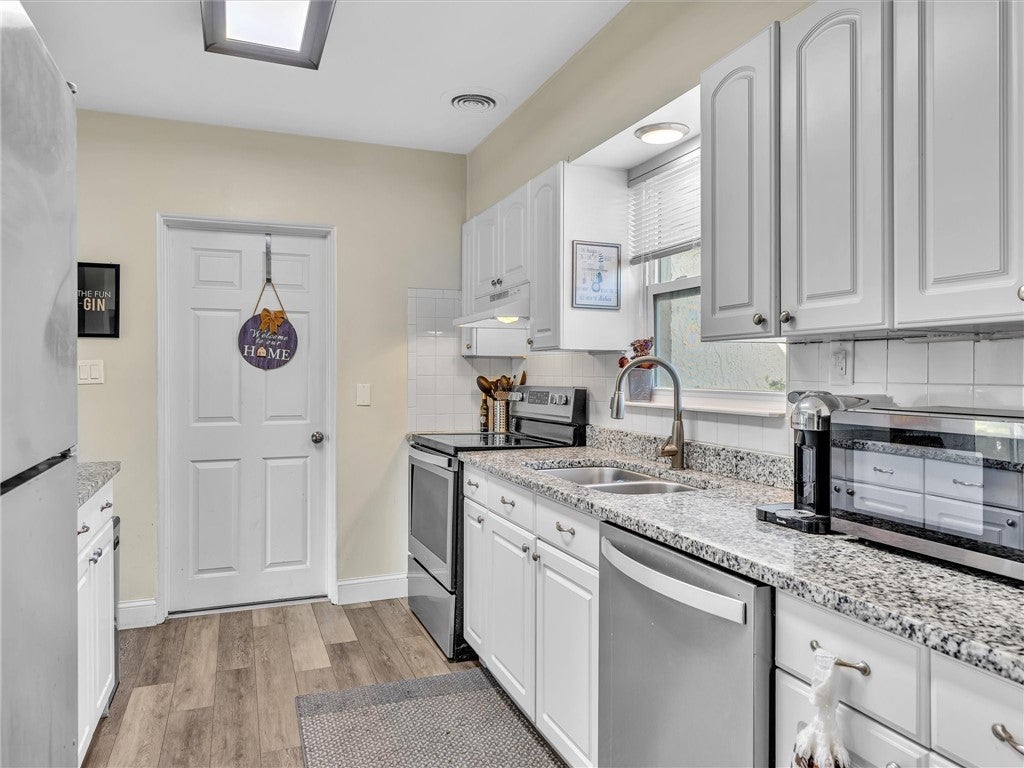
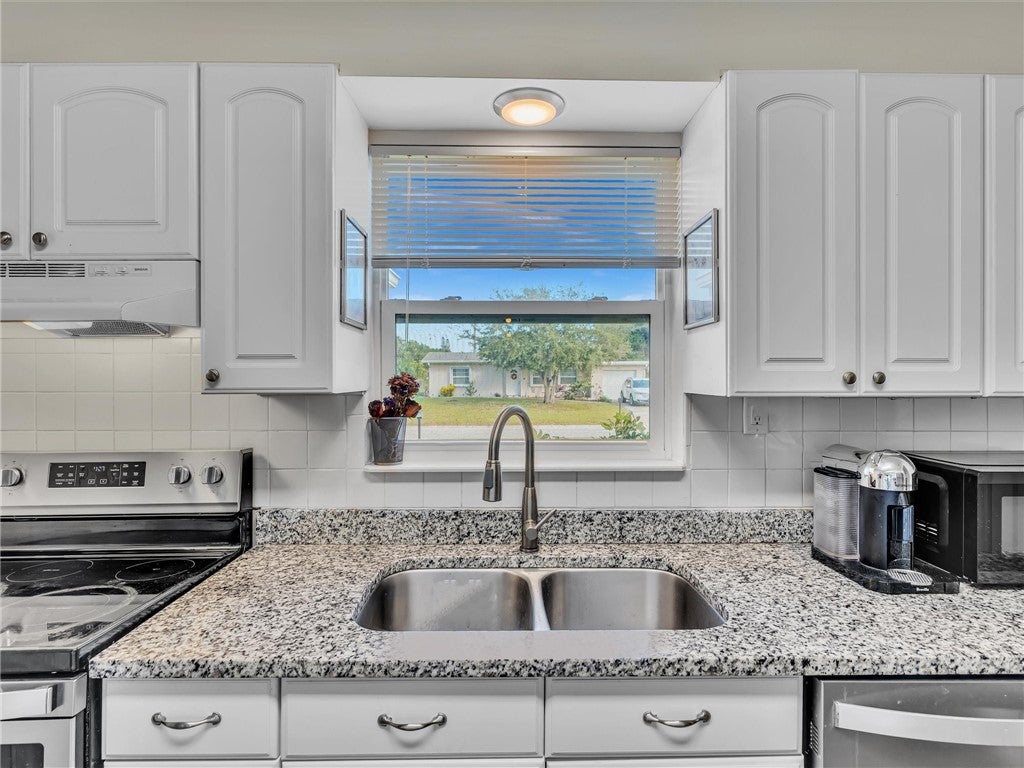
DryerDishwasherElectric Water HeaterMicrowaveRangeRefrigeratorWasherWater Heater
Cooling
Central Air
Flooring
LaminateTile
Furnished
Unfurnished
Heating
Central
Interior
Walk-In Closet(s)
Laundry Features
In Garage
Bedroom
Dimensions - 12x10
Kitchen
Dimensions - 11x9
Living Room
Dimensions - 12x15
Save
Ask
Tour
Hide
Exterior Features
Construction Details
BlockConcreteStucco
Patio And Porch
Patio
Pool Features
None
Roof
Shingle
View
Garden
Waterview
Garden
Windows/Doors
Sliding Doors
Community Features
Community Features
None
MLS Area
Brevard west of IR
School District
Brevard County Schools
Financing Terms Available
CashFHAVA Loan
Schools
School District
Brevard County Schools
Elementary School
Unknown
Middle School
Unknown
High School
Unknown
Listing courtesy of The Corcoran Group

Information deemed reliable but not guaranteed accurate by Realtor Association of Indian River County MLS. IDX information is provided exclusively for consumers' personal, non-commercial use and may not be used for any purpose other than to identify prospective properties consumers may be interested in purchasing.
Last checked 2026-10-31 04:51 AM UTC
Neighborhood & Commute
Source: Walkscore
Disclosure: Community information and market data powered by Constellation Data Labs. Information is deemed reliable but not guaranteed.
Save
Ask
Tour
Hide