
Save
Ask
Tour
Hide
$319,000
9 Days On Site
Vero Beach, FL 32967
For Sale|Single Family Residence|Active
3
Beds
2
Total Baths
2
Full Baths
1,872
SqFt
$170
/SqFt
2006
Built
Subdivision:
Vero Lake Estates
County:
Indian River
Call Now: 772-473-3403
Is this the listing for you? We can help make it yours.
772-473-3403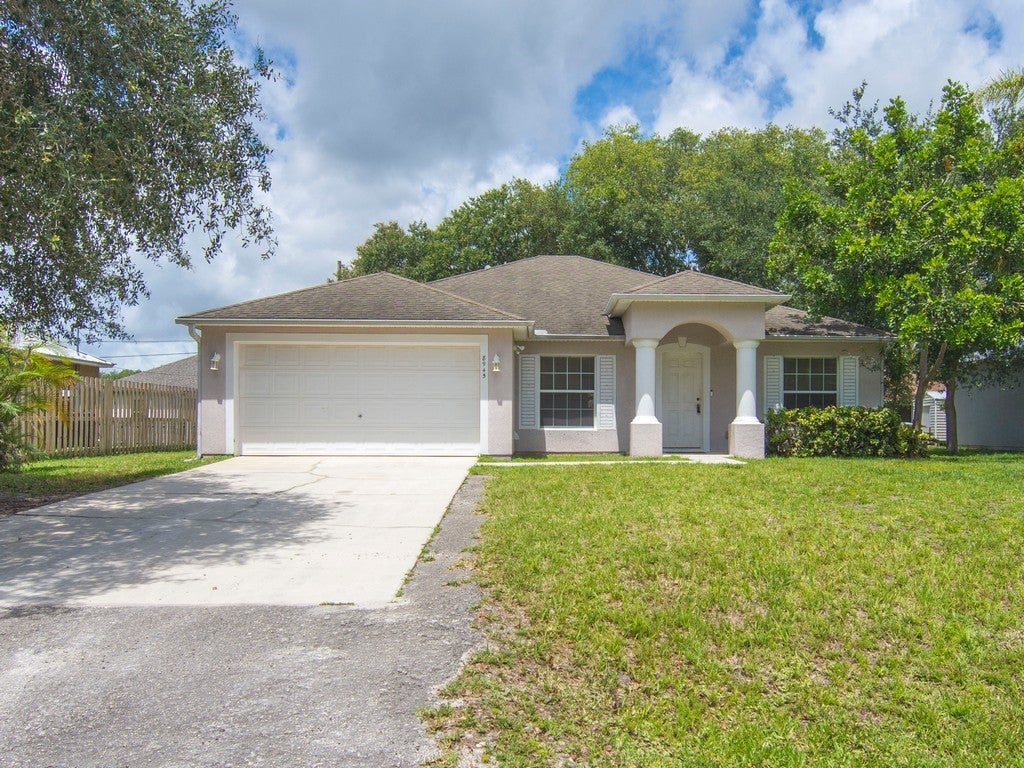
Save
Ask
Tour
Hide
Mortgage Calculator
Monthly Payment (Est.)
Enter an interest rate to see your estimated monthly payment.Calculator powered by Showcase IDX, a Constellation1 Company. Copyright ©2026 Information is deemed reliable but not guaranteed.
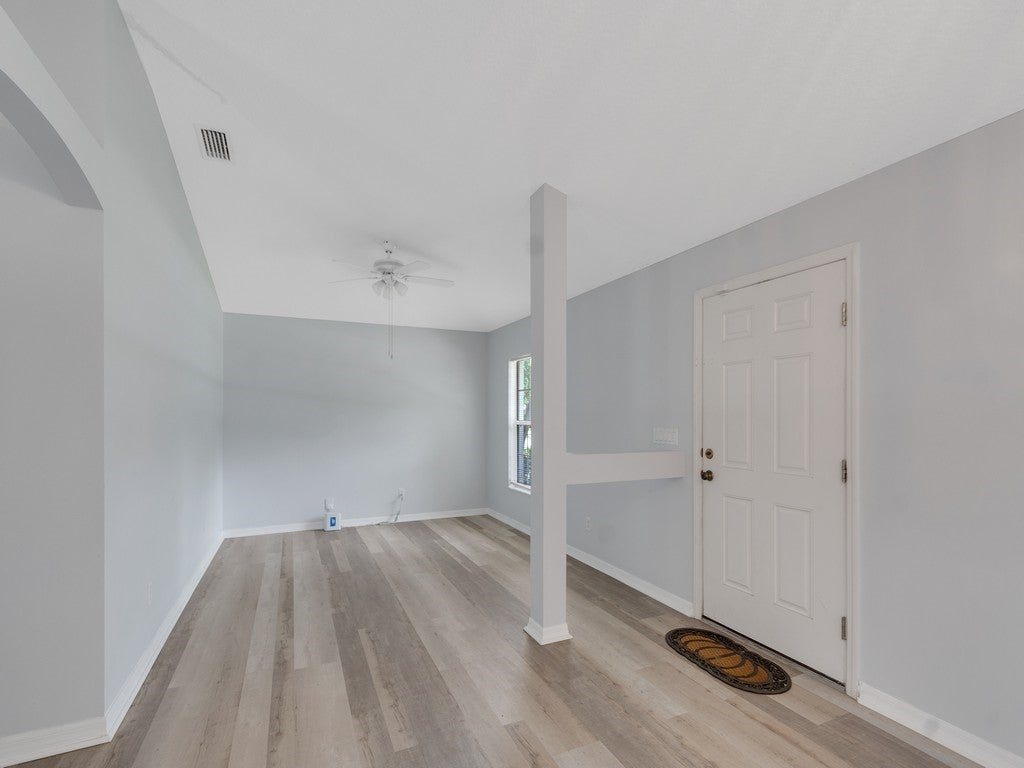
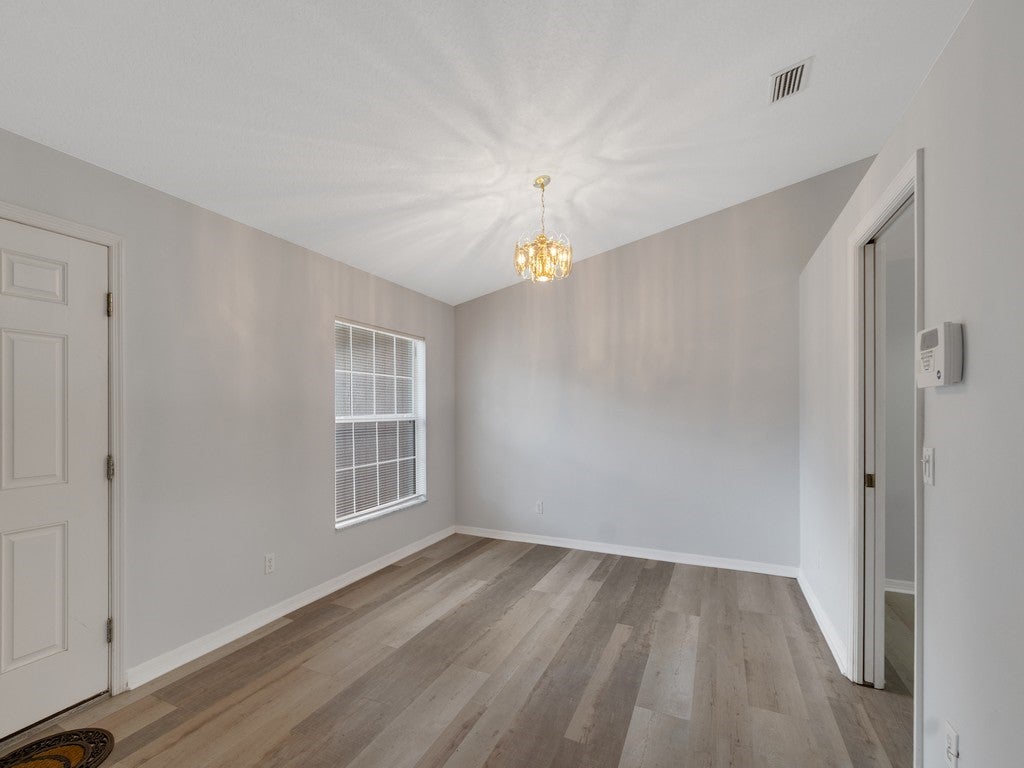
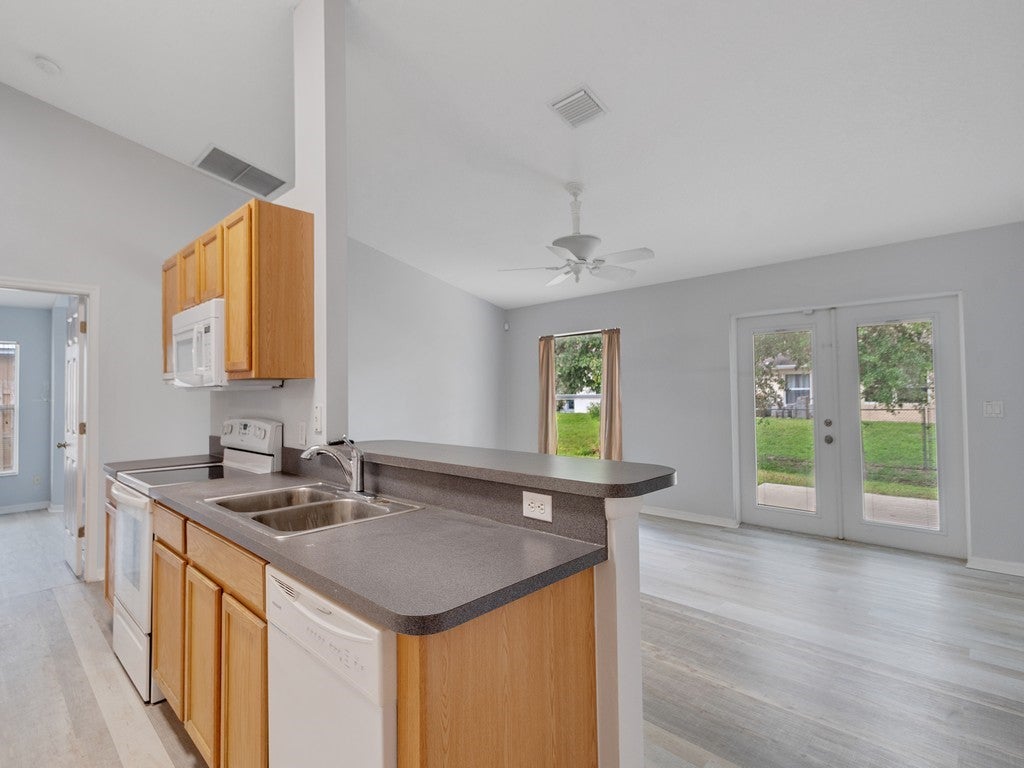
Spacious split floor plan w/ several amenities. To include NEW Roof, Water Heater, A/C. Home has eat in kitchen, formal dining room & bonus room. Bonus room could be converted to a 4th bedroom or home office. Quiet street 1 minute from Sebastian BLVD and 5 minutes from I95. Master Bed has a full en suite to include double sinks, garden tub, shower and water closet. Three large oaks provide shade and privacy. Side yard will accommodate a boat or RV with no restrictions. Information provided deemed reliable but not guaranteed. Call/Text LA for showing instructions.Photos are virtually staged.
Save
Ask
Tour
Hide
Listing Snapshot
Price
$319,000
Days On Site
9 Days
Bedrooms
3
Inside Area (SqFt)
1,872 sqft
Total Baths
2
Full Baths
2
Partial Baths
N/A
Lot Size
0.22 Acres
Year Built
2006
MLS Number
300819
Status
Active
Property Tax
$1,463
HOA/Condo/Coop Fees
N/A
Sq Ft Source
Appraiser
Friends & Family
Recent Activity
| 6 days ago | Status changed to Active | |
| 6 days ago | Listing updated with changes from the MLS | |
| a week ago | Listing first seen on site |
General Features
Acres
0.22
Direction Faces
East
Garage
Yes
Garage Spaces
2
Levels
One
Number Of Stories
1
Parking
Garage
Pets
Yes
Property Sub Type
Single Family Residence
Security
Smoke Detector(s)
Sewer
Septic Tank
Style
One Story
Water Source
Well
Zoning
Residential
Interior Features
Appliances
DryerDishwasherElectric Water HeaterMicrowaveRangeRefrigeratorWasherWater Heater
Cooling
Central Air
Flooring
LaminateTile
Furnished
Unfurnished
Heating
Central
Interior
High CeilingsPantryVaulted Ceiling(s)Walk-In Closet(s)Master Downstairs
Laundry Features
Laundry Room
Bedroom
Dimensions - 10X11
Dining Room
Dimensions - 12x10
Kitchen
Dimensions - 14x16
Living Room
Dimensions - 19x15
Save
Ask
Tour
Hide
Exterior Features
Construction Details
BlockConcreteStucco
Exterior
Rain Gutters
Lot Features
Few Trees
Pool Features
None
Roof
Shingle
View
Other
Waterview
Other
Windows/Doors
French Doors
Community Features
Community Features
NoneOther
MLS Area
Sebastian County
School District
Indian River County Schools
Financing Terms Available
CashFHAVA Loan
Schools
School District
Indian River County Schools
Elementary School
Unknown
Middle School
Unknown
High School
Unknown
Listing courtesy of Dale Sorensen Real Estate Inc.

Information deemed reliable but not guaranteed accurate by Realtor Association of Indian River County MLS. IDX information is provided exclusively for consumers' personal, non-commercial use and may not be used for any purpose other than to identify prospective properties consumers may be interested in purchasing.
Last checked 2026-10-31 07:30 AM UTC
Neighborhood & Commute
Source: Walkscore
Disclosure: Community information and market data powered by Constellation Data Labs. Information is deemed reliable but not guaranteed.
Save
Ask
Tour
Hide