
Save
Ask
Tour
Hide
$875,000
8 Days On Site
4100 N Highway A1a 421Hutchinson Island, FL 34949
For Sale|Condominium|Active
4
Beds
3
Total Baths
3
Full Baths
2,648
SqFt
$330
/SqFt
1982
Built
Subdivision:
Treasure Cove Dunes
County:
St Lucie
Call Now: 772-473-3403
Is this the listing for you? We can help make it yours.
772-473-3403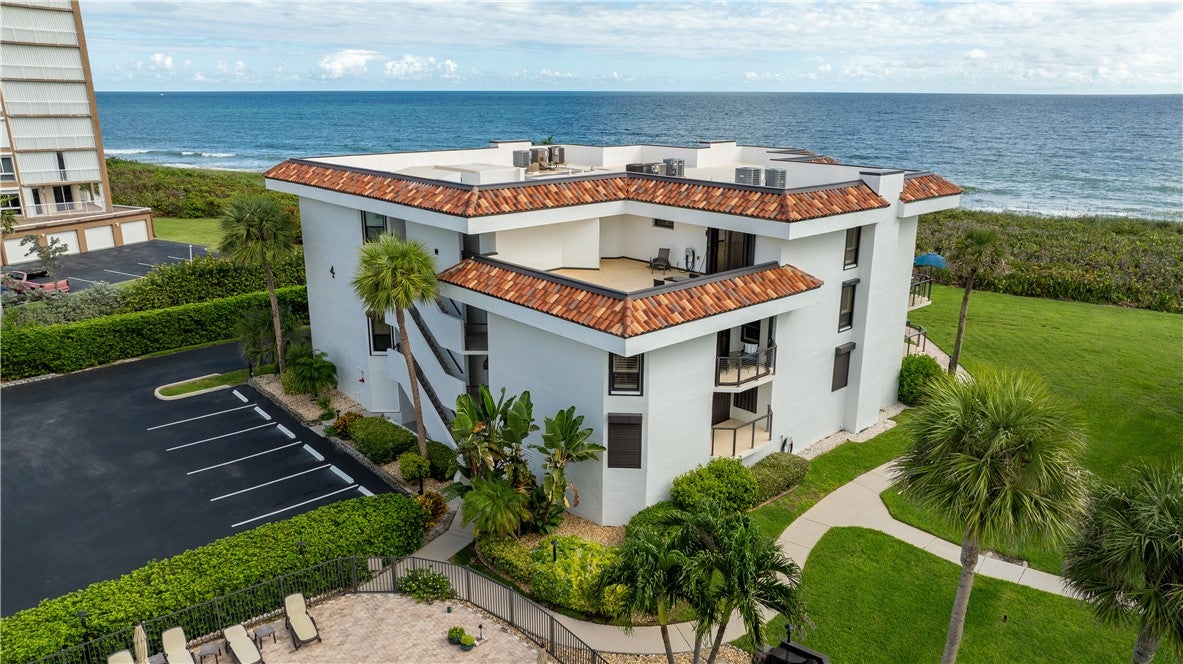
Save
Ask
Tour
Hide
Mortgage Calculator
Monthly Payment (Est.)
Enter an interest rate to see your estimated monthly payment.Calculator powered by Showcase IDX, a Constellation1 Company. Copyright ©2026 Information is deemed reliable but not guaranteed.
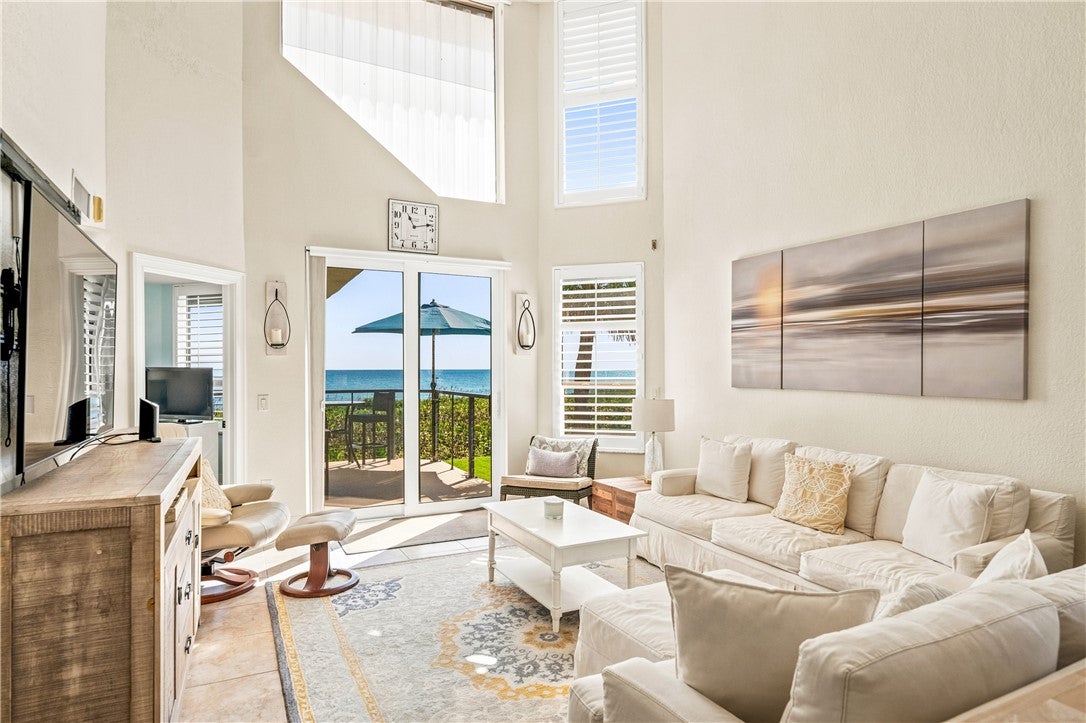
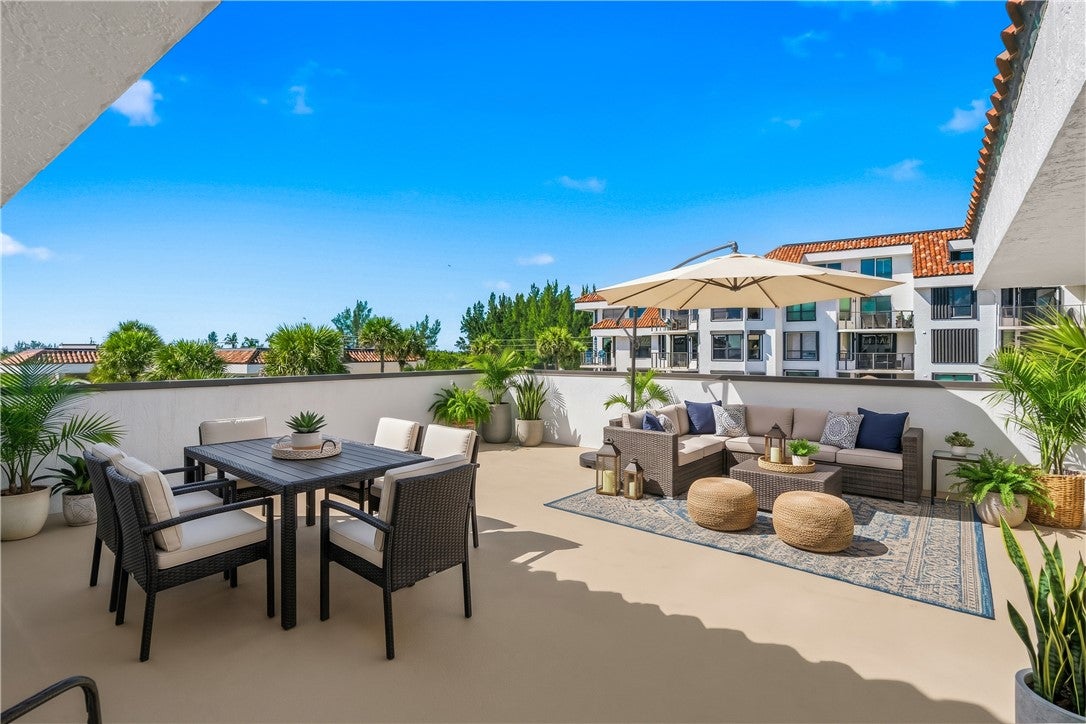
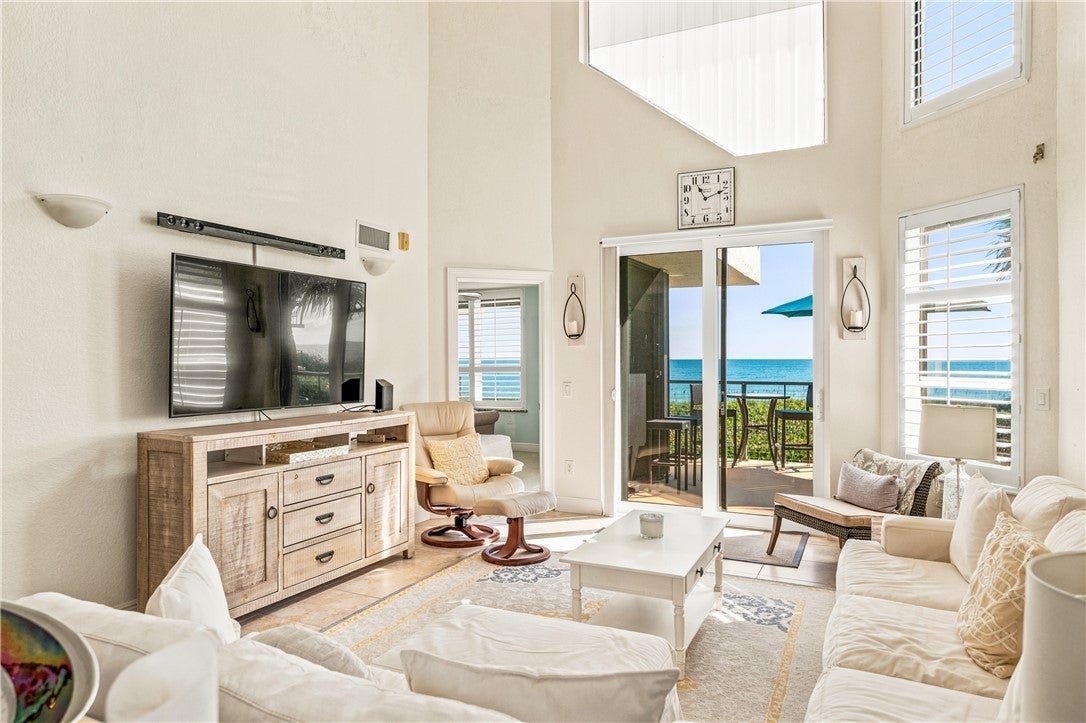
Get the space of a beach house with the ease of a condo in this 2-story, 2,648 SF oceanfront residence on Hutchinson Island. The vaulted great room opens to the Atlantic, & FOUR balconies including a 30x30 sky terrace that puts outdoor living on both levels. 4 beds & 3 baths are split for privacy w/a downstairs primary. Upgrades: new A/C, new kitchen appliances, 2022 water heater, impact windows & shutters. The gated community offers private beach access, pool, gym, & BBQ area. Elevator, 2 under-building parking spaces w/storage, & HOA-covered master insurance make it a true lock-and-leave.
Save
Ask
Tour
Hide
Listing Snapshot
Price
$875,000
Days On Site
8 Days
Bedrooms
4
Inside Area (SqFt)
2,648 sqft
Total Baths
3
Full Baths
3
Partial Baths
N/A
Lot Size
N/A
Year Built
1982
MLS Number
300759
Status
Active
Property Tax
N/A
HOA/Condo/Coop Fees
$1,842 monthly
Sq Ft Source
Appraiser
Friends & Family
Recent Activity
| 5 days ago | Status changed to Active | |
| 5 days ago | Listing updated with changes from the MLS | |
| a week ago | Listing first seen on site |
General Features
Direction Faces
Northeast
Levels
Three Or More
Number Of Stories
4
Parking
Additional ParkingAssignedCoveredCarport
Pets
Yes
Property Sub Type
Condominium
Security
Key Card Entry
Sewer
Public Sewer
Style
Multi Level
Water Source
Public
Zoning
Residential
Interior Features
Appliances
DryerDishwasherElectric Water HeaterDisposalRangeRefrigeratorWasherWater Heater
Cooling
Central Air
Fireplace
Yes
Fireplaces
1
Flooring
CarpetTile
Furnished
Unfurnished
Heating
Central
Interior
ElevatorHigh CeilingsKitchen IslandPantryVaulted Ceiling(s)Walk-In Closet(s)Master Downstairs
Laundry Features
In Unit
Window Features
Window CoveringsTinted WindowsWindow Treatments
Bedroom
Dimensions - 14x12
Dining Room
Dimensions - 21x14
Kitchen
Dimensions - 16x13
Living Room
Dimensions - 24x14
Patio
Dimensions - 30x30
Save
Ask
Tour
Hide
Exterior Features
Construction Details
BlockConcreteStucco
Exterior
Balcony
Lot Features
OtherWaterfront
Patio And Porch
Patio
Pool Features
Community
Roof
Tile
Spa Features
Community
View
OceanRiver
Waterfront
Yes
Waterfront Features
Ocean AccessOcean FrontBeach Access
Waterview
OceanRiver
Windows/Doors
Window CoveringsTinted WindowsWindow Treatments
Community Features
Association Fee
$1842.0
Association Fee Frequency
Monthly
Community Features
Pool
MLS Area
SLC-east of IR
Financing Terms Available
CashFHAVA Loan
Roads
Paved
Listing courtesy of Compass Florida LLC

Information deemed reliable but not guaranteed accurate by Realtor Association of Indian River County MLS. IDX information is provided exclusively for consumers' personal, non-commercial use and may not be used for any purpose other than to identify prospective properties consumers may be interested in purchasing.
Last checked 2026-10-31 05:13 AM UTC
Neighborhood & Commute
Source: Walkscore
Disclosure: Community information and market data powered by Constellation Data Labs. Information is deemed reliable but not guaranteed.
Save
Ask
Tour
Hide
Did you know? You can invite friends and family to your search. They can join your search, rate and discuss listings with you.