
Save
Ask
Tour
Hide
$180,000
25 Days On Site
926 Barefoot BoulevardBarefoot Bay, FL 32976
For Sale|Manufactured On Land|Active
2
Beds
2
Total Baths
2
Full Baths
1,130
SqFt
$159
/SqFt
1978
Built
Subdivision:
Barefoot Bay
County:
Brevard
Call Now: 772-473-3403
Is this the listing for you? We can help make it yours.
772-473-3403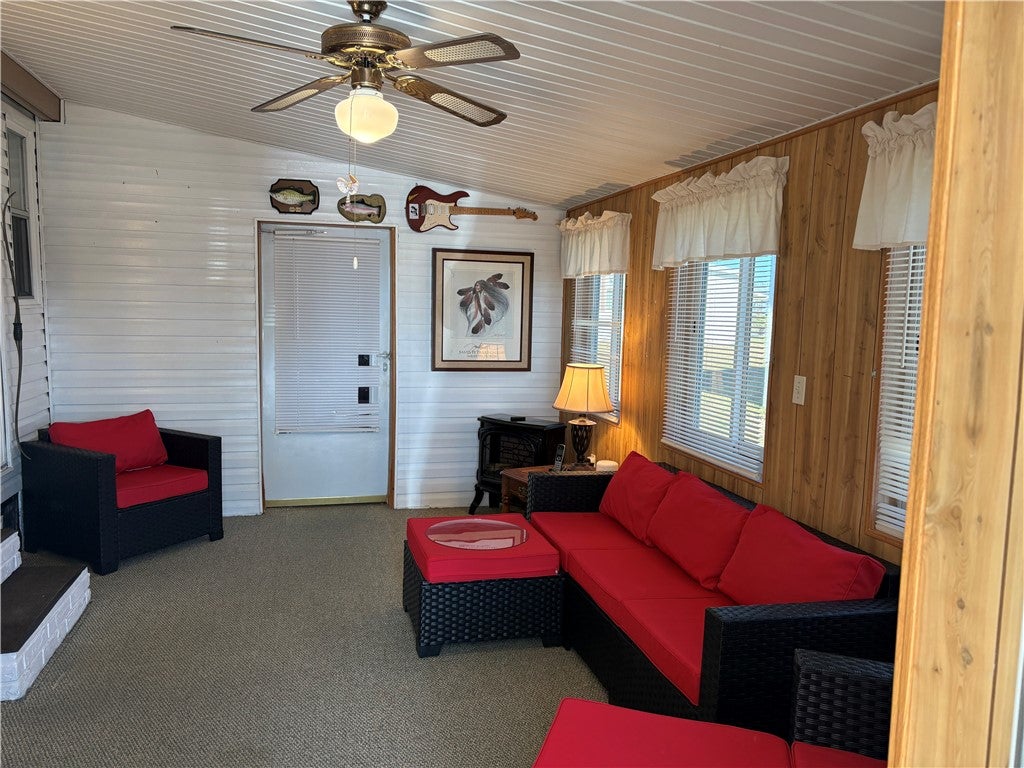
Save
Ask
Tour
Hide
Mortgage Calculator
Monthly Payment (Est.)
Enter an interest rate to see your estimated monthly payment.Calculator powered by Showcase IDX, a Constellation1 Company. Copyright ©2026 Information is deemed reliable but not guaranteed.
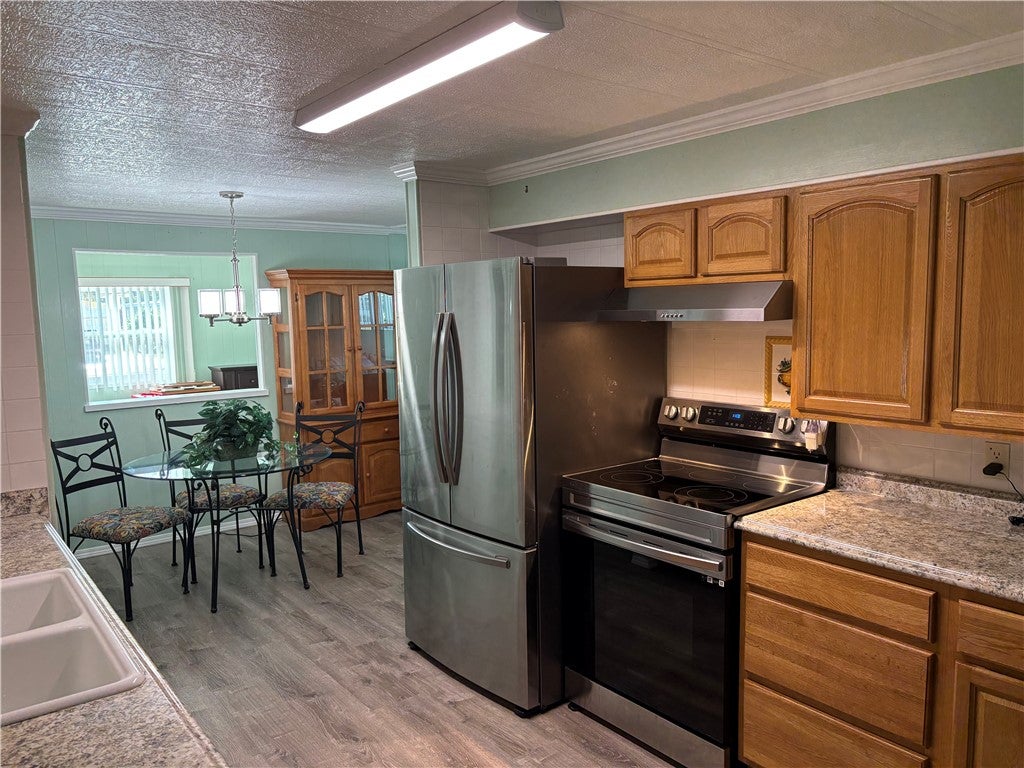
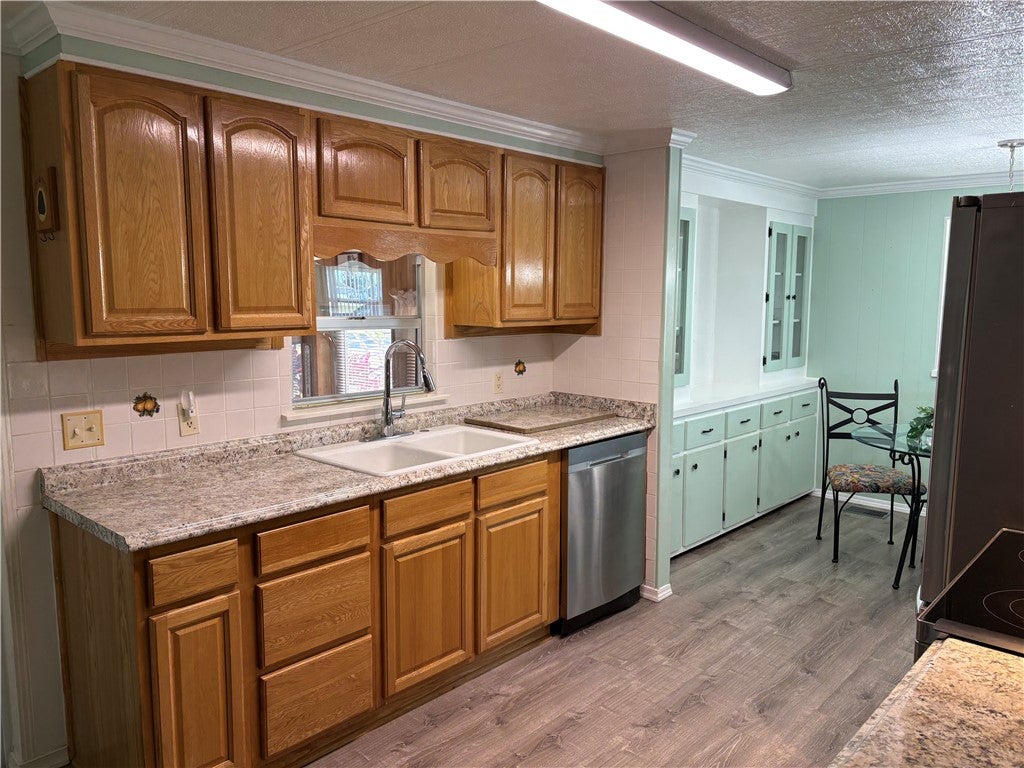
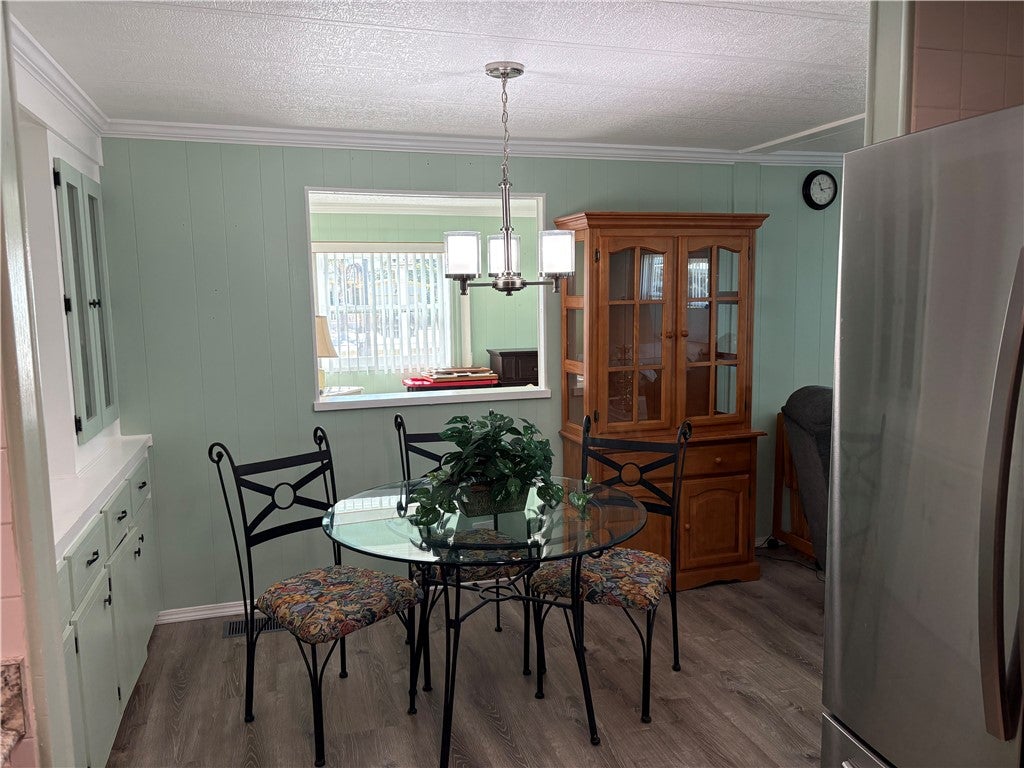
"Home Sweet Home".Custom painted driveway flows into carport.Enjoy the light & bright sun rm.Newer kit.offers real wood cabinets.S.S.appliances & separate dining area,w/built ins + pass thru window 2 your Fam Rm.features wall 2 wall windows.Liv.Rm offers colossal pic.window.Entire hm has matching tile flrs.2 spacious bd rms.Owners quarters complete w/full bath,walk-n shower & closet.Pride of ownership & it shows.Yes,time tested everything is newer,Xtra tie downs,hurricane windows.Appliances 2 yrs new,flrs & baths 2 yrs new,Kit 2 yrs new,laundry rm/utility rm w/sink.Cabana 4 your golf cart + &
Save
Ask
Tour
Hide
Listing Snapshot
Price
$180,000
Days On Site
25 Days
Bedrooms
2
Inside Area (SqFt)
1,130 sqft
Total Baths
2
Full Baths
2
Partial Baths
N/A
Lot Size
N/A
Year Built
1978
MLS Number
300423
Status
Active
Property Tax
$1,595
HOA/Condo/Coop Fees
N/A
Sq Ft Source
Assessor
Friends & Family
Recent Activity
| 4 weeks ago | Listing first seen on site | |
| 4 weeks ago | Listing updated with changes from the MLS |
General Features
Attached Garage
Yes
Carport
1
Direction Faces
South
Levels
One
Number Of Stories
1
Parking
AssignedAttachedCarportDriveway
Pets
YesBreed RestrictionsNumber Limit
Property Sub Type
Manufactured On Land
Security
Smoke Detector(s)
Style
One Story
Water Source
Public
Zoning
Mobile Homes,Residential
Interior Features
Appliances
DryerDishwasherElectric Water HeaterRangeRefrigeratorWasherWater Heater
Cooling
Central AirCeiling Fan(s)Electric
Flooring
Tile
Furnished
Negotiable
Heating
CentralElectric
Interior
Crown MoldingWalk-In Closet(s)
Laundry Features
Outside
Window Features
Window CoveringsBlindsWindow Treatments
Bedroom
Dimensions - 12x9
Dining Room
Dimensions - 9x8
Family Room
Dimensions - 20x10
Kitchen
Dimensions - 12x10
Laundry
Living Room
Dimensions - 16x14
Porch
StorageRoom
Workshop
Save
Ask
Tour
Hide
Exterior Features
Other Structures
Shed(s)
Patio And Porch
PatioPorchEnclosed
Pool Features
Electric HeatHeatedCommunity
Roof
Other
View
Other
Waterfront Features
Beach Access
Waterview
Other
Windows/Doors
Window CoveringsBlindsWindow Treatments
Community Features
Community Features
PoolClubhouseTennis Court(s)
MLS Area
Brevard west of IR
School District
Brevard County Schools
Financing Terms Available
Cash
Roads
Paved
Schools
School District
Brevard County Schools
Elementary School
Unknown
Middle School
Unknown
High School
Unknown
Listing courtesy of RE/MAX Crown Realty

Information deemed reliable but not guaranteed accurate by Realtor Association of Indian River County MLS. IDX information is provided exclusively for consumers' personal, non-commercial use and may not be used for any purpose other than to identify prospective properties consumers may be interested in purchasing.
Last checked 2026-10-31 08:04 AM UTC
Neighborhood & Commute
Source: Walkscore
Disclosure: Community information and market data powered by Constellation Data Labs. Information is deemed reliable but not guaranteed.
Save
Ask
Tour
Hide