
Save
Ask
Tour
Hide
$425,000
1 Day On Site
4851 N Newport Island Drive 12AVero Beach, FL 32967
For Sale|Condominium|Active
2
Beds
2
Total Baths
2
Full Baths
1,320
SqFt
$322
/SqFt
1992
Built
Subdivision:
Newport Island
County:
Indian River
Call Now: 772-473-3403
Is this the listing for you? We can help make it yours.
772-473-3403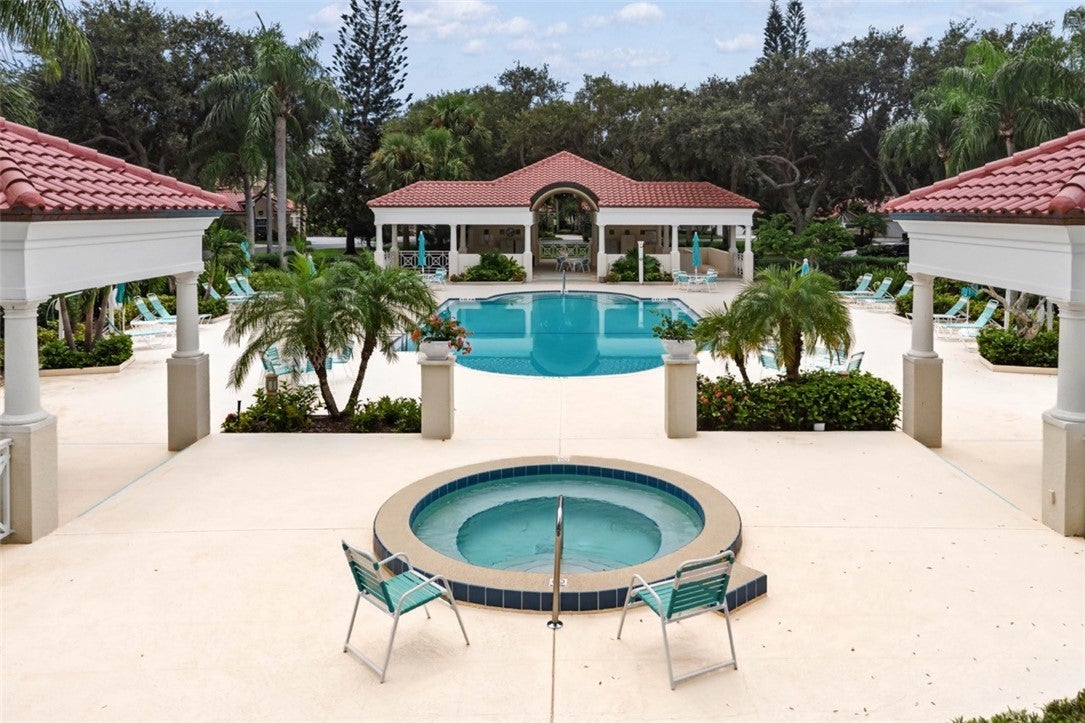
Save
Ask
Tour
Hide
Mortgage Calculator
Monthly Payment (Est.)
$1,939Calculator powered by Showcase IDX, a Constellation1 Company. Copyright ©2026 Information is deemed reliable but not guaranteed.
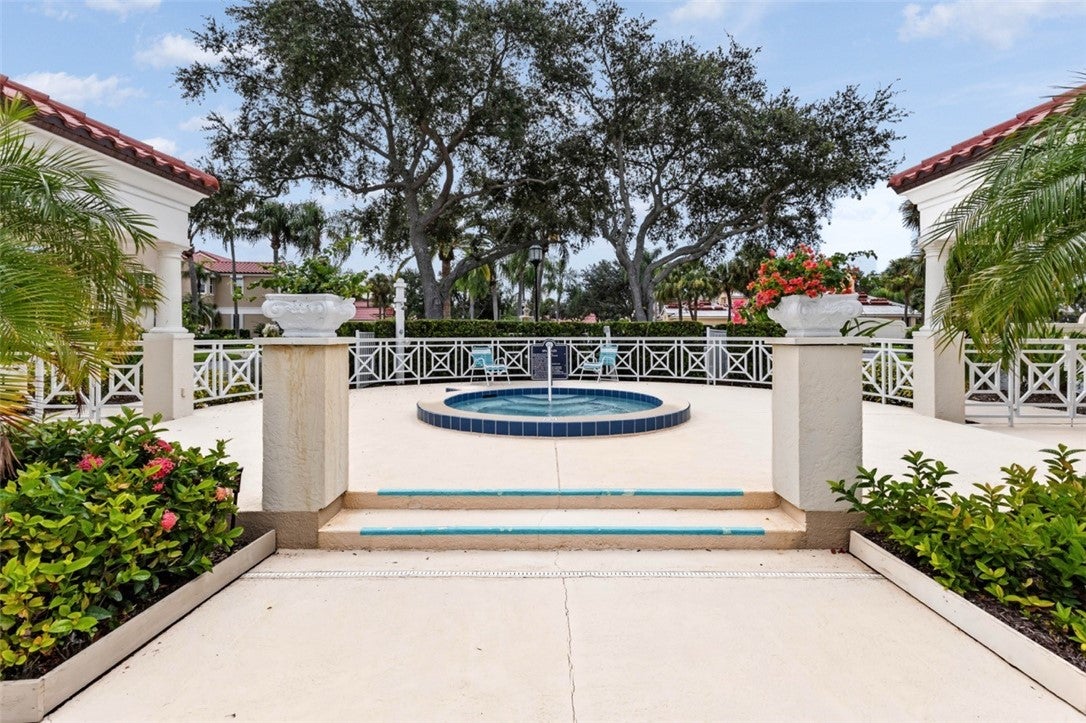
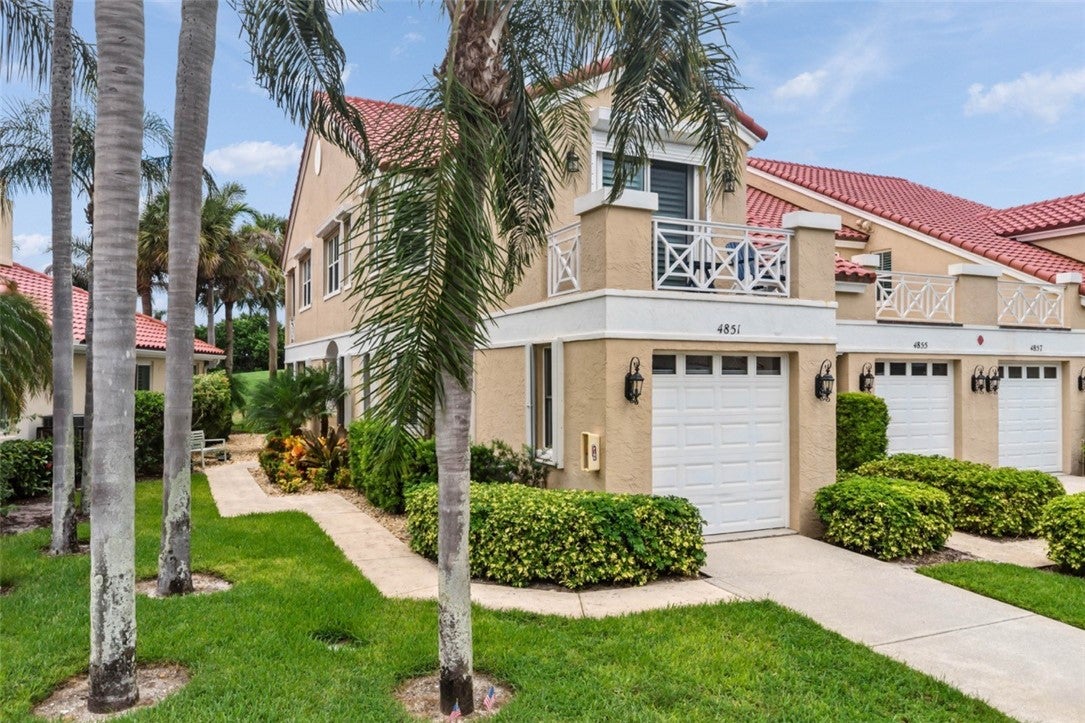
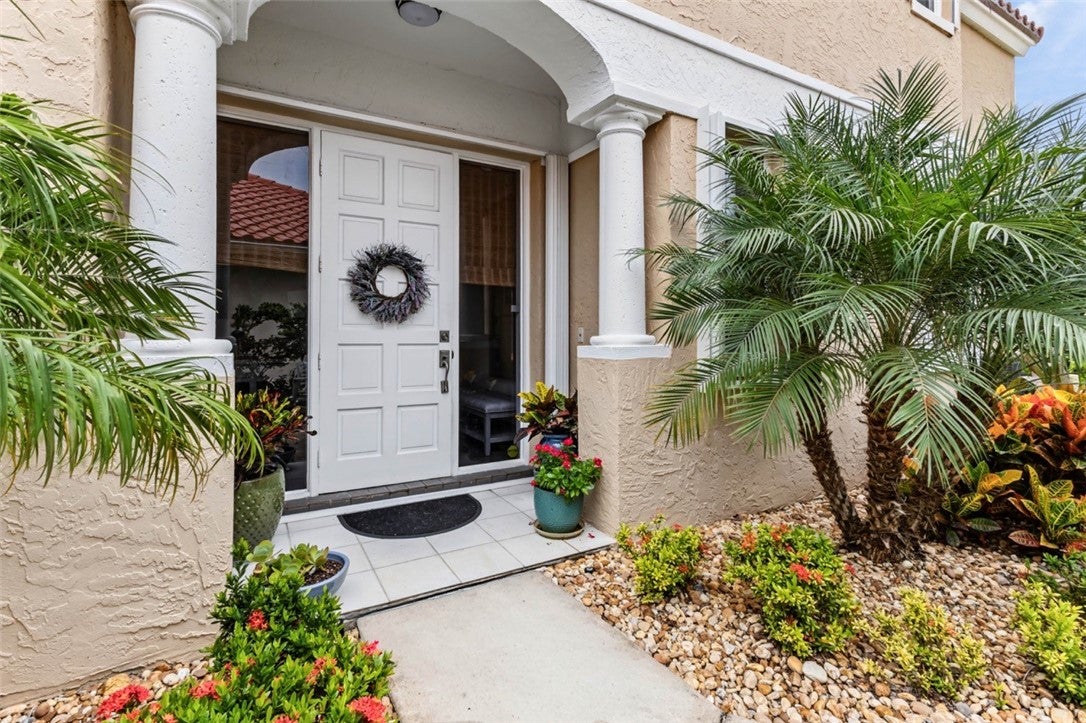
Fantastic investment opportunity in coveted Newport Island at Grand Harbor! This elegant, meticulously maintained ground-floor 2BR/2BA Golf Villa overlooks the scenic 3rd hole of the River Course and features abundant natural light. Highlights include a NEW ROOF, updated appliances, fully renovated baths, new luxury flooring, an enhanced owner’s suite, fresh interior paint, and completely re-piped plumbing. Enjoy the convenience of an attached garage, a spacious screened lanai, and Newport Island’s resort-style pool and spa. Full golf membership is negotiable before the Oct 1st price increase!
Save
Ask
Tour
Hide
Listing Snapshot
Price
$425,000
Days On Site
1 Day
Bedrooms
2
Inside Area (SqFt)
1,320 sqft
Total Baths
2
Full Baths
2
Partial Baths
N/A
Lot Size
N/A
Year Built
1992
MLS® Number
299898
Status
Active
Property Tax
$3,450
HOA/Condo/Coop Fees
$1,533.33 monthly
Sq Ft Source
Assessor
Friends & Family
Recent Activity
| yesterday | Listing first seen on site | |
| yesterday | Listing updated with changes from the MLS® |
General Features
Direction Faces
East
Garage
Yes
Garage Spaces
1
Levels
One
Number Of Stories
1
Parking
Garage
Pets
YesNumber Limit
Property Sub Type
Condominium
Security
Gated with GuardSecurity Guard
Style
One Story
Water Source
Public
Zoning
Residential
Interior Features
Appliances
DryerDishwasherElectric Water HeaterDisposalMicrowaveRangeRefrigeratorWasherWater Heater
Cooling
Central Air
Flooring
Tile
Furnished
Negotiable
Heating
Central
Interior
Walk-In Closet(s)
Laundry Features
Laundry Closet
Spa
Yes
Window Features
Blinds
Bedroom
Dimensions - 14x12
Dining Room
Dimensions - 12x12
Kitchen
Dimensions - 13x12
Laundry
Living Room
Dimensions - 24x15
Porch
ScreenedPorch
Dimensions - 37x8
Save
Ask
Tour
Hide
Exterior Features
Construction Details
BlockConcreteStucco
Lot Features
Cul-De-SacOn Golf CourseOther
Patio And Porch
PorchEnclosedPatioScreened
Pool Features
HeatedSolar HeatCommunity
Roof
Tile
Spa
Yes
Spa Features
Community
View
CanalGolf CourseGarden
Waterview
CanalGolf CourseGarden
Windows/Doors
Blinds
Community Features
Association Amenities
Pool
Association Fee
$1533.33
Association Fee Frequency
Monthly
Community Features
PoolSidewalks
MLS Area
County Central
Financing Terms Available
CashFHAVA Loan
Roads
Paved
Listing courtesy of Engel & Voelkers Vero Beach

Information deemed reliable but not guaranteed accurate by Realtor Association of Indian River County MLS. IDX information is provided exclusively for consumers' personal, non-commercial use and may not be used for any purpose other than to identify prospective properties consumers may be interested in purchasing.
Last checked 2026-09-16 03:15 AM UTC
Information deemed reliable but not guaranteed accurate by Realtor Association of Indian River County MLS. IDX information is provided exclusively for consumers' personal, non-commercial use and may not be used for any purpose other than to identify prospective properties consumers may be interested in purchasing.
Last checked 2026-09-16 03:15 AM UTC
Neighborhood & Commute
Source: Walkscore
Disclosure: Community information and market data powered by Constellation Data Labs. Information is deemed reliable but not guaranteed.
Save
Ask
Tour
Hide