
Save
Ask
Tour
Hide
$299,000
1 Day On Site
6385 4th PlaceVero Beach, FL 32968
For Sale|Single Family Residence|Active
3
Beds
2
Total Baths
2
Full Baths
1,139
SqFt
$263
/SqFt
2002
Built
Subdivision:
Pine Tree Park
County:
Indian River
Call Now: 772-473-3403
Is this the listing for you? We can help make it yours.
772-473-3403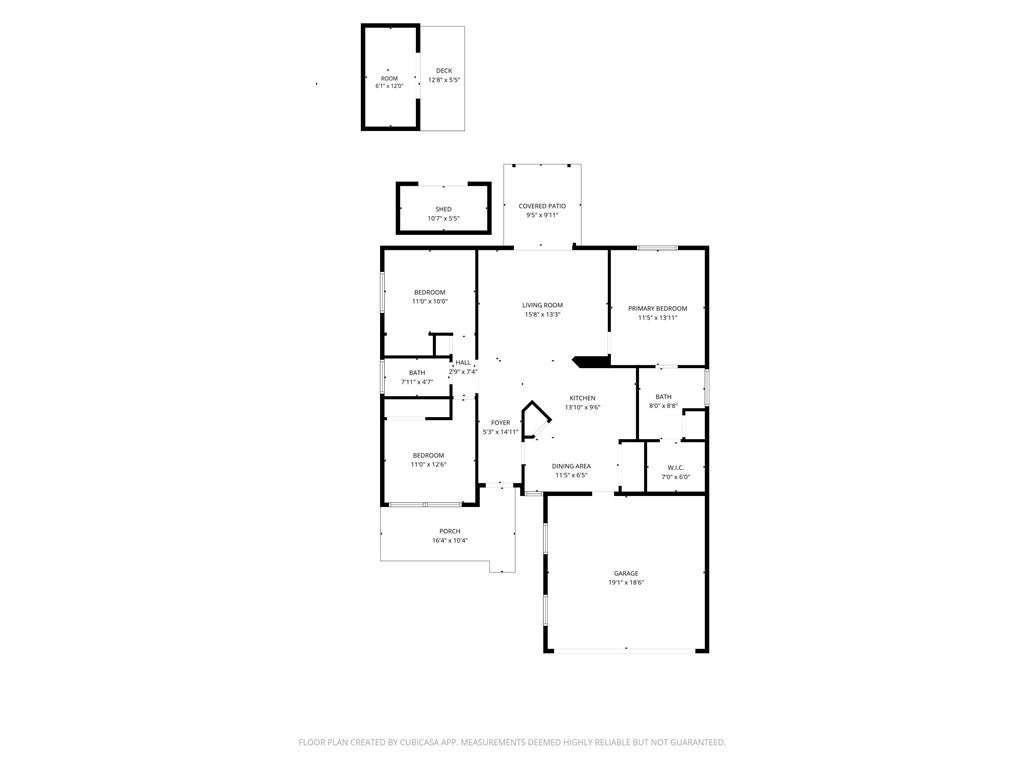
Save
Ask
Tour
Hide
Mortgage Calculator
Monthly Payment (Est.)
$1,364Calculator powered by Showcase IDX, a Constellation1 Company. Copyright ©2026 Information is deemed reliable but not guaranteed.
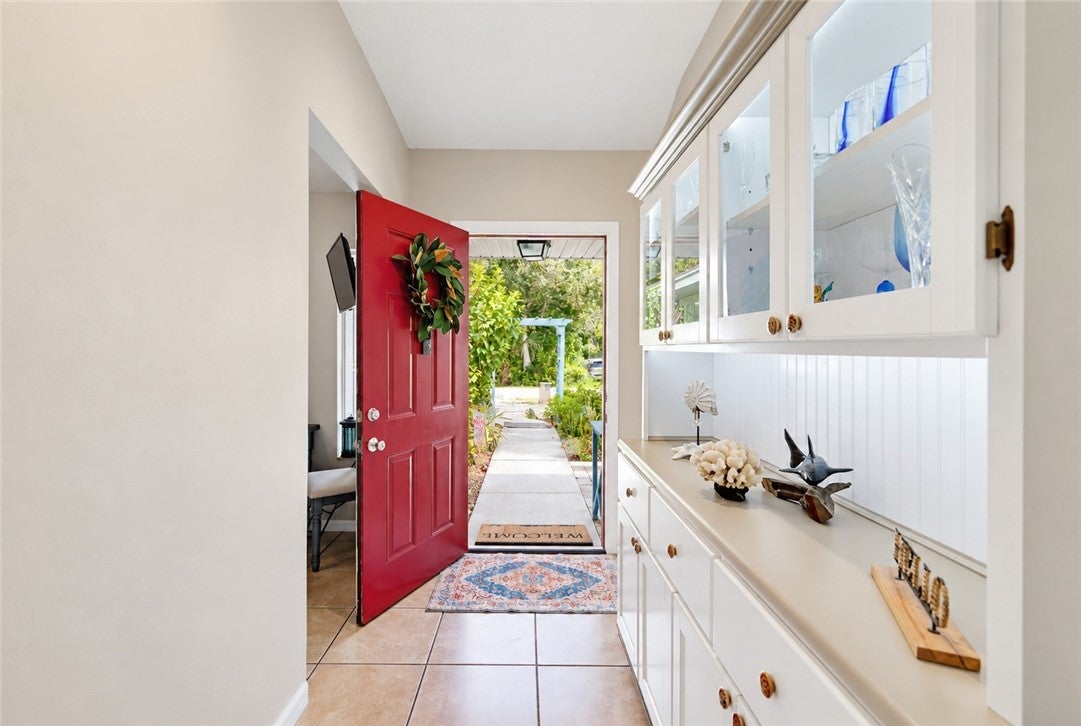
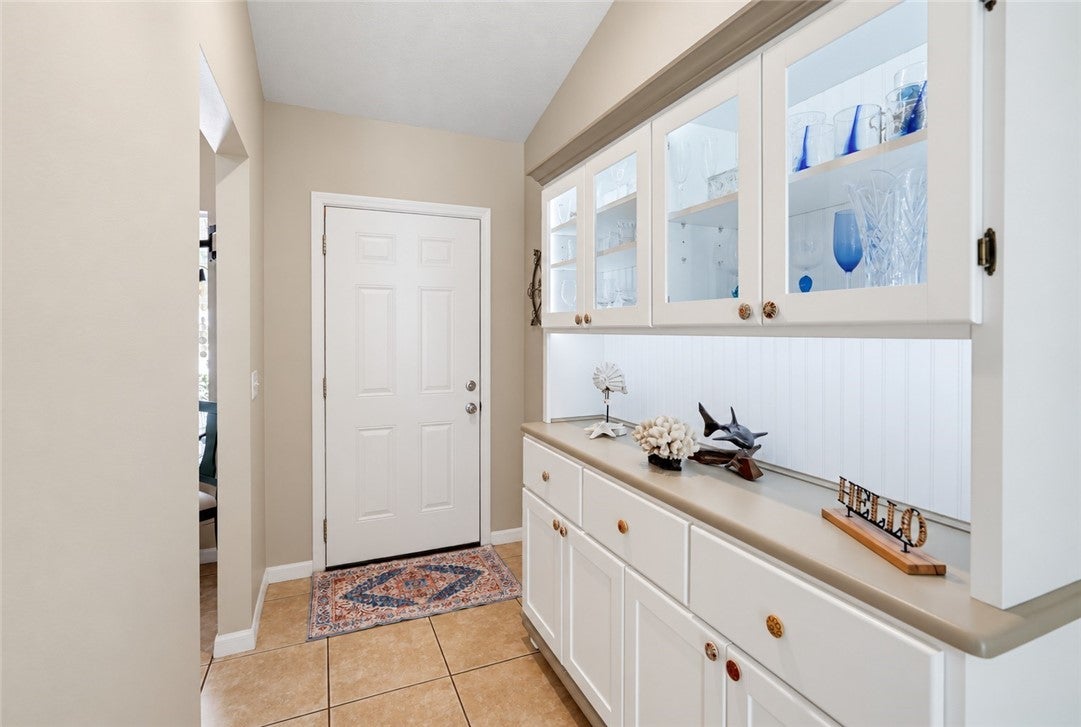
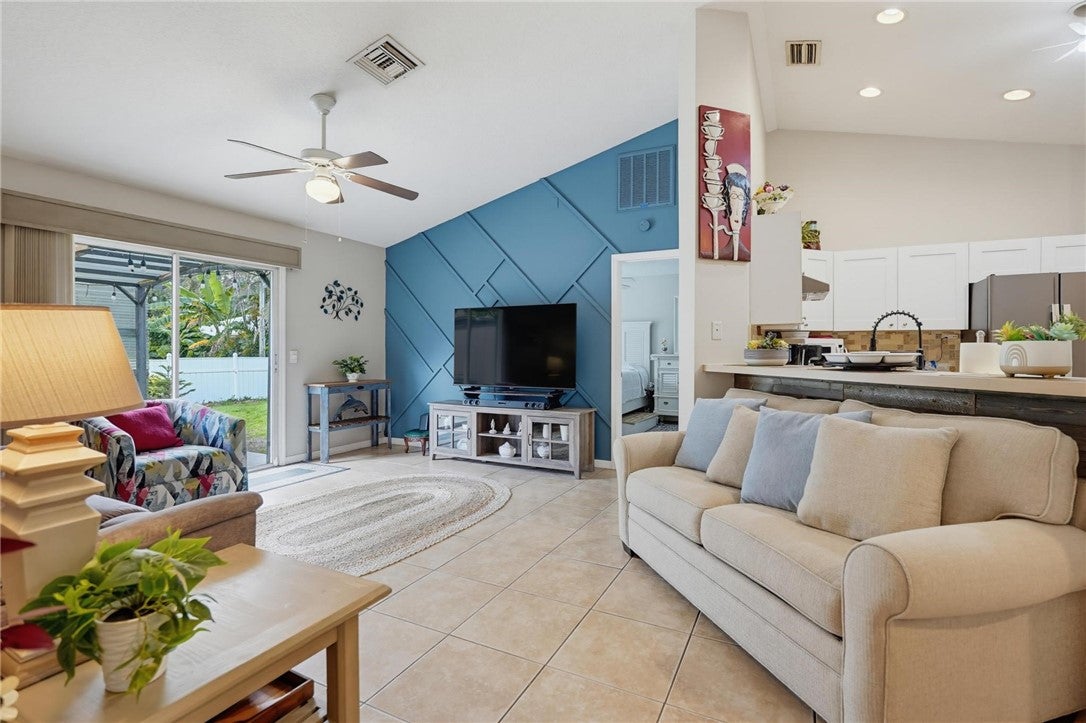
Welcome to your dream home with no HOA! This charming 3-bed, 2-bath residence features a split floor plan and a spacious 2-car garage. Step inside to a beautifully updated chef's kitchen with modern appliances, fresh paint inside and out, and easy-to-clean tile flooring throughout.Enjoy ultimate peace of mind with a completely repiped plumbing system and a seller credit for a brand-new roof! The massive, fully fenced backyard is perfect for entertaining or a future pool, complete with two storage sheds—one equipped with electricity. Turnkey and ready for you!
Save
Ask
Tour
Hide
Listing Snapshot
Price
$299,000
Days On Site
1 Day
Bedrooms
3
Inside Area (SqFt)
1,139 sqft
Total Baths
2
Full Baths
2
Partial Baths
N/A
Lot Size
0.2 Acres
Year Built
2002
MLS® Number
299896
Status
Active
Property Tax
$1,928
HOA/Condo/Coop Fees
N/A
Sq Ft Source
Appraiser
Friends & Family
Recent Activity
| yesterday | Listing first seen on site | |
| yesterday | Listing updated with changes from the MLS® |
General Features
Acres
0.2
Direction Faces
North
Garage
Yes
Garage Spaces
2
Levels
One
Number Of Stories
1
Parking
Garage
Pets
Yes
Property Sub Type
Single Family Residence
Sewer
Septic Tank
Style
One Story
Water Source
Public
Zoning
Residential
Interior Features
Appliances
DryerDishwasherElectric Water HeaterRangeRefrigeratorWasherWater Heater
Cooling
Central AirElectric
Flooring
Tile
Furnished
Unfurnished
Heating
CentralElectric
Interior
High CeilingsPantry
Laundry Features
Laundry Closet
Bedroom
Dimensions - 11x12
Dining Room
Dimensions - 11x7
Foyer
Dimensions - 4x6
Kitchen
Dimensions - 10x14
Living Room
Dimensions - 13x16
Patio
Dimensions - 9x9
Porch
Dimensions - 10x16
Workshop
Dimensions - 9*12
Save
Ask
Tour
Hide
Exterior Features
Construction Details
FrameStucco
Exterior
Rain Gutters
Fencing
Fenced
Lot Features
Few Trees
Patio And Porch
Patio
Pool Features
None
Roof
Shingle
View
Other
Waterview
Other
Windows/Doors
Sliding Doors
Community Features
Community Features
None
MLS Area
County Southwest
Financing Terms Available
CashFHAVA Loan
Listing courtesy of Keller Williams Realty of VB

Information deemed reliable but not guaranteed accurate by Realtor Association of Indian River County MLS. IDX information is provided exclusively for consumers' personal, non-commercial use and may not be used for any purpose other than to identify prospective properties consumers may be interested in purchasing.
Last checked 2026-09-15 11:06 PM UTC
Information deemed reliable but not guaranteed accurate by Realtor Association of Indian River County MLS. IDX information is provided exclusively for consumers' personal, non-commercial use and may not be used for any purpose other than to identify prospective properties consumers may be interested in purchasing.
Last checked 2026-09-15 11:06 PM UTC
Neighborhood & Commute
Source: Walkscore
Disclosure: Community information and market data powered by Constellation Data Labs. Information is deemed reliable but not guaranteed.
Save
Ask
Tour
Hide