
Save
Ask
Tour
Hide
$149,850
2 Days On Site
2 Vista Gardens Trail 106Vero Beach, FL 32962
For Sale|Condominium|Active
2
Beds
2
Total Baths
2
Full Baths
1,000
SqFt
$150
/SqFt
1984
Built
Subdivision:
Vista Gardens
County:
Indian River
Call Now: 772-473-3403
Is this the listing for you? We can help make it yours.
772-473-3403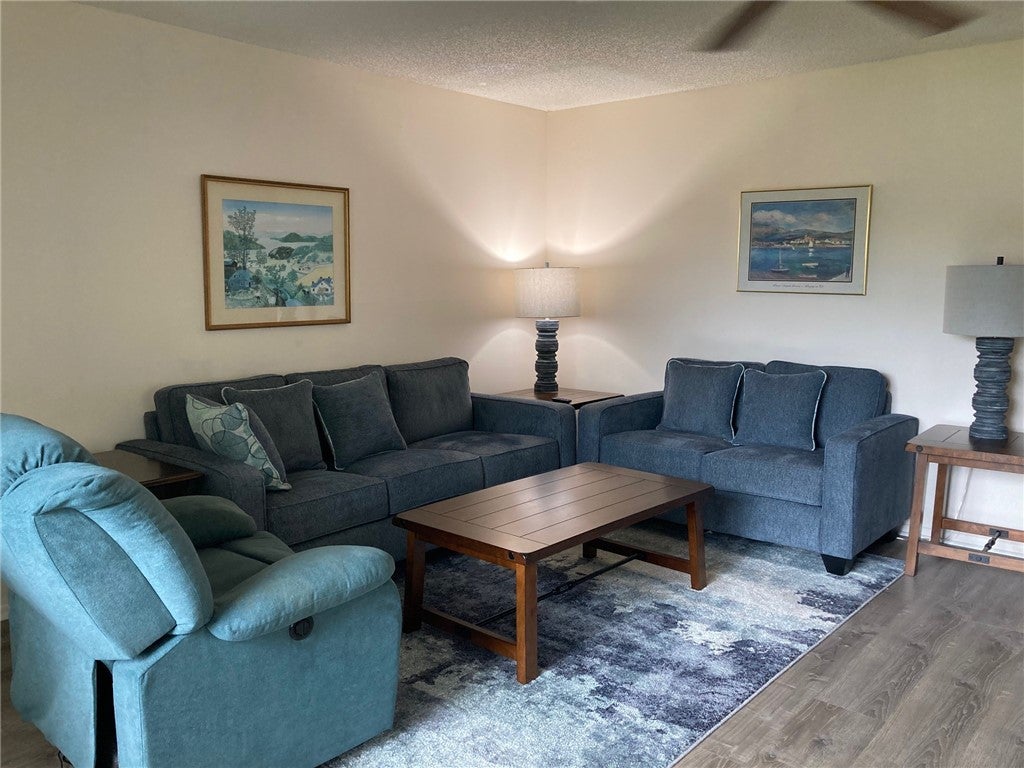
Save
Ask
Tour
Hide
Mortgage Calculator
Monthly Payment (Est.)
$684Calculator powered by Showcase IDX, a Constellation1 Company. Copyright ©2026 Information is deemed reliable but not guaranteed.
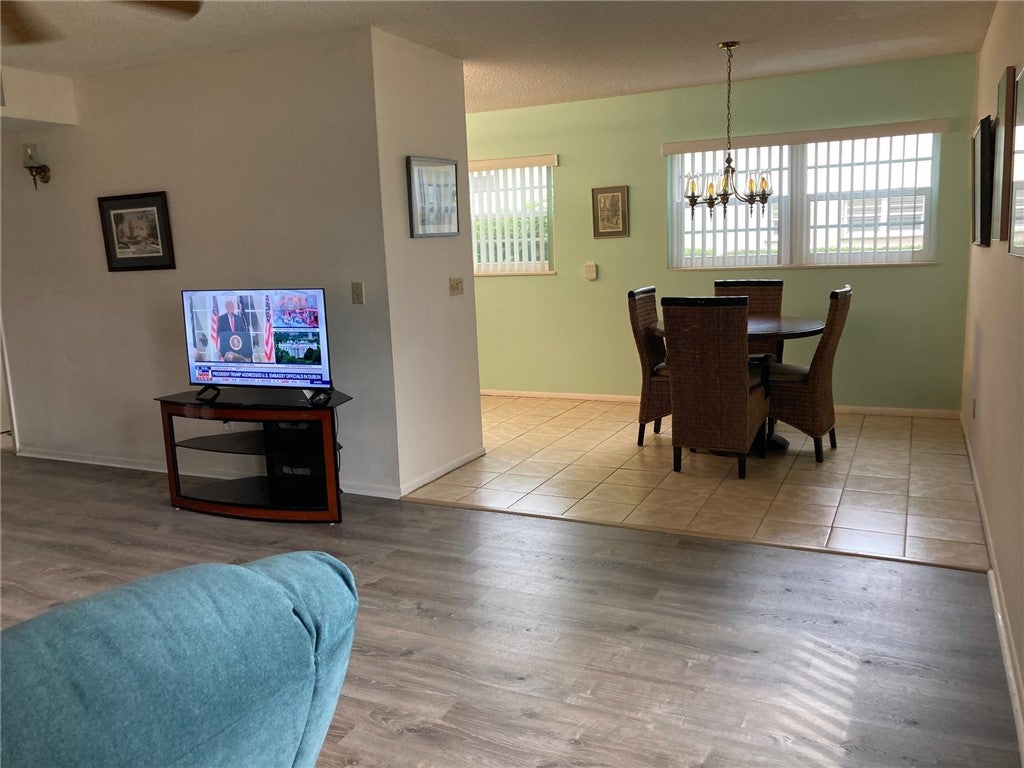
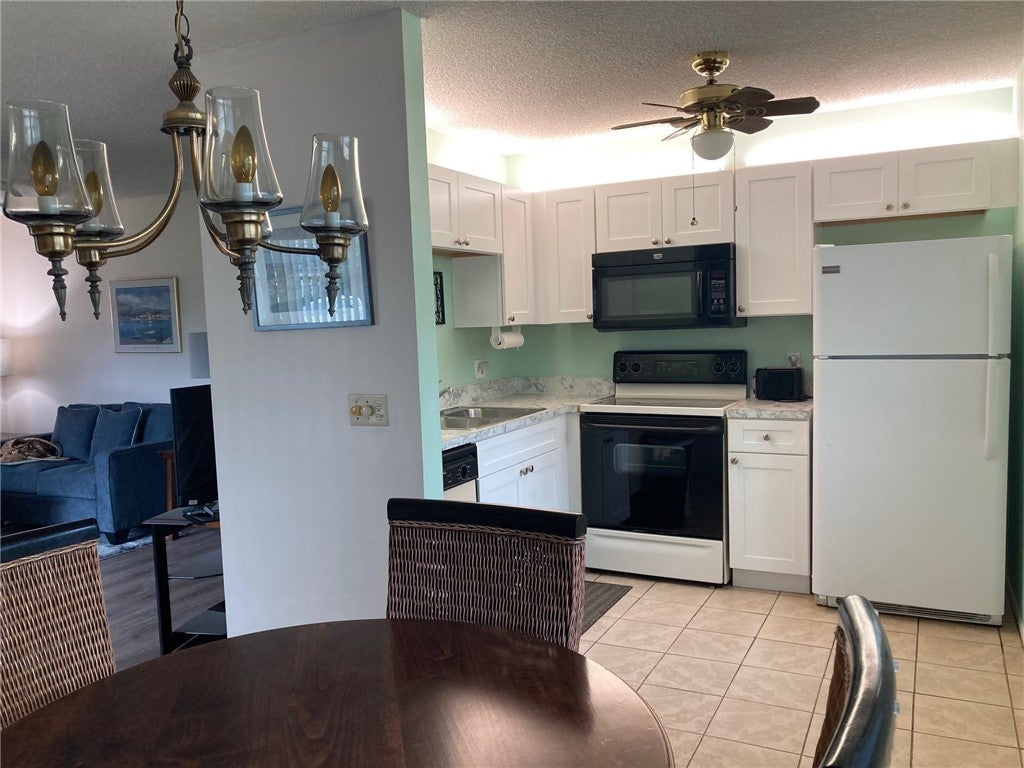
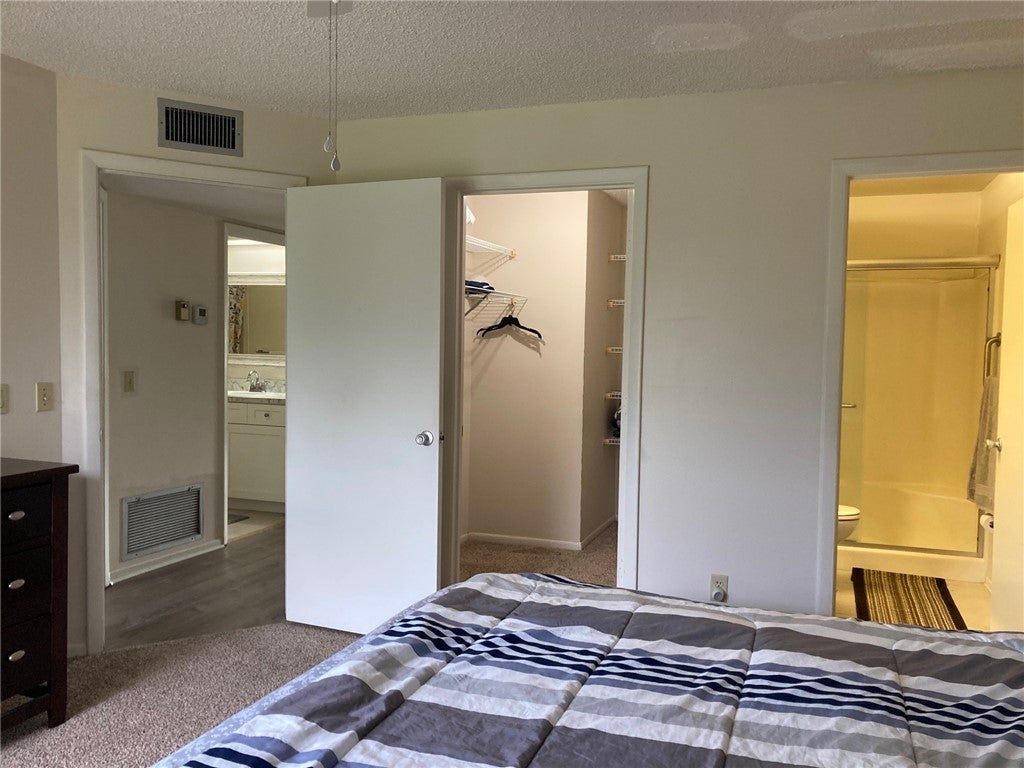
Bright, spacious, delightful 2/2 condo on first floor! TURNKEY furnished. Freshly painted, newer appliances and AC, WH, and FULL-SIZED washer/dryer units in enclosed porch storage area. Large open-space LR/DR area. MB has large custom walk-in closet. Scenic view from enclosed porch, impact windows. Centrally located, minutes to shopping/dining/beach. 55+ community, no pets.
Save
Ask
Tour
Hide
Listing Snapshot
Price
$149,850
Days On Site
2 Days
Bedrooms
2
Inside Area (SqFt)
1,000 sqft
Total Baths
2
Full Baths
2
Partial Baths
N/A
Lot Size
N/A
Year Built
1984
MLS® Number
299891
Status
Active
Property Tax
$494
HOA/Condo/Coop Fees
$696 monthly
Sq Ft Source
Assessor
Friends & Family
Recent Activity
| 2 days ago | Listing first seen on site | |
| 3 days ago | Listing updated with changes from the MLS® |
General Features
Direction Faces
East
Disclosures
No Smoking, Pet Restrictions
Levels
Two
Number Of Stories
2
Parking
Assigned
Pets
No
Property Sub Type
Condominium
Style
Two Story
Water Source
Public
Zoning
Residential
Interior Features
Appliances
DryerDishwasherElectric Water HeaterDisposalMicrowaveRangeRefrigeratorWasherWater Heater
Cooling
Central AirCeiling Fan(s)Electric
Flooring
CarpetLaminateTileVinyl
Furnished
Furnished
Heating
CentralElectric
Interior
Walk-In Closet(s)
Laundry Features
In Unit
Window Features
Window CoveringsWindow Treatments
Bedroom
Dimensions - 13x12
Dining Room
Dimensions - 12x9
Kitchen
Dimensions - 9x8
Living Room
Dimensions - 16x12
Porch
Dimensions - 19x6
Utility Room
Save
Ask
Tour
Hide
Exterior Features
Construction Details
BlockConcreteStucco
Lot Features
Other
Patio And Porch
PorchEnclosed
Pool Features
Community
Roof
OtherRolled/Hot Mop
View
OtherCanal
Waterview
OtherCanal
Windows/Doors
Window CoveringsWindow Treatments
Community Features
Association Fee
$696.0
Association Fee Frequency
Monthly
Community Features
PoolClubhouseOtherTennis Court(s)
MLS Area
County Southeast
School District
Indian River County Schools
Senior Community
Yes
Financing Terms Available
CashFHAVA Loan
Roads
Paved
Schools
School District
Indian River County Schools
Elementary School
Unknown
Middle School
Unknown
High School
Unknown
Listing courtesy of RE/MAX Crown Realty VB

Information deemed reliable but not guaranteed accurate by Realtor Association of Indian River County MLS. IDX information is provided exclusively for consumers' personal, non-commercial use and may not be used for any purpose other than to identify prospective properties consumers may be interested in purchasing.
Last checked 2026-09-17 01:59 AM UTC
Information deemed reliable but not guaranteed accurate by Realtor Association of Indian River County MLS. IDX information is provided exclusively for consumers' personal, non-commercial use and may not be used for any purpose other than to identify prospective properties consumers may be interested in purchasing.
Last checked 2026-09-17 01:59 AM UTC
Neighborhood & Commute
Source: Walkscore
Disclosure: Community information and market data powered by Constellation Data Labs. Information is deemed reliable but not guaranteed.
Save
Ask
Tour
Hide