
Save
Ask
Tour
Hide
$479,900
4 Days On Site
1301 Barber StreetSebastian, FL 32958
For Sale|Single Family Residence|Active
4
Beds
3
Total Baths
3
Full Baths
2,026
SqFt
$237
/SqFt
2021
Built
Subdivision:
Sebastian Highlands
County:
Indian River
Call Now: 772-473-3403
Is this the listing for you? We can help make it yours.
772-473-3403Upcoming Open Houses
Sat, Sep 19, 11:00 AM - 3:00 PM
Save
Ask
Tour
Hide
Mortgage Calculator
Monthly Payment (Est.)
$2,190Calculator powered by Showcase IDX, a Constellation1 Company. Copyright ©2026 Information is deemed reliable but not guaranteed.
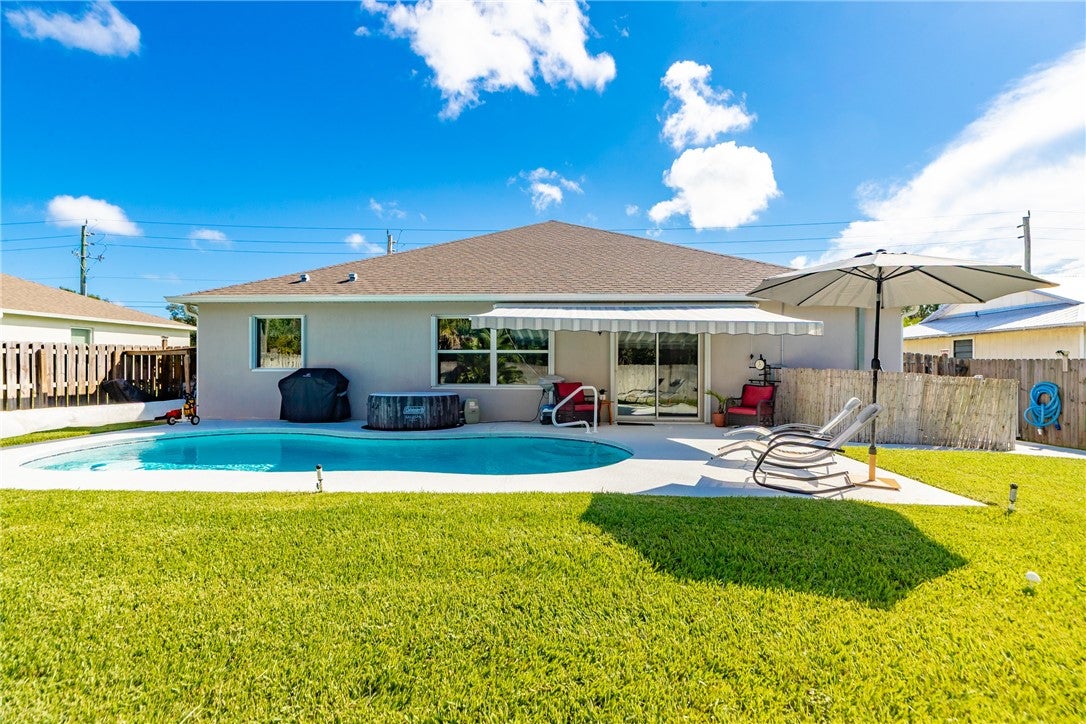
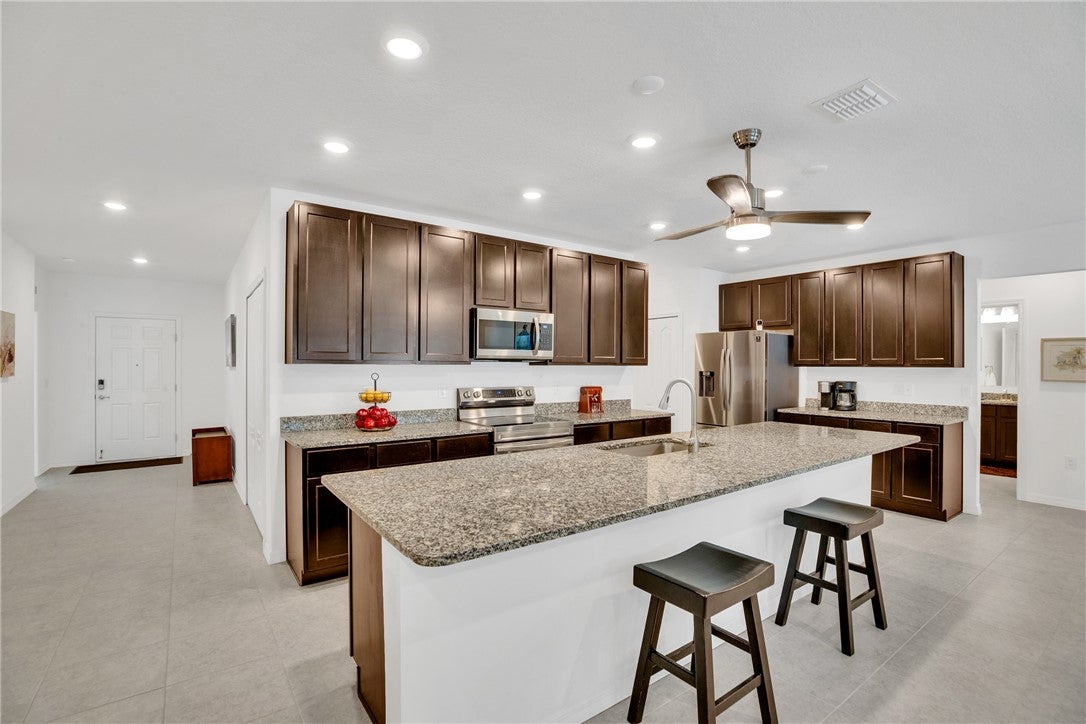
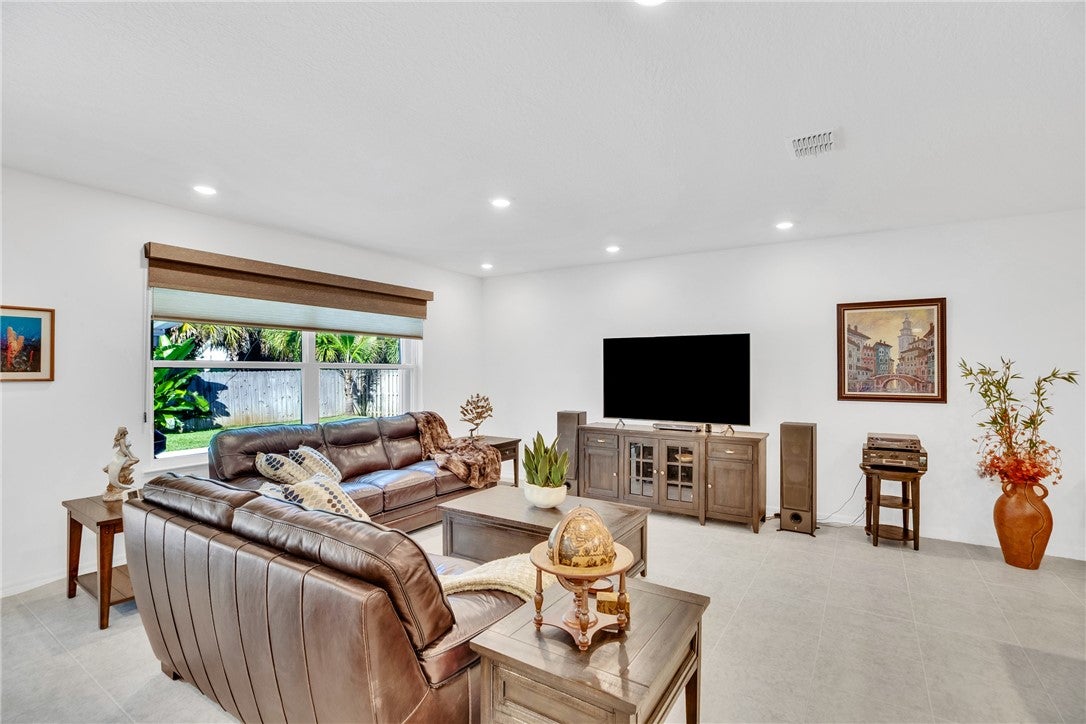
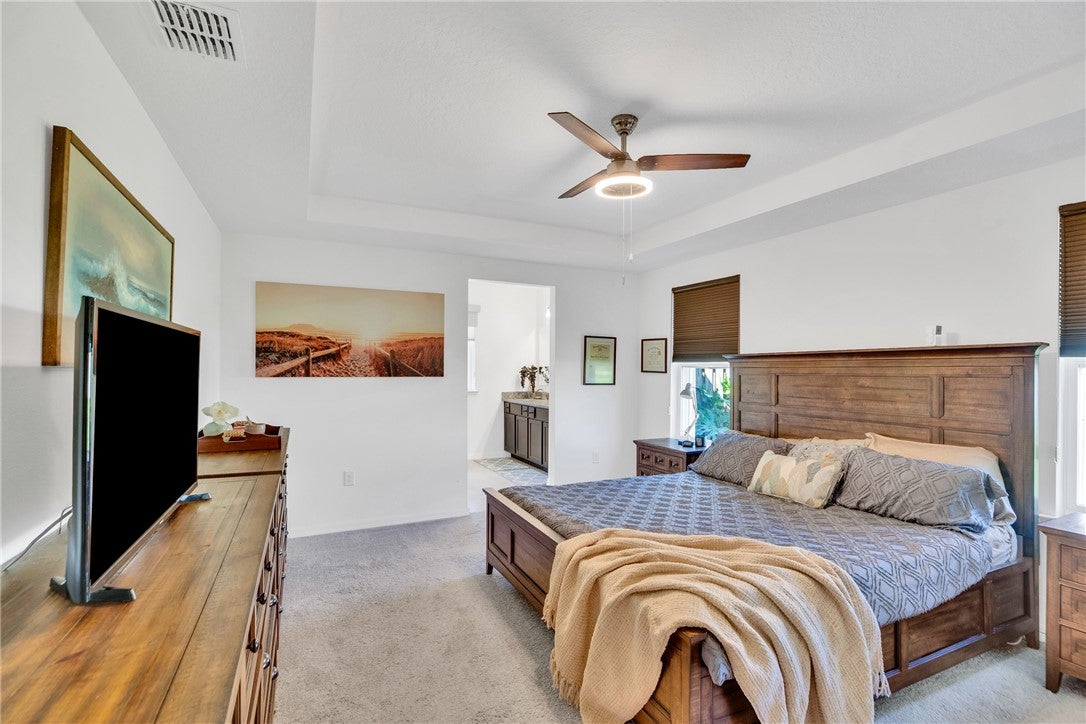
This is the kind of house that could turn anyone into a homebody! Built in 2021 with no expense spared on upgrades-heated pool, hot tub, whole-house generator, accordion shutters, Sunsetter retractable awning, 3-car garage & expansive paver driveway. Gather around the huge kitchen island, spread out in the open living space & open the sliders to take the fun outside. Float in the pool, soak in the hot tub or sip a cold drink in the shade while your pets roam the fenced yard. Even the 4th bedroom delivers, with a walk-in closet & ensuite bath-ideal for guests or in-laws. The complete package!
Save
Ask
Tour
Hide
Listing Snapshot
Price
$479,900
Days On Site
4 Days
Bedrooms
4
Inside Area (SqFt)
2,026 sqft
Total Baths
3
Full Baths
3
Partial Baths
N/A
Lot Size
0.23 Acres
Year Built
2021
MLS® Number
299854
Status
Active
Property Tax
$4,789
HOA/Condo/Coop Fees
N/A
Sq Ft Source
Assessor
Friends & Family
Recent Activity
| 4 days ago | Listing first seen on site | |
| 4 days ago | Listing updated with changes from the MLS® |
General Features
Acres
0.23
Attached Garage
Yes
Direction Faces
Northeast
Garage
Yes
Garage Spaces
3
Levels
One
Number Of Stories
1
Parking
AttachedDrivewayPaver Block
Pets
Yes
Property Sub Type
Single Family Residence
Security
Smoke Detector(s)
Sewer
Septic Tank
Style
One Story
Utilities
Propane
Water Source
Public
Zoning
Residential
Interior Features
Appliances
DishwasherElectric Water HeaterMicrowaveRangeRefrigeratorWater Heater
Cooling
Central AirElectric
Flooring
CarpetTile
Furnished
Negotiable
Heating
CentralElectric
Interior
Kitchen IslandPantryWalk-In Closet(s)
Laundry Features
Laundry RoomIn Unit
Spa
Yes
Window Features
Blinds
Bedroom
Dimensions - 13x16
Dining Room
Dimensions - 9x14
Kitchen
Dimensions - 10x12
Living Room
Dimensions - 15x16
Save
Ask
Tour
Hide
Exterior Features
Construction Details
BlockConcreteStucco
Exterior
Rain Gutters
Fencing
Fenced
Patio And Porch
PatioPorchScreenedEnclosed
Pool Features
Electric HeatHeatedPrivateSolar Heat
Private Pool
Yes
Roof
Shingle
Spa
Yes
View
Pool
Waterview
Pool
Windows/Doors
Blinds
Community Features
Community Features
NoneOther
MLS Area
Sebastian City
School District
Indian River County Schools
Financing Terms Available
CashFHAVA Loan
Roads
Paved
Schools
School District
Indian River County Schools
Elementary School
Unknown
Middle School
Unknown
High School
Unknown
Listing courtesy of Dale Sorensen Real Estate Inc.

Information deemed reliable but not guaranteed accurate by Realtor Association of Indian River County MLS. IDX information is provided exclusively for consumers' personal, non-commercial use and may not be used for any purpose other than to identify prospective properties consumers may be interested in purchasing.
Last checked 2026-09-16 12:30 AM UTC
Information deemed reliable but not guaranteed accurate by Realtor Association of Indian River County MLS. IDX information is provided exclusively for consumers' personal, non-commercial use and may not be used for any purpose other than to identify prospective properties consumers may be interested in purchasing.
Last checked 2026-09-16 12:30 AM UTC
Neighborhood & Commute
Source: Walkscore
Disclosure: Community information and market data powered by Constellation Data Labs. Information is deemed reliable but not guaranteed.
Save
Ask
Tour
Hide