
Save
Ask
Tour
Hide
$350,000
4 Days On Site
462 Carnival TerraceSebastian, FL 32958
For Sale|Single Family Residence|Active
3
Beds
2
Total Baths
2
Full Baths
1,935
SqFt
$181
/SqFt
1980
Built
Subdivision:
Sebastian Highlands
County:
Indian River
Call Now: 772-473-3403
Is this the listing for you? We can help make it yours.
772-473-3403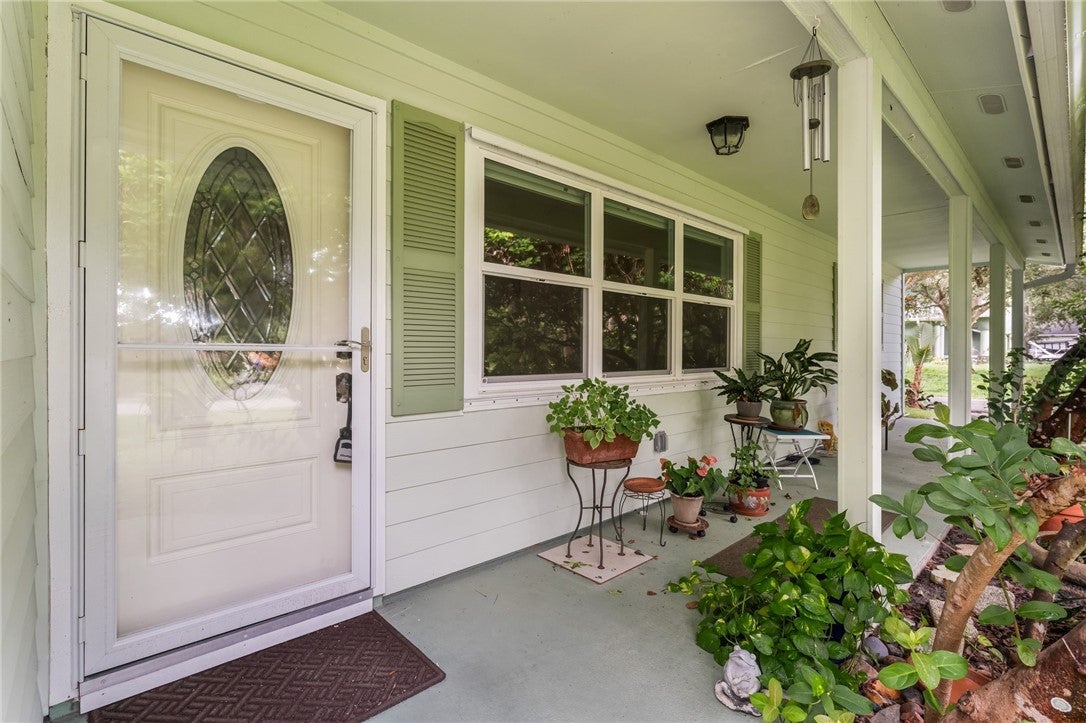
Save
Ask
Tour
Hide
Mortgage Calculator
Monthly Payment (Est.)
$1,597Calculator powered by Showcase IDX, a Constellation1 Company. Copyright ©2026 Information is deemed reliable but not guaranteed.
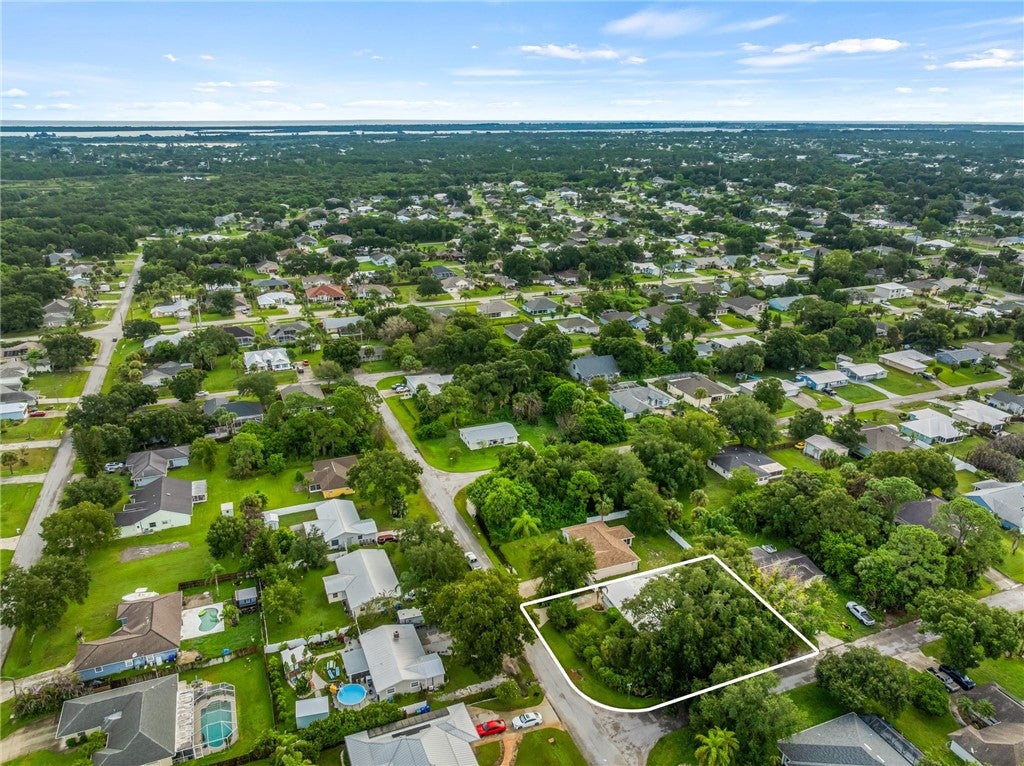
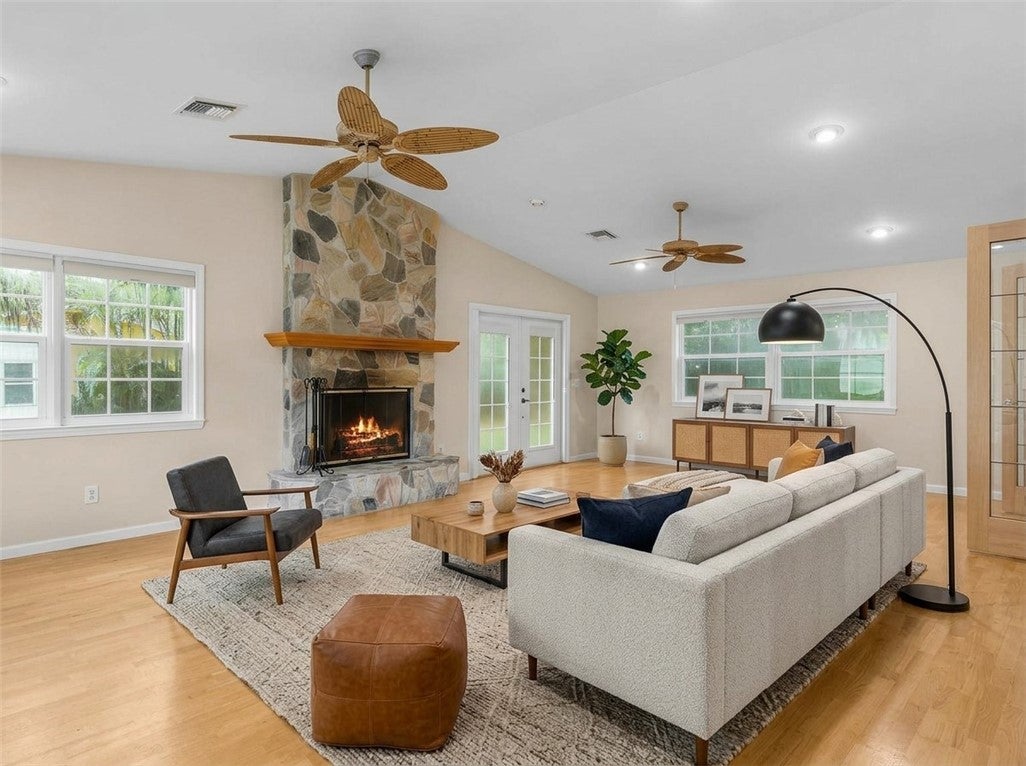
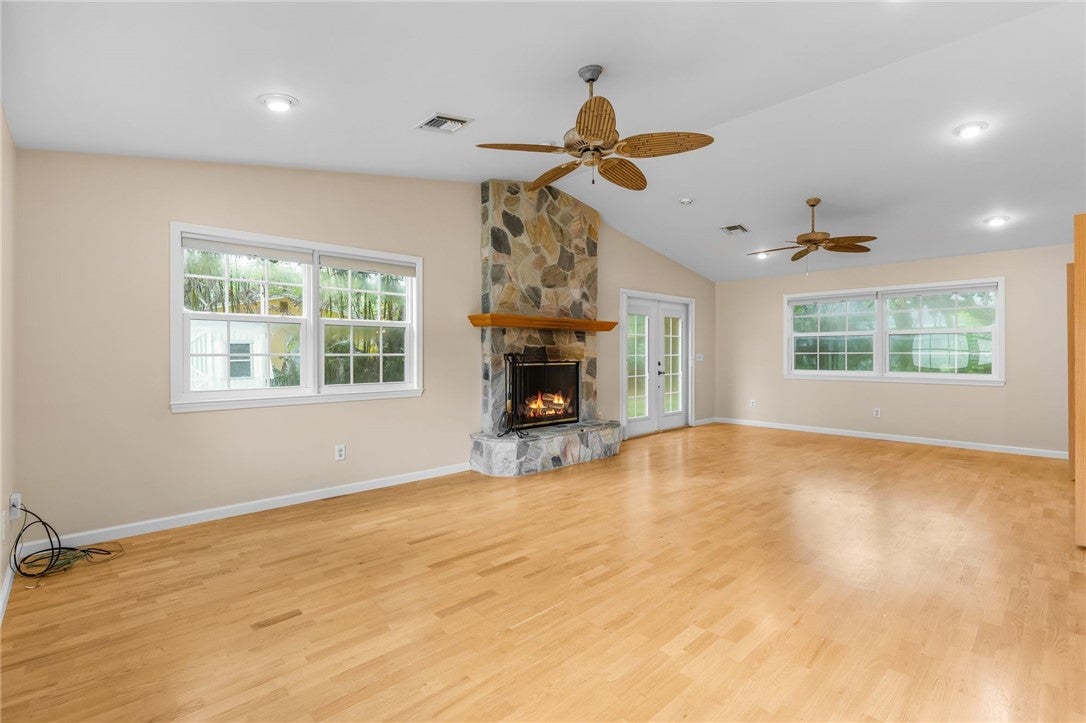
Welcome home to this Sebastian Family Home on a desirable corner lot surrounded by beautiful mature trees! This spacious 3BR/2BA home offers 1,935 sq ft of living space, two large living areas, newer windows, a cozy wood-burning fireplace, & engineered wood and vinyl flooring. With a large laundry room and functional kitchen - Enjoy peace of mind with a metal roof and 2023 AC. Plenty of room for all the toys, plus a 10x10 shed with electric in the backyard for more storage. Large Primary Bedroom with walk in closet & 2 large bedrooms on the other side of home for privacy. Don't miss this one!!
Save
Ask
Tour
Hide
Listing Snapshot
Price
$350,000
Days On Site
4 Days
Bedrooms
3
Inside Area (SqFt)
1,935 sqft
Total Baths
2
Full Baths
2
Partial Baths
N/A
Lot Size
N/A
Year Built
1980
MLS® Number
299853
Status
Active
Property Tax
$1,280
HOA/Condo/Coop Fees
N/A
Sq Ft Source
Assessor
Friends & Family
Recent Activity
| 4 days ago | Listing first seen on site | |
| 4 days ago | Listing updated with changes from the MLS® |
General Features
Direction Faces
Northwest
Levels
One
Number Of Stories
1
Parking
Driveway
Pets
Yes
Property Sub Type
Single Family Residence
Sewer
Septic Tank
Style
One Story
Water Source
Public
Zoning
Residential
Interior Features
Appliances
DryerDishwasherElectric Water HeaterRangeRefrigeratorWater Softener OwnedWasherWater Heater
Cooling
Attic FanCentral AirCeiling Fan(s)
Fireplace
Yes
Fireplaces
1
Flooring
VinylWood
Furnished
Unfurnished
Heating
Central
Interior
High CeilingsWalk-In Closet(s)
Laundry Features
Laundry Room
Window Features
BlindsInsulated Windows
Bedroom
Dimensions - 11x11
Dining Room
Dimensions - 11x9
Family Room
Dimensions - 27x15
Kitchen
Dimensions - 9x9
Living Room
Dimensions - 16x15
Utility Room
Dimensions - 9x10
Save
Ask
Tour
Hide
Exterior Features
Construction Details
Frame
Exterior
Rain Gutters
Lot Features
Corner Lot
Other Structures
Shed(s)
Patio And Porch
PorchCovered
Pool Features
None
Roof
Metal
View
Garden
Waterview
Garden
Windows/Doors
BlindsInsulated Windows
Community Features
Community Features
NoneOther
MLS Area
Sebastian City
School District
Indian River County Schools
Financing Terms Available
CashFHAVA Loan
Schools
School District
Indian River County Schools
Elementary School
Unknown
Middle School
Unknown
High School
Unknown
Listing courtesy of Dale Sorensen Real Estate Inc.

Information deemed reliable but not guaranteed accurate by Realtor Association of Indian River County MLS. IDX information is provided exclusively for consumers' personal, non-commercial use and may not be used for any purpose other than to identify prospective properties consumers may be interested in purchasing.
Last checked 2026-09-15 11:48 PM UTC
Information deemed reliable but not guaranteed accurate by Realtor Association of Indian River County MLS. IDX information is provided exclusively for consumers' personal, non-commercial use and may not be used for any purpose other than to identify prospective properties consumers may be interested in purchasing.
Last checked 2026-09-15 11:48 PM UTC
Neighborhood & Commute
Source: Walkscore
Disclosure: Community information and market data powered by Constellation Data Labs. Information is deemed reliable but not guaranteed.
Save
Ask
Tour
Hide