
Save
Ask
Tour
Hide
$315,000
5 Days On Site
9884 Pine StreetMicco, FL 32976
For Sale|Single Family Residence|Active
2
Beds
2
Total Baths
2
Full Baths
1,276
SqFt
$247
/SqFt
1985
Built
Subdivision:
Little Hollywood
County:
Brevard
Call Now: 772-473-3403
Is this the listing for you? We can help make it yours.
772-473-3403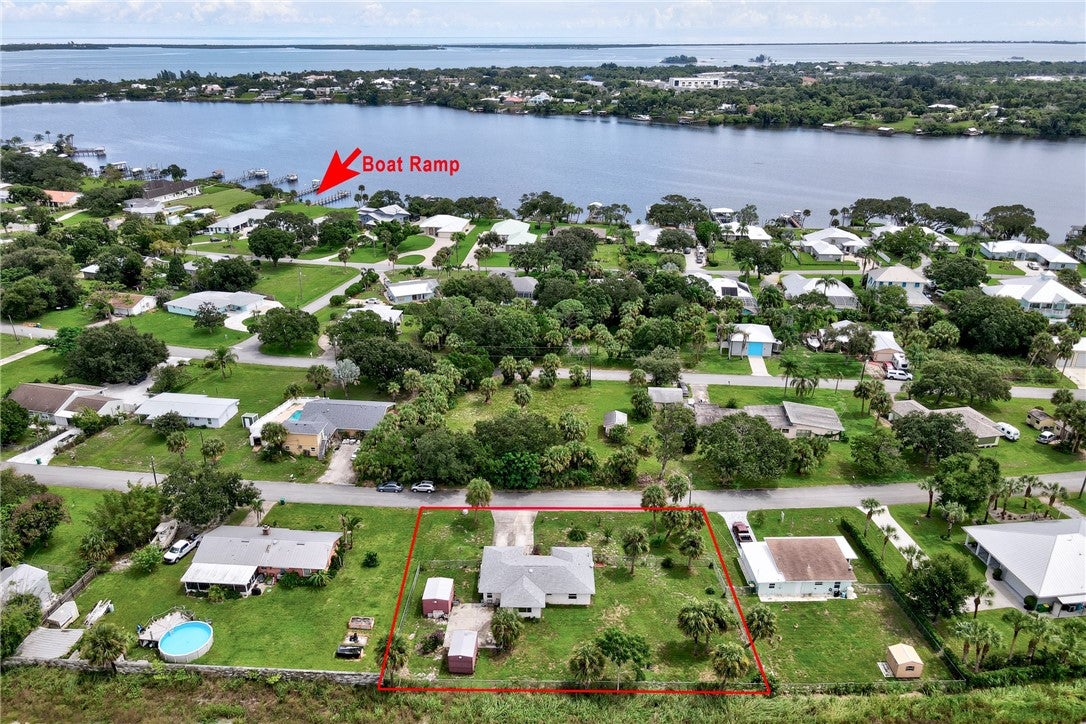
Save
Ask
Tour
Hide
Mortgage Calculator
Monthly Payment (Est.)
$1,437Calculator powered by Showcase IDX, a Constellation1 Company. Copyright ©2026 Information is deemed reliable but not guaranteed.
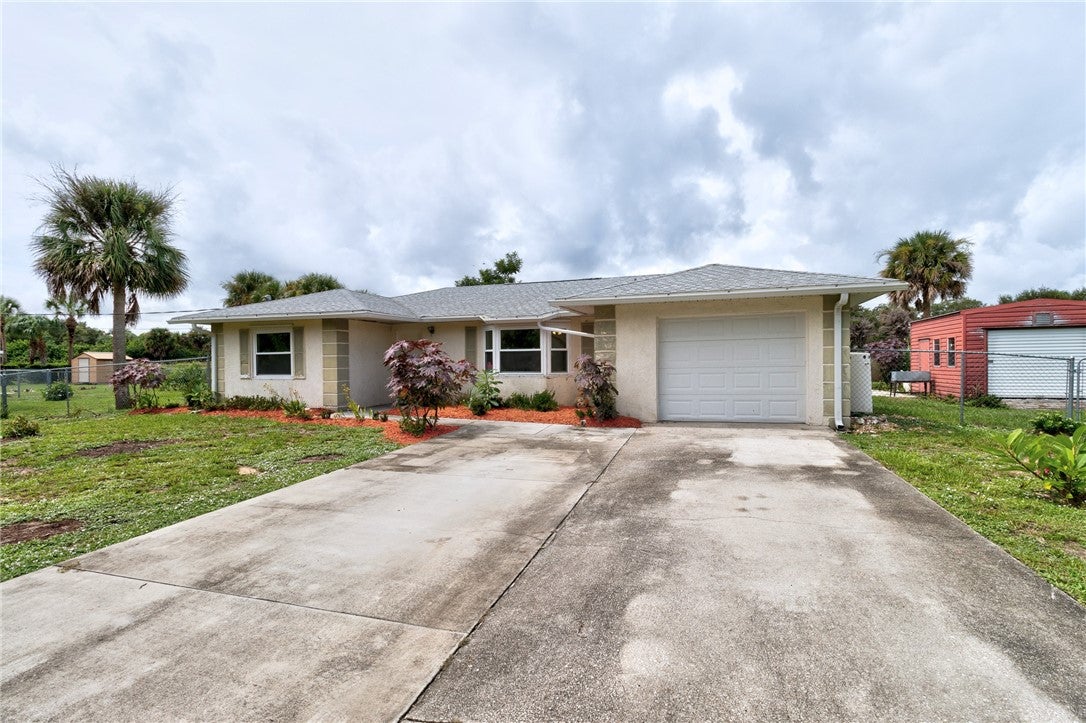
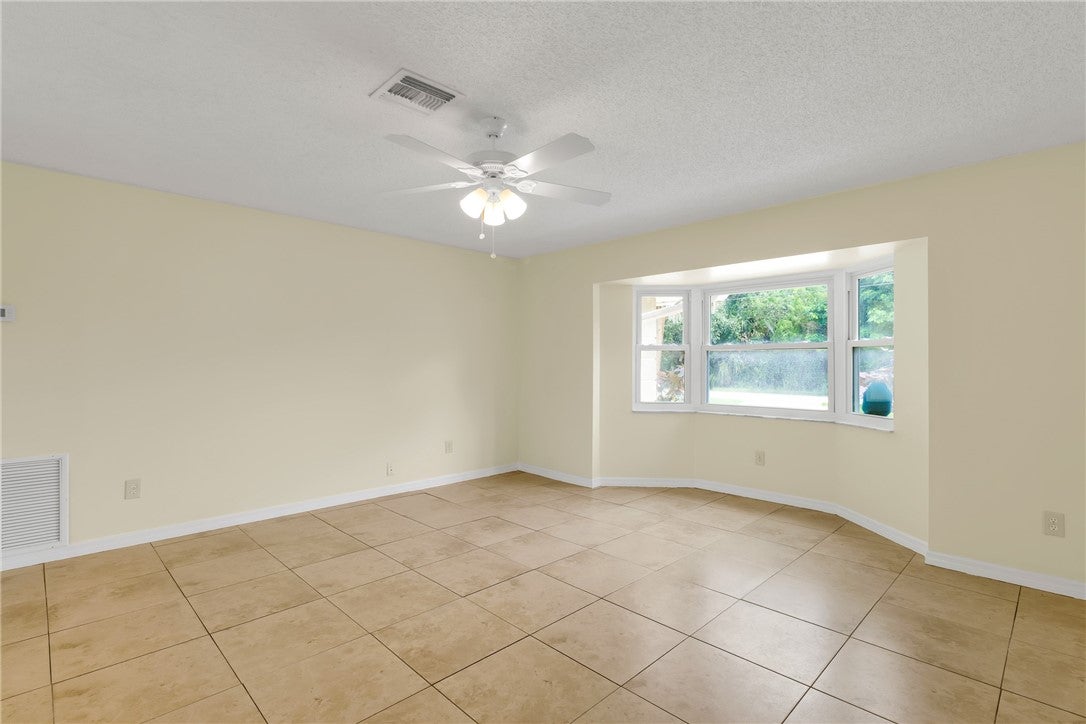
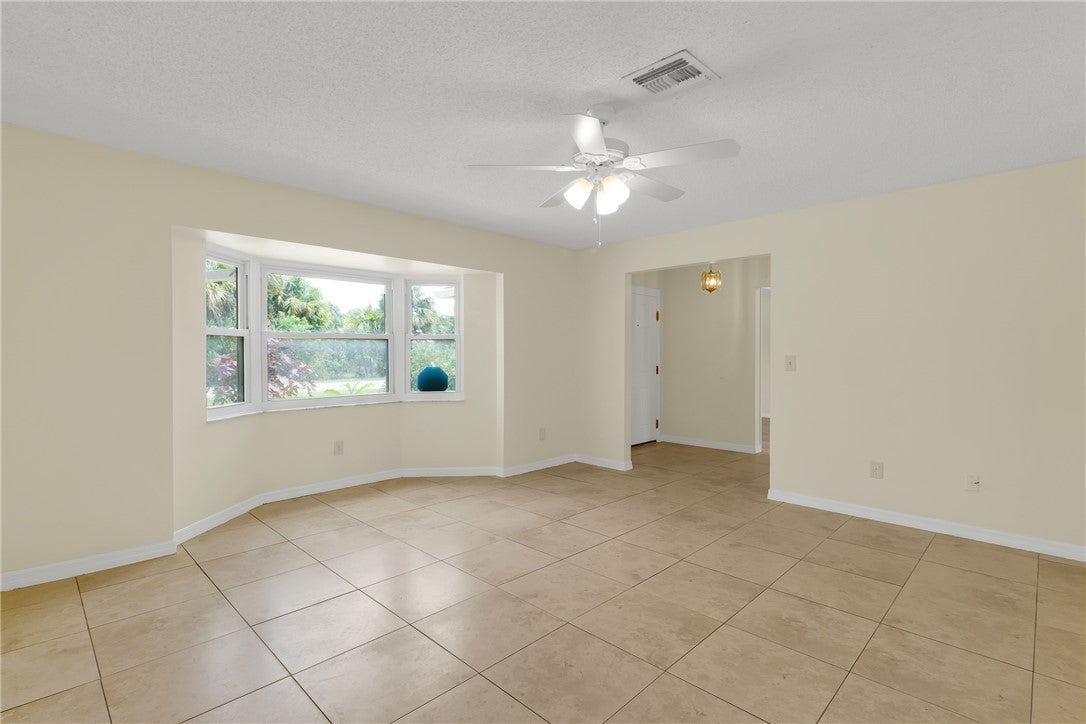
Little Hollywood — A Great Place to Start or Make Your Own! Clean, well-maintained home on a double lot w/ plenty of potential. Features ceramic tile throughout, fresh interior paint 2026, spacious living room w/ bay window, walk-in closets in both bedrooms & updated primary bath w/walk-in tiled shower. Updates include new A/C & pumped septic tanks 2026, roof 2021, windows/doors 2022 & fencing 2023. One-car garage, dbl driveway, two powered sheds & mango trees. Optional community association $60 yrly offers private boat ramp access just minutes to Sebastain Inlet, Indian River Lagoon & Ocean.
Save
Ask
Tour
Hide
Listing Snapshot
Price
$315,000
Days On Site
5 Days
Bedrooms
2
Inside Area (SqFt)
1,276 sqft
Total Baths
2
Full Baths
2
Partial Baths
N/A
Lot Size
N/A
Year Built
1985
MLS® Number
299836
Status
Active
Property Tax
$3,174
HOA/Condo/Coop Fees
N/A
Sq Ft Source
Appraiser
Friends & Family
Recent Activity
| 5 days ago | Listing first seen on site | |
| 6 days ago | Listing updated with changes from the MLS® |
General Features
Direction Faces
East
Garage
Yes
Garage Spaces
1
Levels
One
Number Of Stories
1
Parking
Garage
Pets
Yes
Property Sub Type
Single Family Residence
Sewer
Septic Tank
Style
One Story
Water Source
Well
Zoning
Residential
Interior Features
Appliances
CooktopDishwasherElectric Water HeaterRangeRefrigeratorWater Softener OwnedWater Heater
Cooling
Central Air
Flooring
Tile
Furnished
Unfurnished
Heating
Central
Interior
PantryWalk-In Closet(s)
Laundry Features
Washer HookupIn Garage
Bedroom
Dimensions - 11x11
Family Room
Dimensions - 14x9
Kitchen
Dimensions - 16x8
Living Room
Dimensions - 24x15
Save
Ask
Tour
Hide
Exterior Features
Construction Details
BlockConcrete
Fencing
Fenced
Other Structures
Shed(s)
Patio And Porch
Patio
Pool Features
None
Roof
Shingle
View
Other
Waterview
Other
Community Features
Community Features
Park
MLS Area
Brevard west of IR
Financing Terms Available
CashFHAVA Loan
Listing courtesy of RE/MAX Crown Realty

Information deemed reliable but not guaranteed accurate by Realtor Association of Indian River County MLS. IDX information is provided exclusively for consumers' personal, non-commercial use and may not be used for any purpose other than to identify prospective properties consumers may be interested in purchasing.
Last checked 2026-09-15 11:01 PM UTC
Information deemed reliable but not guaranteed accurate by Realtor Association of Indian River County MLS. IDX information is provided exclusively for consumers' personal, non-commercial use and may not be used for any purpose other than to identify prospective properties consumers may be interested in purchasing.
Last checked 2026-09-15 11:01 PM UTC
Neighborhood & Commute
Source: Walkscore
Disclosure: Community information and market data powered by Constellation Data Labs. Information is deemed reliable but not guaranteed.
Save
Ask
Tour
Hide