
Save
Ask
Tour
Hide
$850,000
6 Days On Site
8303 Chinaberry Road 8303Vero Beach, FL 32963
For Sale|Condominium|Active
2
Beds
2
Total Baths
2
Full Baths
2,207
SqFt
$385
/SqFt
1984
Built
Subdivision:
Baytree Villas
County:
Indian River
Call Now: 772-473-3403
Is this the listing for you? We can help make it yours.
772-473-3403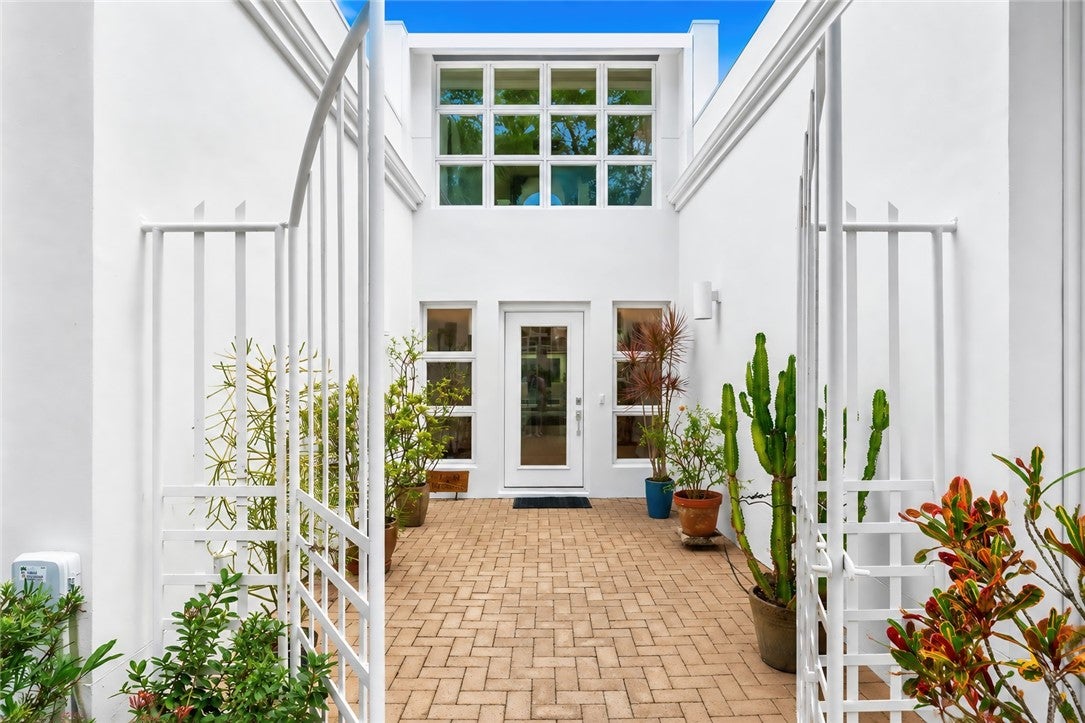
Save
Ask
Tour
Hide
Mortgage Calculator
Monthly Payment (Est.)
$3,878Calculator powered by Showcase IDX, a Constellation1 Company. Copyright ©2026 Information is deemed reliable but not guaranteed.
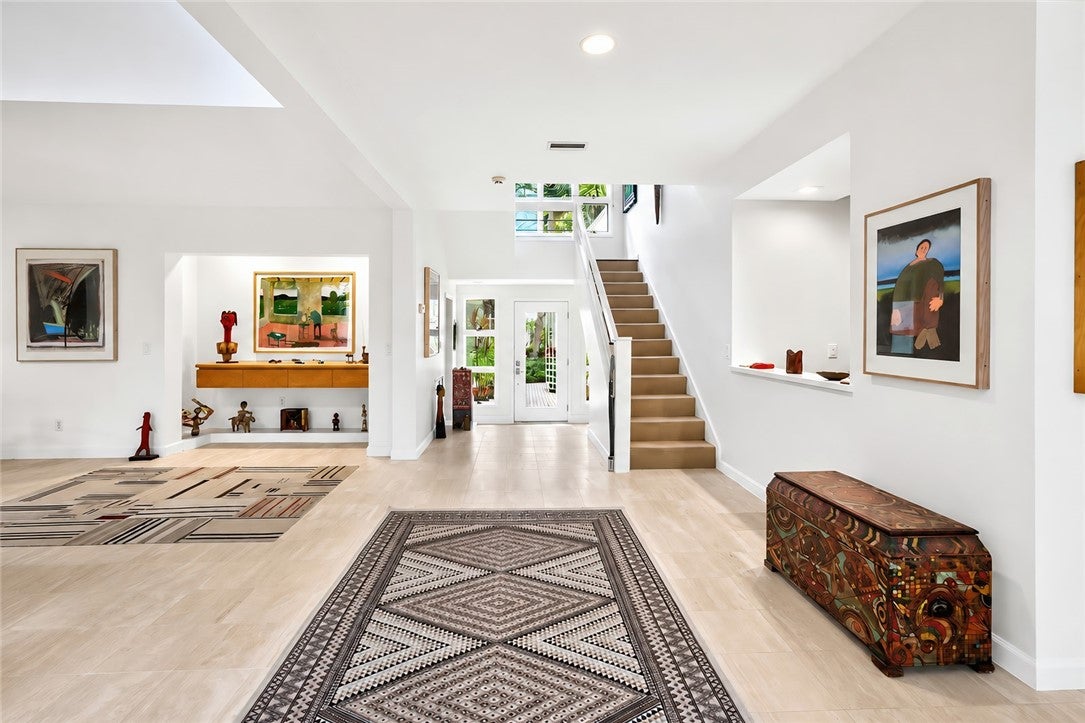
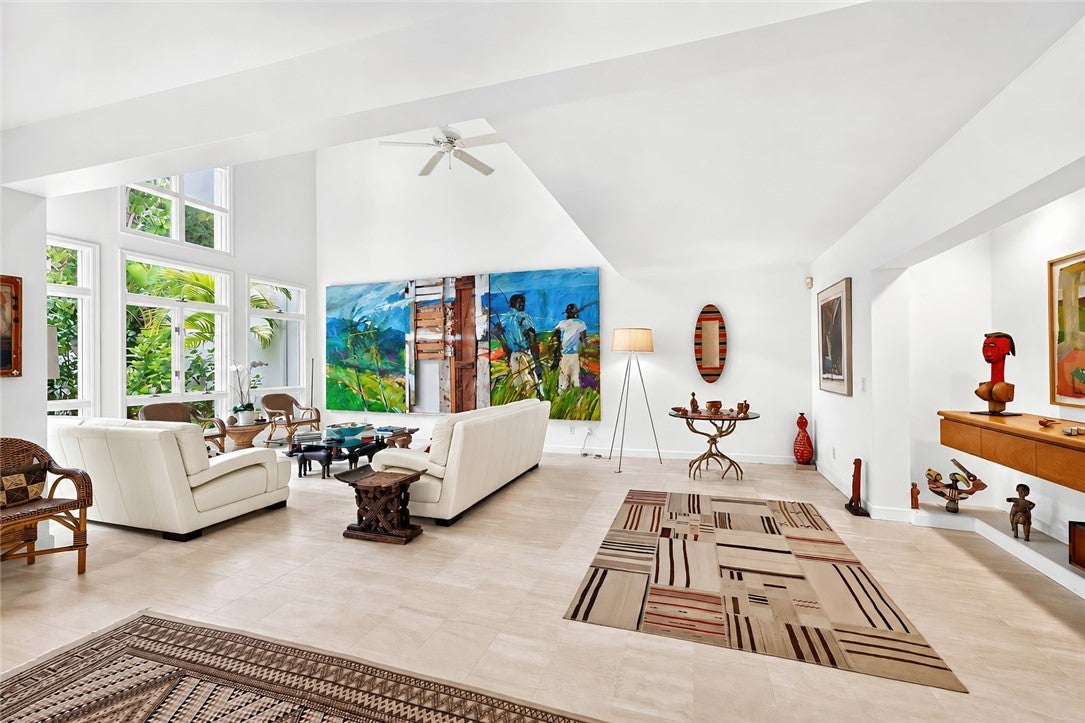
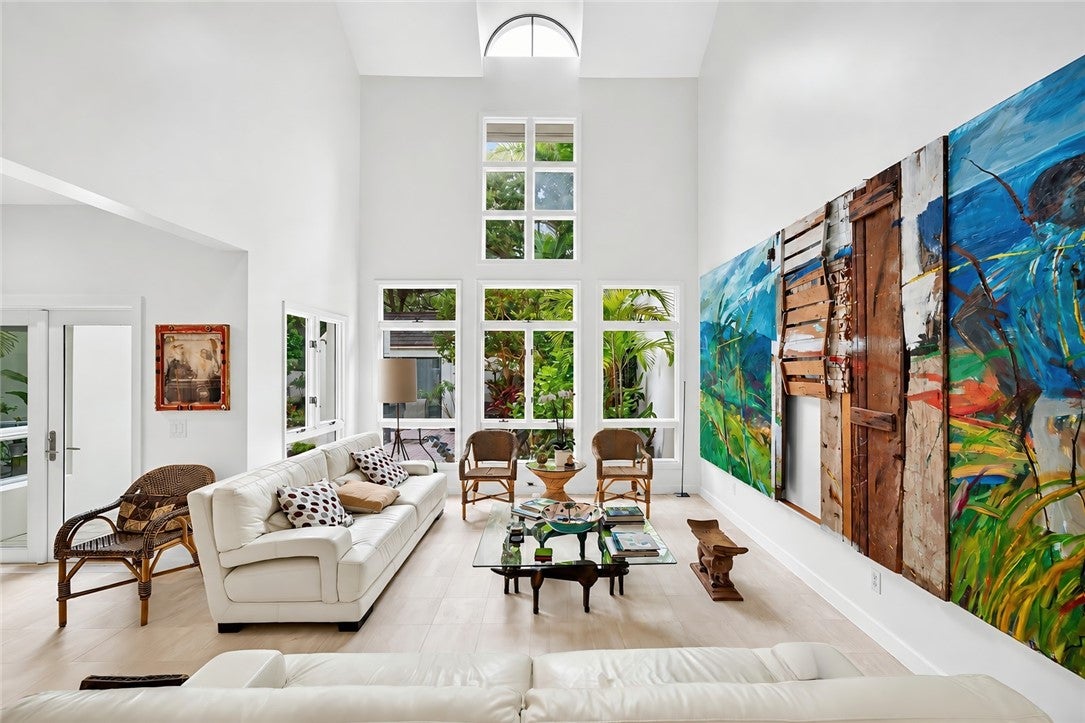
Exceptional architecture. Effortless elegance. Designed by renowned architect Clem Schaub, this distinctive villa showcases soaring ceilings, abundant natural light, and timeless architectural detail, nestled beneath a canopy of live oaks. The expansive patio creates a private retreat, complemented by a freestanding cabana ideal for guests, an office, or creative space. An open loft overlooks the dramatic living room, and the primary suite opens to a terrace. Gracious proportions and a thoughtful connection to the outdoors make this a truly special residence. Sizes approximate/subj. to error.
Save
Ask
Tour
Hide
Listing Snapshot
Price
$850,000
Days On Site
6 Days
Bedrooms
2
Inside Area (SqFt)
2,207 sqft
Total Baths
2
Full Baths
2
Partial Baths
N/A
Lot Size
N/A
Year Built
1984
MLS® Number
299835
Status
Active
Property Tax
$3,935
HOA/Condo/Coop Fees
$2,417 monthly
Sq Ft Source
Assessor
Friends & Family
Recent Activity
| 5 days ago | Status changed to Active | |
| 5 days ago | Listing updated with changes from the MLS® | |
| 6 days ago | Listing first seen on site |
General Features
Attached Garage
Yes
Direction Faces
South
Garage
Yes
Garage Spaces
1
Levels
Two
Number Of Stories
2
Parking
AttachedGarage
Pets
Yes
Property Sub Type
Condominium
Style
Two Story
Water Source
Public
Zoning
Residential
Interior Features
Appliances
DryerDishwasherElectric Water HeaterDisposalMicrowaveRangeRefrigeratorWasherWater Heater
Cooling
Central AirElectric
Flooring
Tile
Furnished
Negotiable
Heating
CentralElectric
Interior
High CeilingsVaulted Ceiling(s)Walk-In Closet(s)
Laundry Features
Lower Level
Bedroom
Dimensions - 14x16
Dining Room
Dimensions - 14x14
Foyer
Kitchen
Dimensions - 14x12
Living Room
Dimensions - 24x24
Patio
Save
Ask
Tour
Hide
Exterior Features
Construction Details
BlockConcrete
Exterior
Balcony
Lot Features
Other
Other Structures
Cabana
Patio And Porch
Patio
Pool Features
NoneCommunity
Roof
Metal
View
Garden
Waterfront Features
Beach Access
Waterview
Garden
Community Features
Association Fee
$2417.0
Association Fee Frequency
Monthly
Community Features
PoolClubhouseOtherTennis Court(s)
MLS Area
Beach Central
Financing Terms Available
Cash
Listing courtesy of Dale Sorensen Real Estate Inc.

Information deemed reliable but not guaranteed accurate by Realtor Association of Indian River County MLS. IDX information is provided exclusively for consumers' personal, non-commercial use and may not be used for any purpose other than to identify prospective properties consumers may be interested in purchasing.
Last checked 2026-09-16 12:53 AM UTC
Information deemed reliable but not guaranteed accurate by Realtor Association of Indian River County MLS. IDX information is provided exclusively for consumers' personal, non-commercial use and may not be used for any purpose other than to identify prospective properties consumers may be interested in purchasing.
Last checked 2026-09-16 12:53 AM UTC
Neighborhood & Commute
Source: Walkscore
Disclosure: Community information and market data powered by Constellation Data Labs. Information is deemed reliable but not guaranteed.
Save
Ask
Tour
Hide