
Save
Ask
Tour
Hide
$1,475,000
4 Days On Site
1181 Binney DriveHutchinson Island, FL 34949
For Sale|Single Family Residence|Active
4
Beds
5
Total Baths
4
Full Baths
1
Partial Bath
2,842
SqFt
$519
/SqFt
2016
Built
Subdivision:
Fort Pierce Bch
County:
St Lucie
Call Now: 772-473-3403
Is this the listing for you? We can help make it yours.
772-473-3403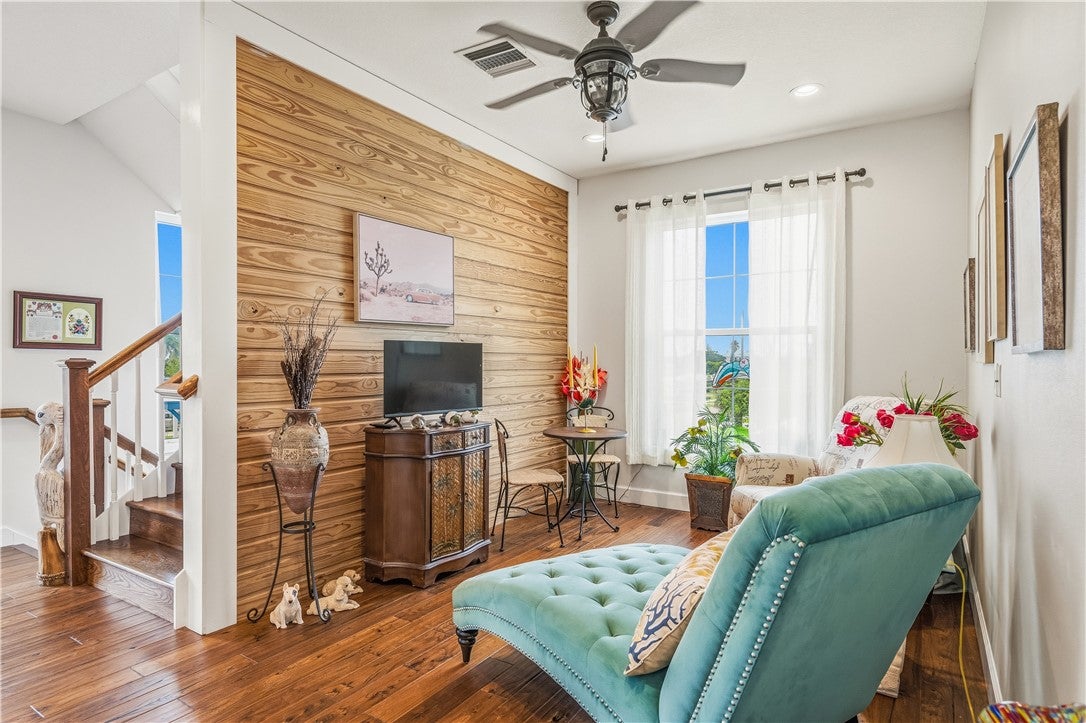
Save
Ask
Tour
Hide
Mortgage Calculator
Monthly Payment (Est.)
$6,730Calculator powered by Showcase IDX, a Constellation1 Company. Copyright ©2026 Information is deemed reliable but not guaranteed.
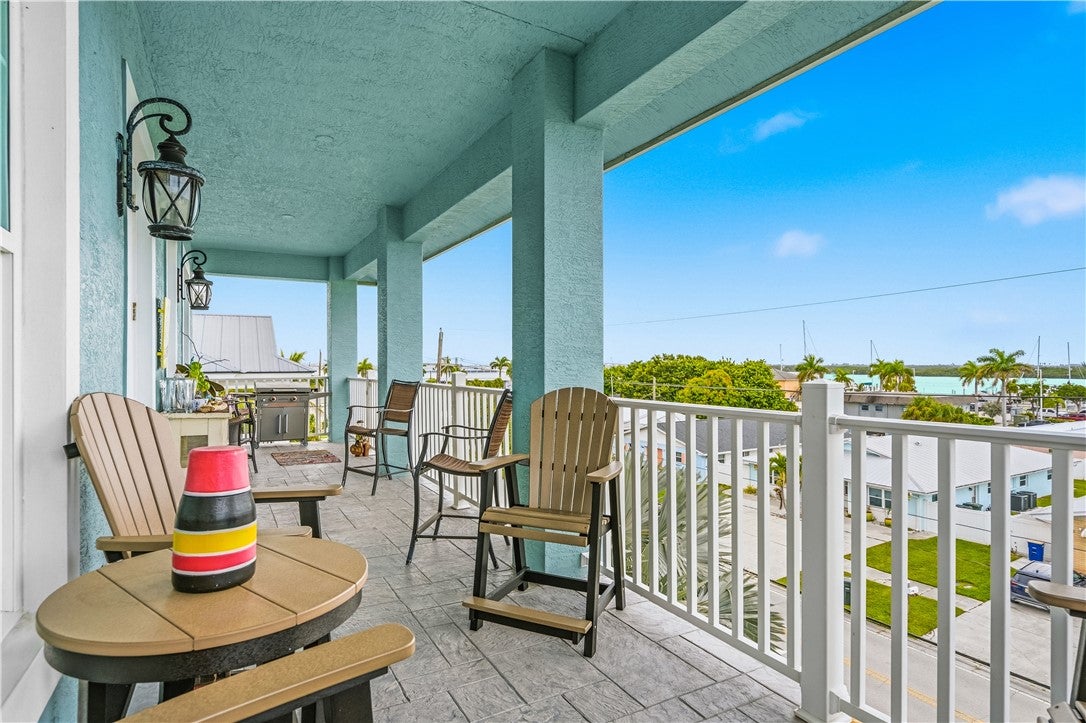
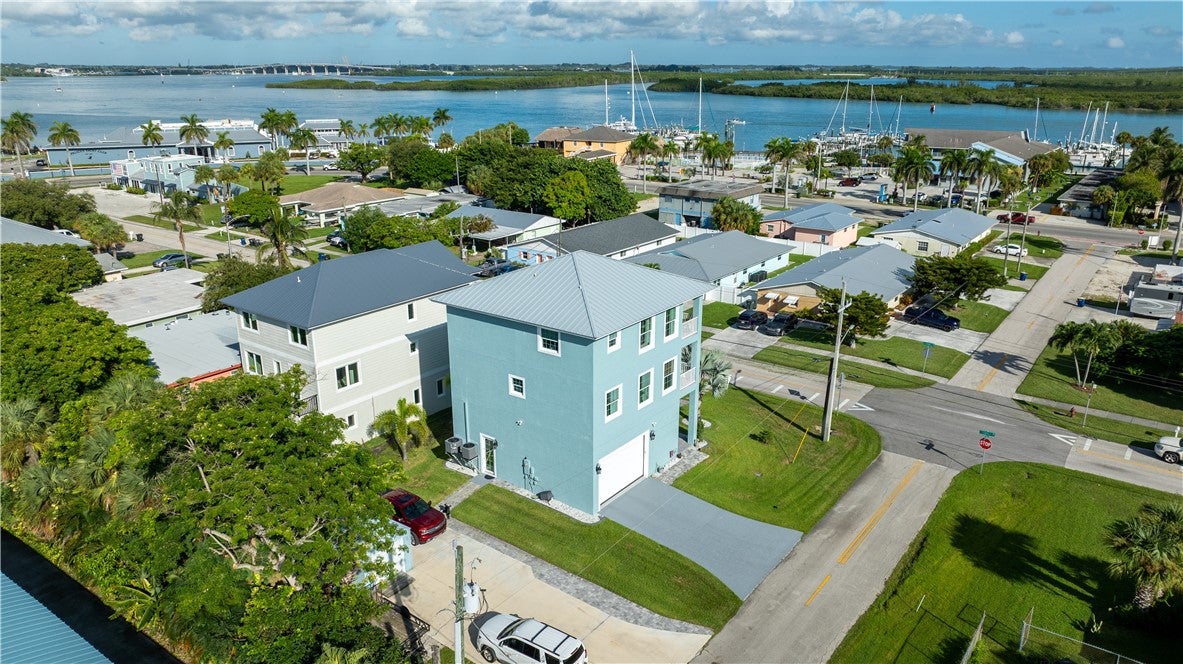
Built for the boater who won't compromise on views: this custom home rises 6.4 ft above sea level so the 2nd & 3rd stories look out at boats passing along the Intracoastal. Wood flooring, tongue & groove accent walls, & authentic ship accents set a nautical tone. Multiple living spaces, balconies, & elevator to take you to every flr. Corner lot w/RV/boat pad & lrg garage means the boat, golf cart, & gear all have a place. Mins to Ft Pierce Inlet & marinas. Car-optional living w/restaurants, beach, & shops all within reach. With strong Airbnb potential, it can work for you even when you're not.
Save
Ask
Tour
Hide
Listing Snapshot
Price
$1,475,000
Days On Site
4 Days
Bedrooms
4
Inside Area (SqFt)
2,842 sqft
Total Baths
5
Full Baths
4
Partial Baths
1
Lot Size
0.17 Acres
Year Built
2016
MLS® Number
299819
Status
Active
Property Tax
$6,497
HOA/Condo/Coop Fees
N/A
Sq Ft Source
Appraiser
Friends & Family
Recent Activity
| yesterday | Status changed to Active | |
| yesterday | Listing updated with changes from the MLS® | |
| 5 days ago | Listing first seen on site |
General Features
Acres
0.17
Direction Faces
North
Garage
Yes
Garage Spaces
2
Levels
Three Or More
Number Of Stories
3
Parking
BoatDrivewayGarageRV Access/Parking
Pets
Yes
Property Sub Type
Single Family Residence
Security
Security System OwnedClosed Circuit Camera(s)
Sewer
Public Sewer
Style
Three Story
Water Source
Public
Zoning
Residential
Interior Features
Appliances
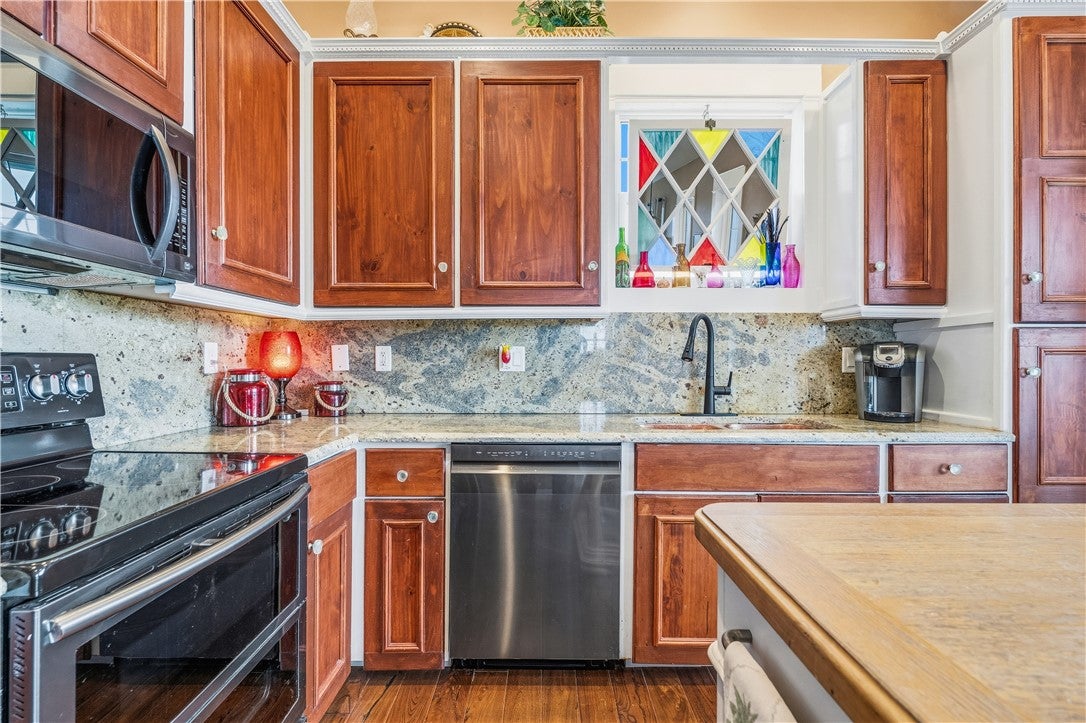
DryerDishwasherElectric Water HeaterDisposalRangeRefrigeratorWasherWater Heater
Cooling
Central AirCeiling Fan(s)Electric
Flooring
CarpetTileWood
Furnished
Unfurnished
Heating
CentralElectric
Interior
Wet BarCrown MoldingElevatorKitchen IslandPantry
Bedroom
Dimensions - 16x12
Kitchen
Dimensions - 12x11
Living Room
Dimensions - 16x12
Save
Ask
Tour
Hide
Exterior Features
Construction Details
BlockConcreteStucco
Exterior
Balcony
Lot Features
Corner Lot
Other Structures
Shed(s)
Pool Features
None
Roof
Metal
View
WaterRiver
Waterview
WaterRiver
Windows/Doors
French Doors
Community Features
Accessibility Features
Accessible Entrance
Community Features
None
MLS Area
SLC-east of IR
Financing Terms Available
Cash
Roads
Paved
Listing courtesy of Compass Florida LLC

Information deemed reliable but not guaranteed accurate by Realtor Association of Indian River County MLS. IDX information is provided exclusively for consumers' personal, non-commercial use and may not be used for any purpose other than to identify prospective properties consumers may be interested in purchasing.
Last checked 2026-09-15 11:06 PM UTC
Information deemed reliable but not guaranteed accurate by Realtor Association of Indian River County MLS. IDX information is provided exclusively for consumers' personal, non-commercial use and may not be used for any purpose other than to identify prospective properties consumers may be interested in purchasing.
Last checked 2026-09-15 11:06 PM UTC
Neighborhood & Commute
Source: Walkscore
Disclosure: Community information and market data powered by Constellation Data Labs. Information is deemed reliable but not guaranteed.
Save
Ask
Tour
Hide
Did you know? You can invite friends and family to your search. They can join your search, rate and discuss listings with you.