
Save
Ask
Tour
Hide
$210,000
3 Days On Site
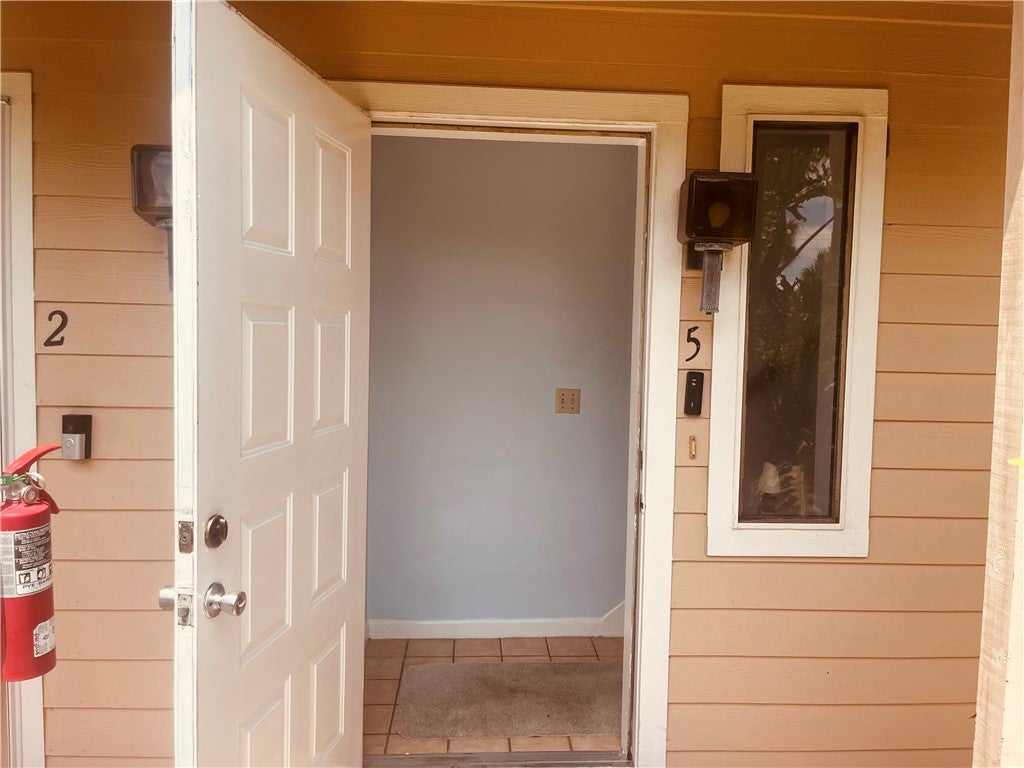
9632 Riverside Drive 5Sebastian, FL 32958
For Sale|Condominium|Active
1
Bed
2
Total Baths
1
Full Bath
1
Partial Bath
850
SqFt
$247
/SqFt
1985
Built
Subdivision:
Pelican Pointe-Seb
County:
Indian River
Call Now: 772-473-3403
Is this the listing for you? We can help make it yours.
772-473-3403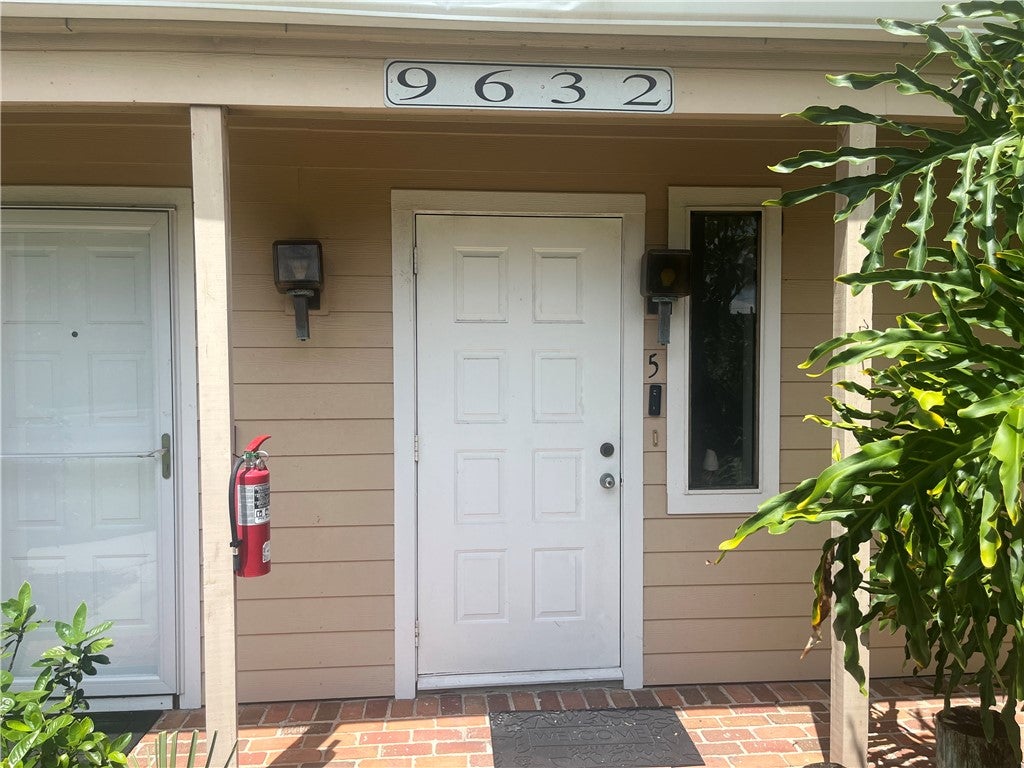
Save
Ask
Tour
Hide
Mortgage Calculator
Monthly Payment (Est.)
$958Calculator powered by Showcase IDX, a Constellation1 Company. Copyright ©2026 Information is deemed reliable but not guaranteed.
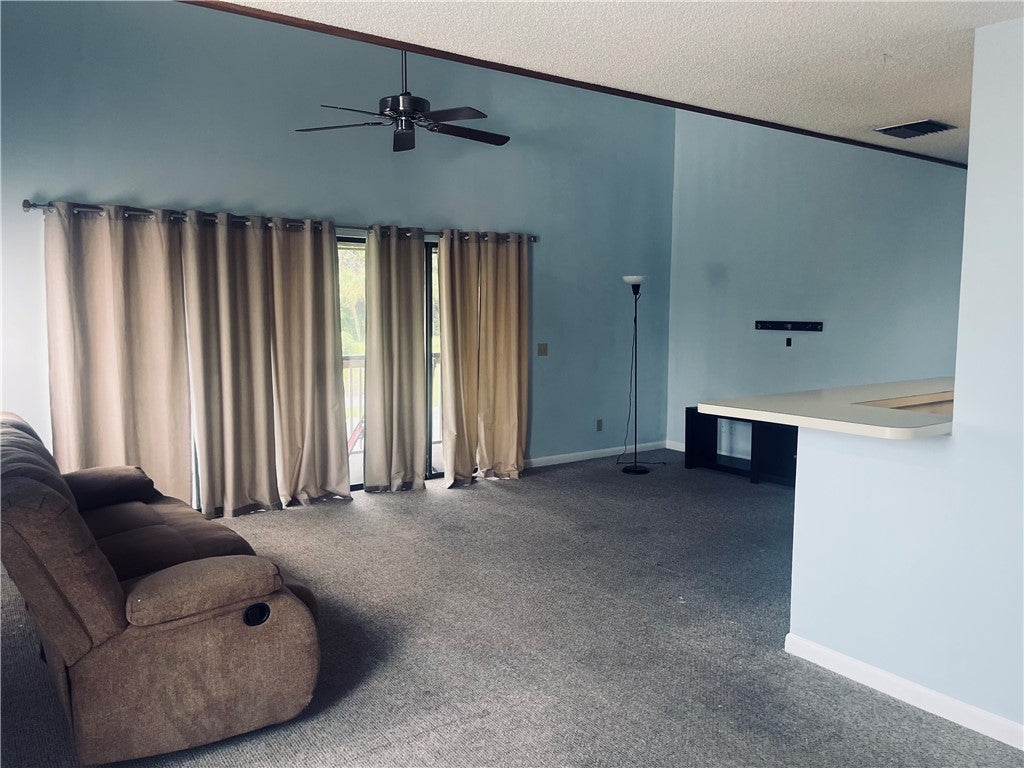
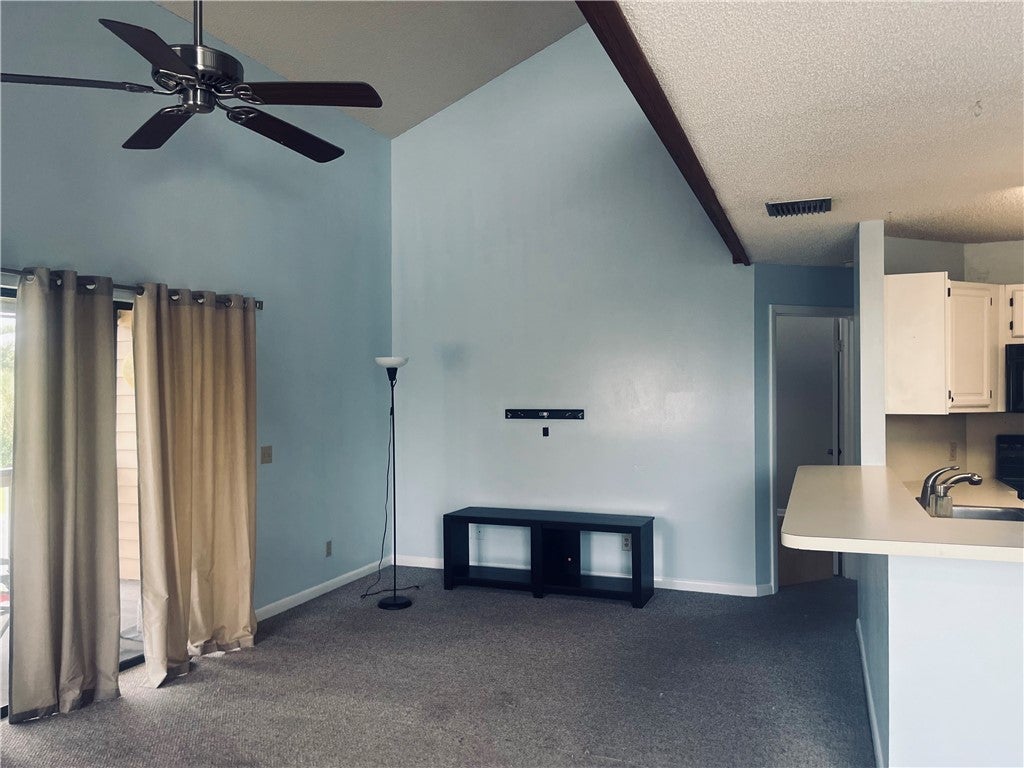
Cute & charming 2nd-floor condo in gated Pelican Pointe, conveniently located near the river! Bright & spacious family room overlooks the screened porch. Large open loft w/ a spacious closet offers flexible living space that could be used as a guest area, home office, fitness room, hobby space or additional living area. Freshly painted & move-in ready, w/ new carpet to be installed upon closing. Easy-access washer & dryer. Amenities include clubhouse, golf, tennis, pickleball, fitness center, boat storage & boat ramp. Great Florida living!
Save
Ask
Tour
Hide
Listing Snapshot
Price
$210,000
Days On Site
3 Days
Bedrooms
1
Inside Area (SqFt)
850 sqft
Total Baths
2
Full Baths
1
Partial Baths
1
Lot Size
N/A
Year Built
1985
MLS® Number
299788
Status
Active
Property Tax
$2,283
HOA/Condo/Coop Fees
$646 monthly
Sq Ft Source
Appraiser
Friends & Family
Recent Activity
| 3 days ago | Listing first seen on site | |
| 3 days ago | Listing updated with changes from the MLS® |
General Features
Direction Faces
South
Levels
Three Or More
Number Of Stories
3
Parking
Assigned
Pets
YesNumber LimitSize Limit
Property Sub Type
Condominium
Security
Smoke Detector(s)
Style
Three Story
Water Source
Public
Zoning
Residential
Interior Features
Appliances
DryerDishwasherElectric Water HeaterMicrowaveRangeRefrigeratorWasherWater Heater
Cooling
Central Air
Flooring
CarpetLaminate
Furnished
Unfurnished
Heating
Central
Interior
High CeilingsWalk-In Closet(s)
Laundry Features
Laundry RoomIn Unit
Bedroom
Dimensions - 12x12
Dining Room
Dimensions - 7x10
Kitchen
Dimensions - 11x9
Laundry
Dimensions - 5x5
Living Room
Dimensions - 20x12
Loft
Dimensions - 14x21
ScreenedPorch
Dimensions - 18x6
Save
Ask
Tour
Hide
Exterior Features
Construction Details
Frame
Patio And Porch
PorchScreenedEnclosed
Pool Features
Community
Roof
Metal
Spa Features
Community
View
Other
Waterview
Other
Community Features
Association Fee
$646.0
Association Fee Frequency
Monthly
Community Features
PoolClubhouseGolfTennis Court(s)
MLS Area
Sebastian County
Financing Terms Available
Cash
Listing courtesy of RE/MAX Crown Realty

Information deemed reliable but not guaranteed accurate by Realtor Association of Indian River County MLS. IDX information is provided exclusively for consumers' personal, non-commercial use and may not be used for any purpose other than to identify prospective properties consumers may be interested in purchasing.
Last checked 2026-09-15 11:01 PM UTC
Information deemed reliable but not guaranteed accurate by Realtor Association of Indian River County MLS. IDX information is provided exclusively for consumers' personal, non-commercial use and may not be used for any purpose other than to identify prospective properties consumers may be interested in purchasing.
Last checked 2026-09-15 11:01 PM UTC
Neighborhood & Commute
Source: Walkscore
Disclosure: Community information and market data powered by Constellation Data Labs. Information is deemed reliable but not guaranteed.
Save
Ask
Tour
Hide