
Save
Ask
Tour
Hide
$485,000
11 Days On Site
818 George StreetSebastian, FL 32958
For Sale|Single Family Residence|Active
3
Beds
2
Total Baths
2
Full Baths
2,035
SqFt
$238
/SqFt
2008
Built
Subdivision:
Sebastian Highlands
County:
Indian River
Call Now: 772-473-3403
Is this the listing for you? We can help make it yours.
772-473-3403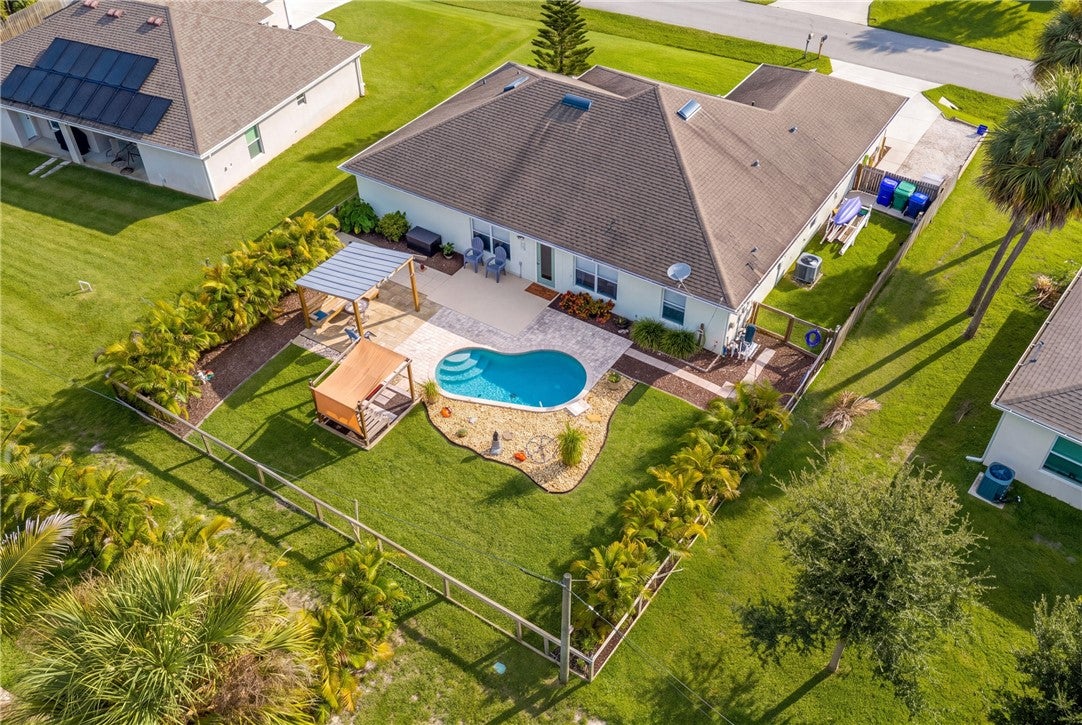
Save
Ask
Tour
Hide
Mortgage Calculator
Monthly Payment (Est.)
$2,213Calculator powered by Showcase IDX, a Constellation1 Company. Copyright ©2026 Information is deemed reliable but not guaranteed.
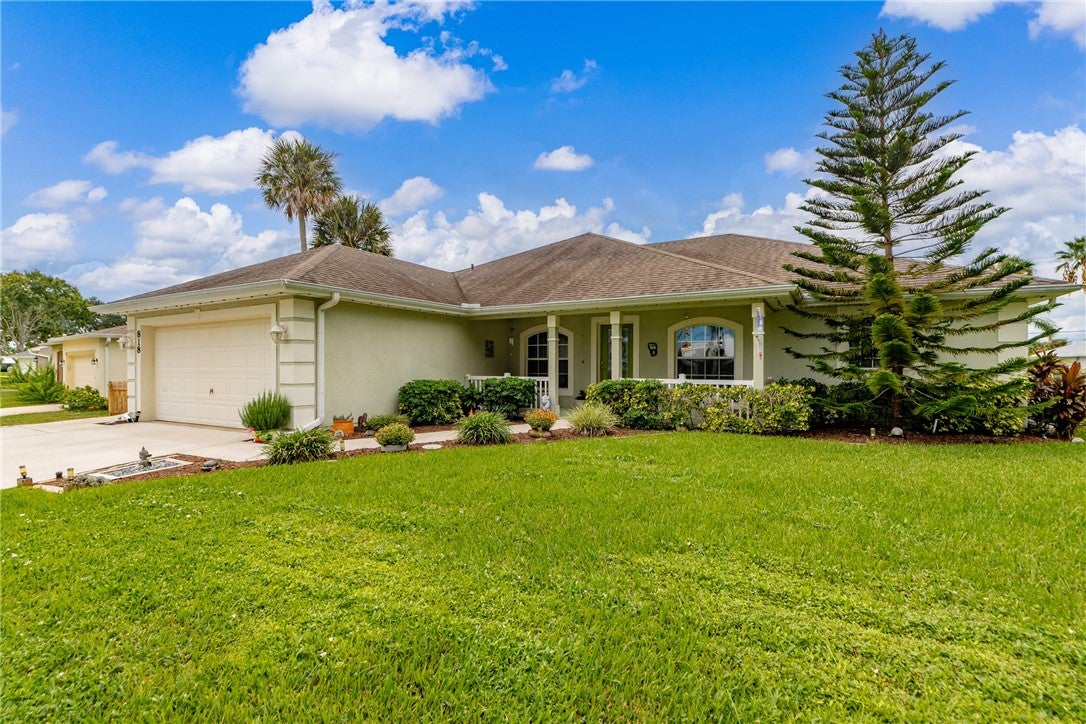
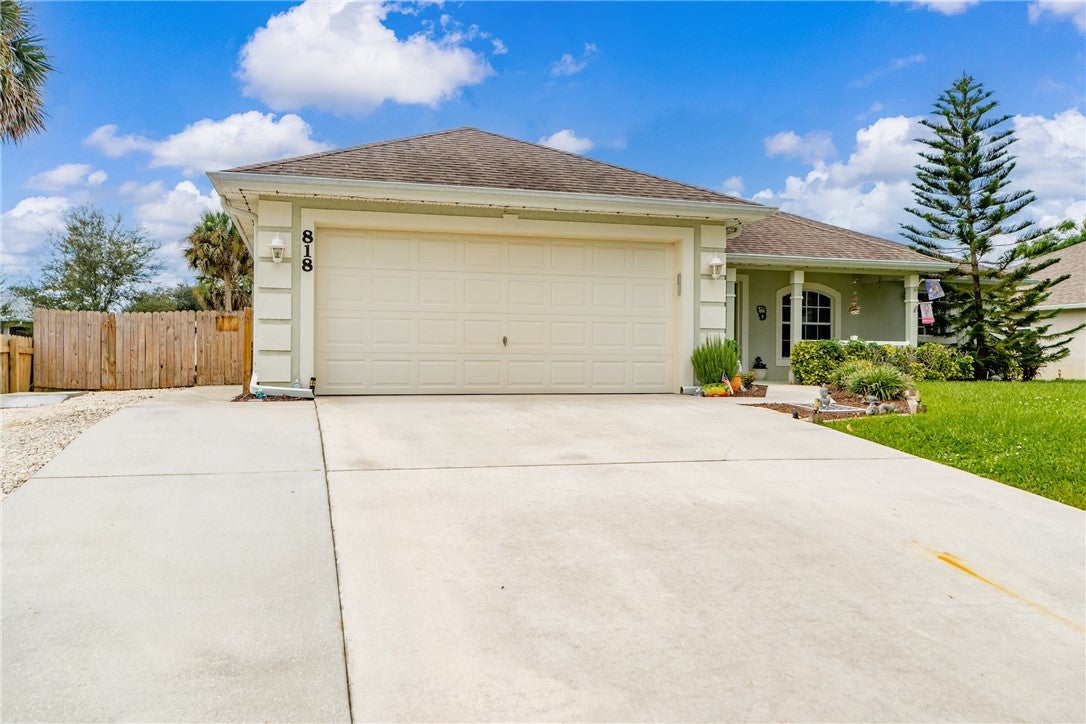
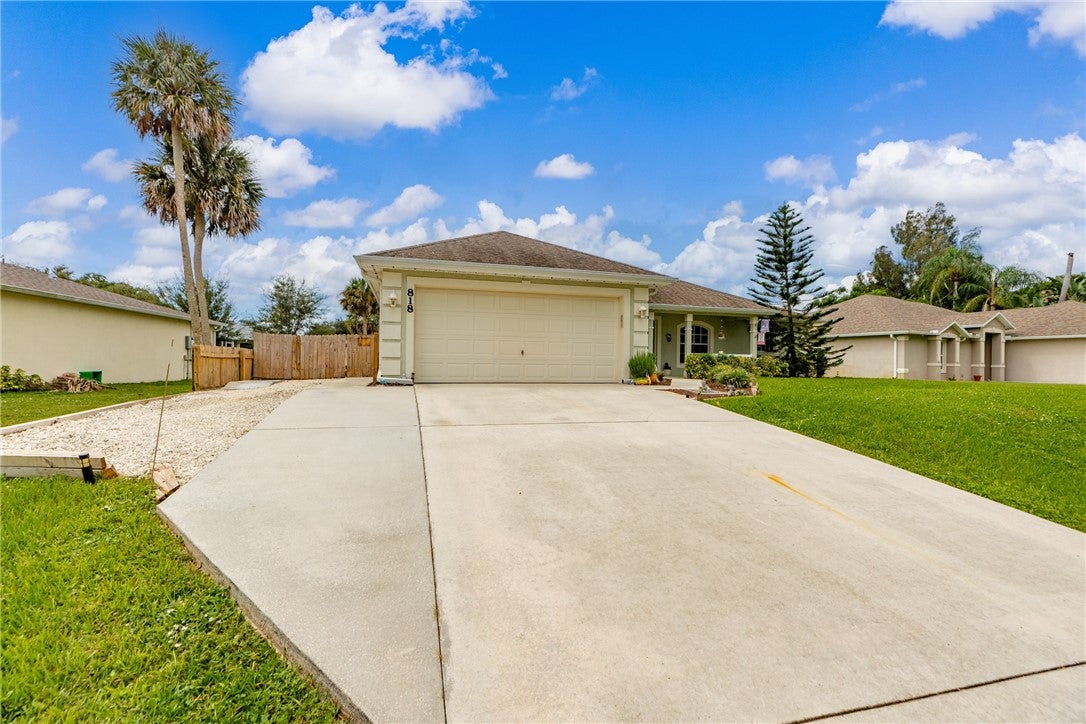
This spacious 3-bedroom, 2-bath pool home offers over 2,000 sq. ft. of living space plus a versatile den, perfect for a home office or additional living area. Built in 2008 with solid concrete block construction, this home also features additional driveway parking for a boat or RV, a split floorplan and is located in a fantastic Sebastian neighborhood with NO HOA! Enjoy your own private saltwater pool while being just minutes from the Indian River, beautiful beaches, shopping, dining and everything the Sebastian area has to offer!
Save
Ask
Tour
Hide
Listing Snapshot
Price
$485,000
Days On Site
11 Days
Bedrooms
3
Inside Area (SqFt)
2,035 sqft
Total Baths
2
Full Baths
2
Partial Baths
N/A
Lot Size
N/A
Year Built
2008
MLS® Number
299742
Status
Active
Property Tax
$2,246
HOA/Condo/Coop Fees
N/A
Sq Ft Source
Assessor
Friends & Family
Recent Activity
| 2 weeks ago | Listing first seen on site | |
| 2 weeks ago | Listing updated with changes from the MLS® |
General Features
Attached Garage
Yes
Direction Faces
Northwest
Garage
Yes
Garage Spaces
2
Levels
One
Number Of Stories
1
Parking
AttachedBoatDrivewayGarageRV Access/Parking
Pets
Yes
Property Sub Type
Single Family Residence
Security
Smoke Detector(s)
Sewer
Septic Tank
Style
One Story
Water Source
Public
Zoning
Residential
Interior Features
Appliances
DryerDishwasherElectric Water HeaterMicrowaveRangeRefrigeratorWasherWater Heater
Cooling
Central Air
Flooring
CarpetLaminateTile
Furnished
Negotiable
Heating
Central
Interior
High CeilingsPantryVaulted Ceiling(s)Walk-In Closet(s)
Laundry Features
Laundry RoomIn Unit
Window Features
Window CoveringsWindow Treatments
Bedroom
Dimensions - 19x12
Den
Dimensions - 9x12
Dining Room
Dimensions - 9x12
Kitchen
Dimensions - 9x12
Living Room
Dimensions - 17x24
Save
Ask
Tour
Hide
Exterior Features
Construction Details
BlockConcrete
Exterior
Rain Gutters
Patio And Porch
Patio
Pool Features
OtherPrivateSalt Water
Private Pool
Yes
Roof
Shingle
View
Pool
Waterview
Pool
Windows/Doors
Window CoveringsWindow Treatments
Community Features
Community Features
None
MLS Area
Sebastian City
Financing Terms Available
CashFHAVA Loan
Listing courtesy of One Sotheby's Int'l Realty

Information deemed reliable but not guaranteed accurate by Realtor Association of Indian River County MLS. IDX information is provided exclusively for consumers' personal, non-commercial use and may not be used for any purpose other than to identify prospective properties consumers may be interested in purchasing.
Last checked 2026-09-17 01:59 AM UTC
Information deemed reliable but not guaranteed accurate by Realtor Association of Indian River County MLS. IDX information is provided exclusively for consumers' personal, non-commercial use and may not be used for any purpose other than to identify prospective properties consumers may be interested in purchasing.
Last checked 2026-09-17 01:59 AM UTC
Neighborhood & Commute
Source: Walkscore
Disclosure: Community information and market data powered by Constellation Data Labs. Information is deemed reliable but not guaranteed.
Save
Ask
Tour
Hide