
Save
Ask
Tour
Hide
$479,500
10 Days On Site
8131 135th StreetSebastian, FL 32958
For Sale|Single Family Residence|Active
3
Beds
2
Total Baths
2
Full Baths
1,654
SqFt
$290
/SqFt
1964
Built
Subdivision:
Wauregan Town Of
County:
Indian River
Call Now: 772-473-3403
Is this the listing for you? We can help make it yours.
772-473-3403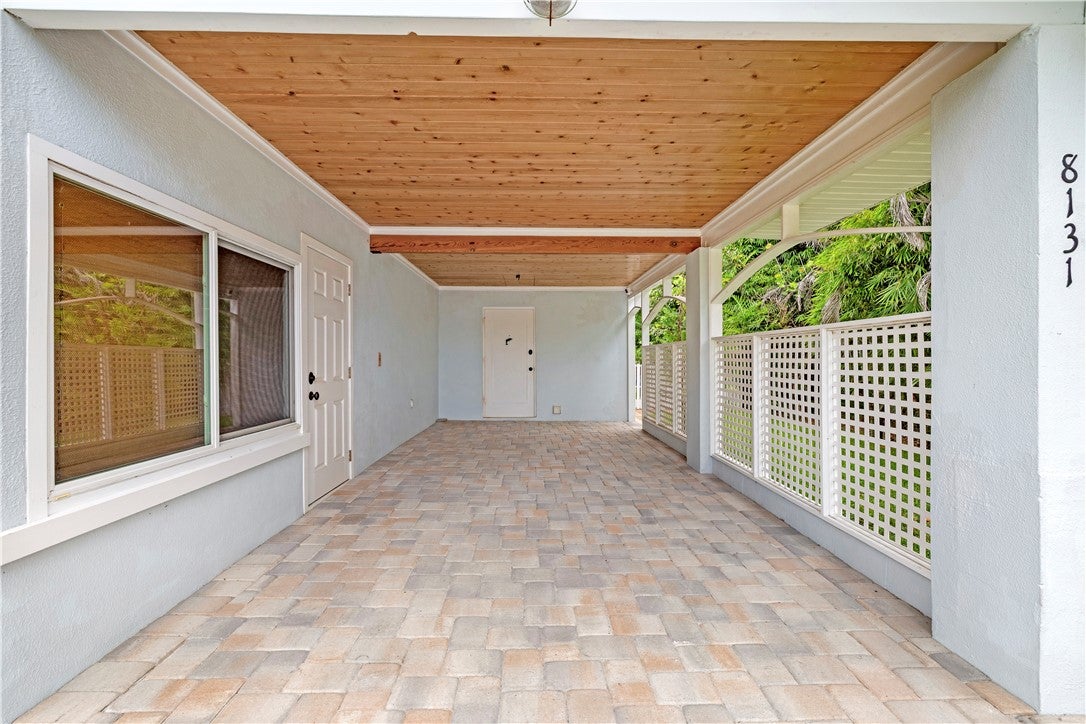
Save
Ask
Tour
Hide
Mortgage Calculator
Monthly Payment (Est.)
$2,188Calculator powered by Showcase IDX, a Constellation1 Company. Copyright ©2026 Information is deemed reliable but not guaranteed.
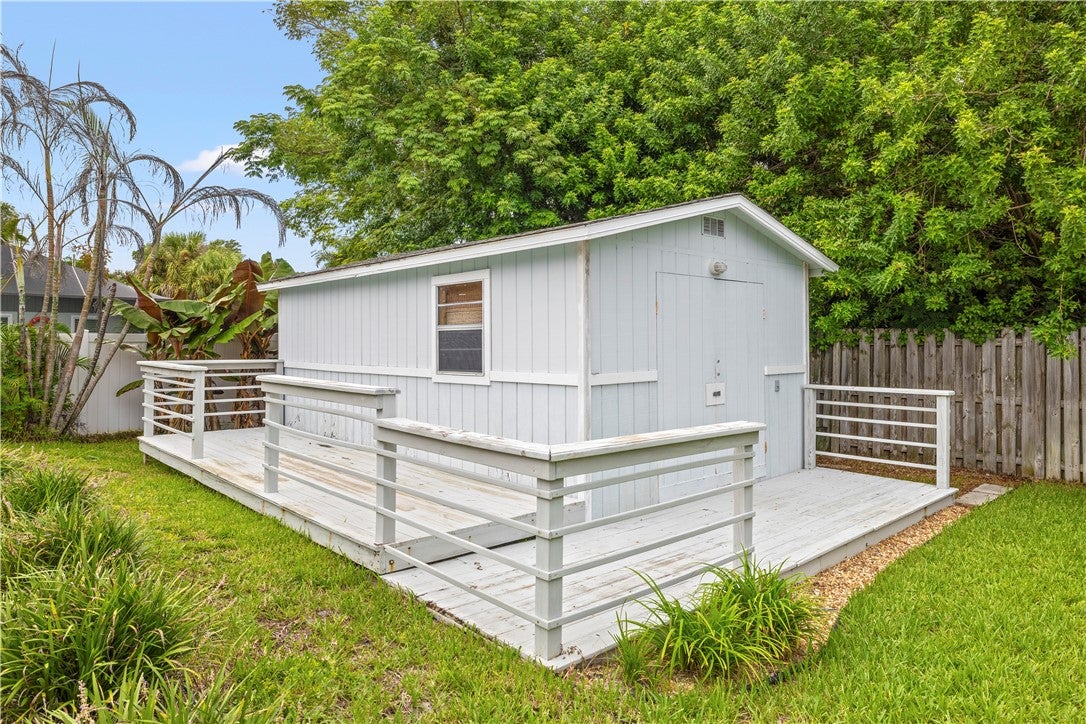
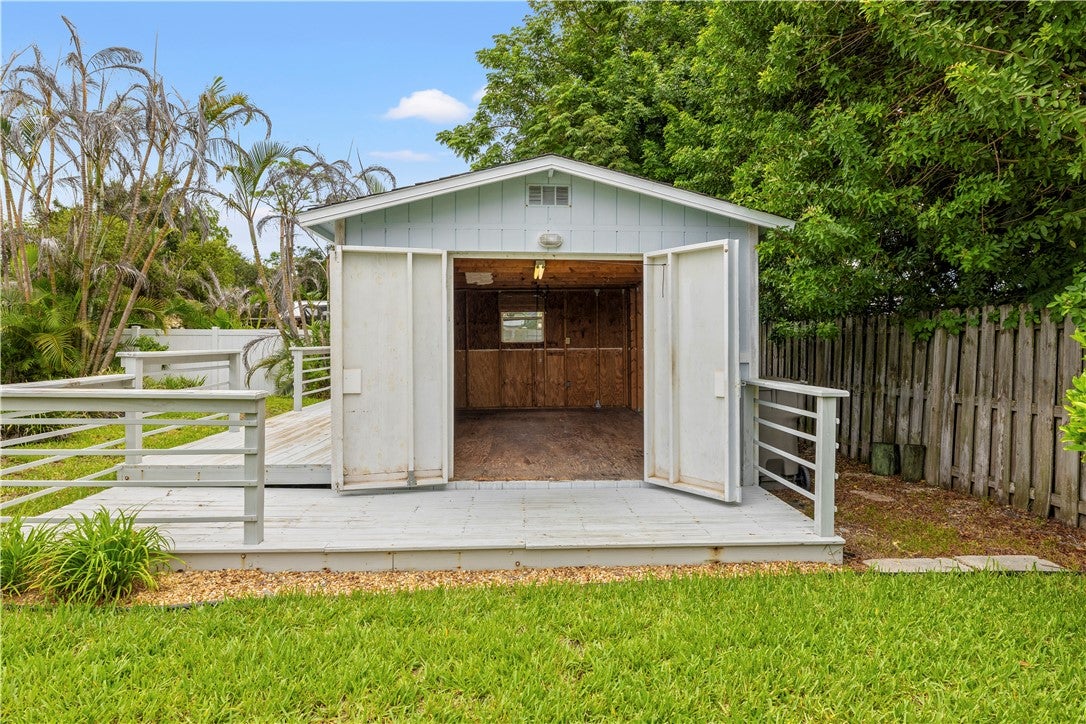
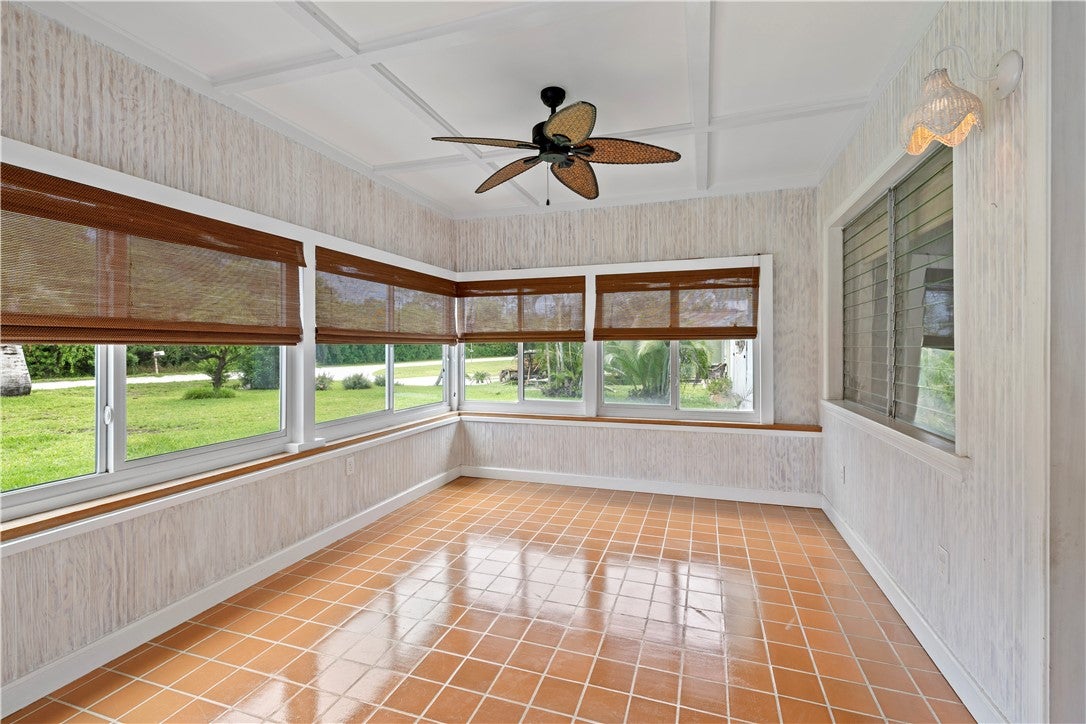
Authentic Florida charm! East facing, light filled enclosed porch welcomes you offering the perfect spot for morning coffee. Easy, comfortable layout with vintage warmth & character. Hall closet serves 3rd bedroom. Spacious screened porch perfectly suited for big screen TV & entertainment. Ideal pool setting, private fence and landscape make for an outdoor oasis. Detached power shed and wraparound deck, offers unlimited potential. Attached storage ideal for golf cart, paddle boards, fitness room, bikes - bring your vision and make it your own. Impact windows, 2022 metal roof, no HOA
Save
Ask
Tour
Hide
Listing Snapshot
Price
$479,500
Days On Site
10 Days
Bedrooms
3
Inside Area (SqFt)
1,654 sqft
Total Baths
2
Full Baths
2
Partial Baths
N/A
Lot Size
0.26 Acres
Year Built
1964
MLS® Number
299735
Status
Active
Property Tax
$1,271
HOA/Condo/Coop Fees
N/A
Sq Ft Source
Plans
Friends & Family
Recent Activity
| a week ago | Listing first seen on site | |
| a week ago | Listing updated with changes from the MLS® |
General Features
Acres
0.26
Carport
1
Direction Faces
East
Disclosures
Lead Based Paint Disclosure
Levels
One
Number Of Stories
1
Parking
AssignedBoatCarportDrivewayGolf Cart GaragePaver BlockRV Access/Parking
Pets
Yes
Property Sub Type
Single Family Residence
Sewer
Septic Tank
Style
One Story
Utilities
Propane
Water Source
Public
Zoning
Residential
Interior Features
Appliances
CooktopDryerDishwasherElectric Water HeaterDisposalRefrigeratorWater Softener OwnedWasherWater Heater
Cooling
Central Air
Fireplace
Yes
Fireplaces
1
Flooring
Wood
Furnished
Unfurnished
Heating
Central
Interior
Walk-In Closet(s)
Laundry Features
Laundry Room
Window Features
Window CoveringsWindow Treatments
Bedroom
Dimensions - 11x15
Dining Room
Dimensions - 10x11
Kitchen
Dimensions - 9x12
Living Room
Dimensions - 20x12
Porch
Dimensions - 10x13
ScreenedPorch
Dimensions - 13x17
StorageRoom
Dimensions - 11x14
Workshop
Dimensions - 19x11
Save
Ask
Tour
Hide
Exterior Features
Construction Details
BlockConcreteStucco
Fencing
Fenced
Lot Features
Few Trees
Other Structures
Shed(s)
Patio And Porch
DeckPatioPorchEnclosedScreened
Pool Features
Other
Roof
Metal
View
OtherPool
Waterview
OtherPool
Windows/Doors
Window CoveringsWindow Treatments
Community Features
Community Features
NoneOther
MLS Area
Sebastian County
School District
Indian River County Schools
Financing Terms Available
Cash
Schools
School District
Indian River County Schools
Elementary School
Unknown
Middle School
Unknown
High School
Unknown
Listing courtesy of Alex MacWilliam, Inc.

Information deemed reliable but not guaranteed accurate by Realtor Association of Indian River County MLS. IDX information is provided exclusively for consumers' personal, non-commercial use and may not be used for any purpose other than to identify prospective properties consumers may be interested in purchasing.
Last checked 2026-09-16 01:28 AM UTC
Information deemed reliable but not guaranteed accurate by Realtor Association of Indian River County MLS. IDX information is provided exclusively for consumers' personal, non-commercial use and may not be used for any purpose other than to identify prospective properties consumers may be interested in purchasing.
Last checked 2026-09-16 01:28 AM UTC
Neighborhood & Commute
Source: Walkscore
Disclosure: Community information and market data powered by Constellation Data Labs. Information is deemed reliable but not guaranteed.
Save
Ask
Tour
Hide