
Save
Ask
Tour
Hide
$1,225,000
13 Days On Site
375 Cathedral Oaks DriveVero Beach, FL 32963
For Sale|Single Family Residence|Active
4
Beds
3
Total Baths
3
Full Baths
2,076
SqFt
$590
/SqFt
1985
Built
Subdivision:
Orchid Island Sub 2
County:
Indian River
Call Now: 772-473-3403
Is this the listing for you? We can help make it yours.
772-473-3403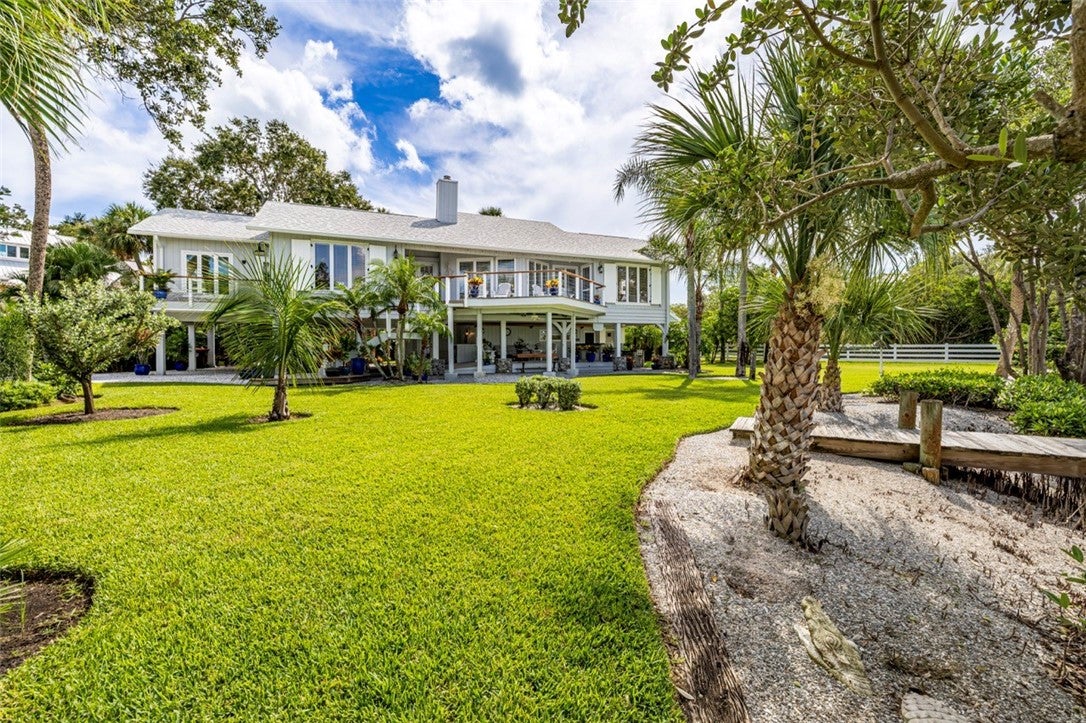

Save
Ask
Tour
Hide
Mortgage Calculator
Monthly Payment (Est.)
$5,589Calculator powered by Showcase IDX, a Constellation1 Company. Copyright ©2026 Information is deemed reliable but not guaranteed.
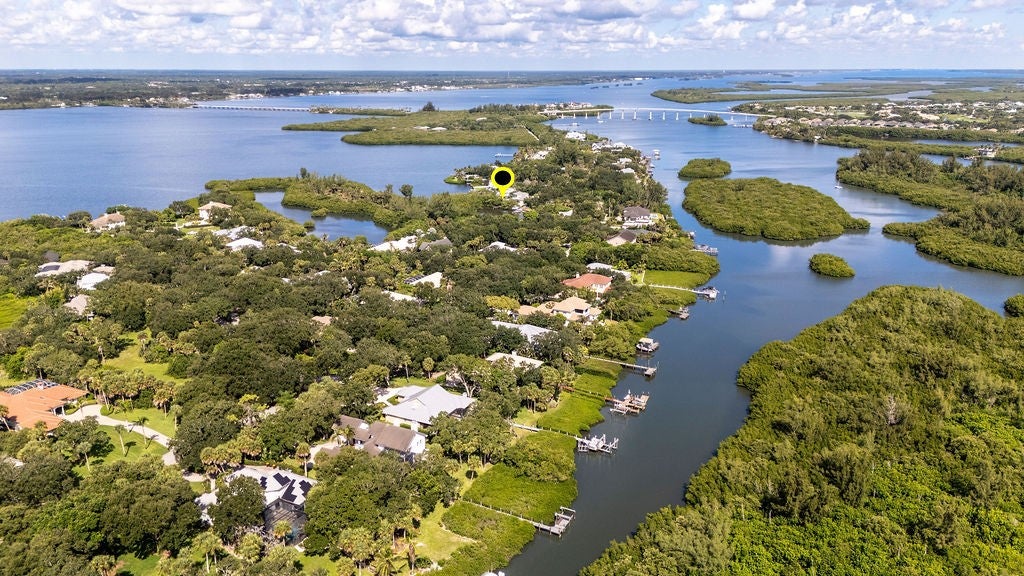
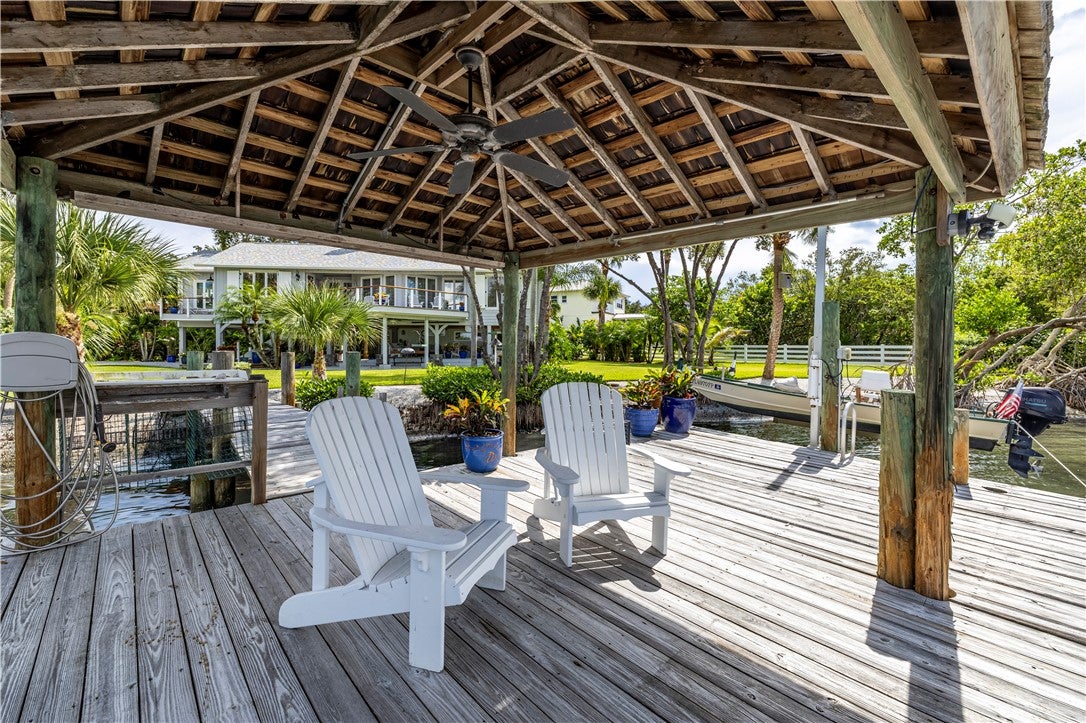
WOW! Riverfront home with private dock +126' of sandy shoreline, 2020 Roof + may upgrades. This home has a split floorplan & lives' on the second floor' with views that go on & on. Primary offers updated spacious bathroom, water views+walk-in closet w laundry shoot. Guest 'wing' includes an ensuite w private entrance, river views +grand bathroom & jetted tub('22 addition) +two more bedrooms with shared bath. Home offers Cape Cod charm w wood vaulted ceilings +loads of coastal details, 2 living rooms, wet bar, fireplace +a grocery lift-car to kitchen convenience. Covered parking for 3 cars+boat
Save
Ask
Tour
Hide
Listing Snapshot
Price
$1,225,000
Days On Site
13 Days
Bedrooms
4
Inside Area (SqFt)
2,076 sqft
Total Baths
3
Full Baths
3
Partial Baths
N/A
Lot Size
0.4 Acres
Year Built
1985
MLS® Number
299710
Status
Active
Property Tax
$7,032
HOA/Condo/Coop Fees
N/A
Sq Ft Source
Builder
Friends & Family
Recent Activity
| yesterday | Status changed to Active | |
| yesterday | Listing updated with changes from the MLS® | |
| 2 weeks ago | Listing first seen on site |
General Features
Acres
0.4
Attached Garage
Yes
Carport
1
Direction Faces
Southwest
Levels
Two
Number Of Stories
2
Parking
Additional ParkingAssignedAttachedBoatCoveredCarportRV Access/Parking
Pets
Yes
Property Sub Type
Single Family Residence
Sewer
Septic Tank
Style
Two Story
Water Source
Well
Interior Features
Appliances
DryerDishwasherElectric Water HeaterMicrowaveRangeRefrigeratorWater Softener OwnedWasherWater Heater
Cooling
Central Air
Fireplace
Yes
Fireplaces
1
Flooring
CarpetTileWood
Furnished
Partially
Heating
Central
Interior
Wet BarHigh CeilingsPantryVaulted Ceiling(s)Walk-In Closet(s)
Laundry Features
Laundry ChuteLower LevelLaundry Room
Window Features
Window CoveringsInsulated WindowsWindow Treatments
Bedroom
Dimensions - 12x13
Dining Room
Dimensions - 10x11
Family Room
Dimensions - 22x18
Foyer
Dimensions - 7x6
Kitchen
Dimensions - 9x9
Laundry
Living Room
Dimensions - 16x19
Patio
Dimensions - 27x12
Porch
Dimensions - 21x6
Save
Ask
Tour
Hide
Exterior Features
Construction Details
Frame
Exterior
Outdoor Kitchen
Lot Features
Waterfront
Other Structures
Shed(s)
Patio And Porch
DeckPatio
Pool Features
None
Roof
Shingle
View
WaterRiver
Waterfront
Yes
Waterfront Features
River Front
Waterview
WaterRiver
Windows/Doors
Window CoveringsInsulated WindowsWindow Treatments
Community Features
Accessibility Features
Therapeutic Whirlpool
Community Features
NoneOther
MLS Area
Beach Central
Financing Terms Available
Cash
Listing courtesy of Alex MacWilliam, Inc.

Information deemed reliable but not guaranteed accurate by Realtor Association of Indian River County MLS. IDX information is provided exclusively for consumers' personal, non-commercial use and may not be used for any purpose other than to identify prospective properties consumers may be interested in purchasing.
Last checked 2026-09-16 01:28 AM UTC
Information deemed reliable but not guaranteed accurate by Realtor Association of Indian River County MLS. IDX information is provided exclusively for consumers' personal, non-commercial use and may not be used for any purpose other than to identify prospective properties consumers may be interested in purchasing.
Last checked 2026-09-16 01:28 AM UTC
Neighborhood & Commute
Source: Walkscore
Disclosure: Community information and market data powered by Constellation Data Labs. Information is deemed reliable but not guaranteed.
Save
Ask
Tour
Hide