
Save
Ask
Tour
Hide
$335,000
12 Days On Site
4959 Corsica SquareVero Beach, FL 32967
For Sale|Single Family Residence|Active Under Contract
2
Beds
2
Total Baths
2
Full Baths
1,541
SqFt
$217
/SqFt
2006
Built
Subdivision:
Isles at Waterway Village
County:
Indian River
Call Now: 772-473-3403
Is this the listing for you? We can help make it yours.
772-473-3403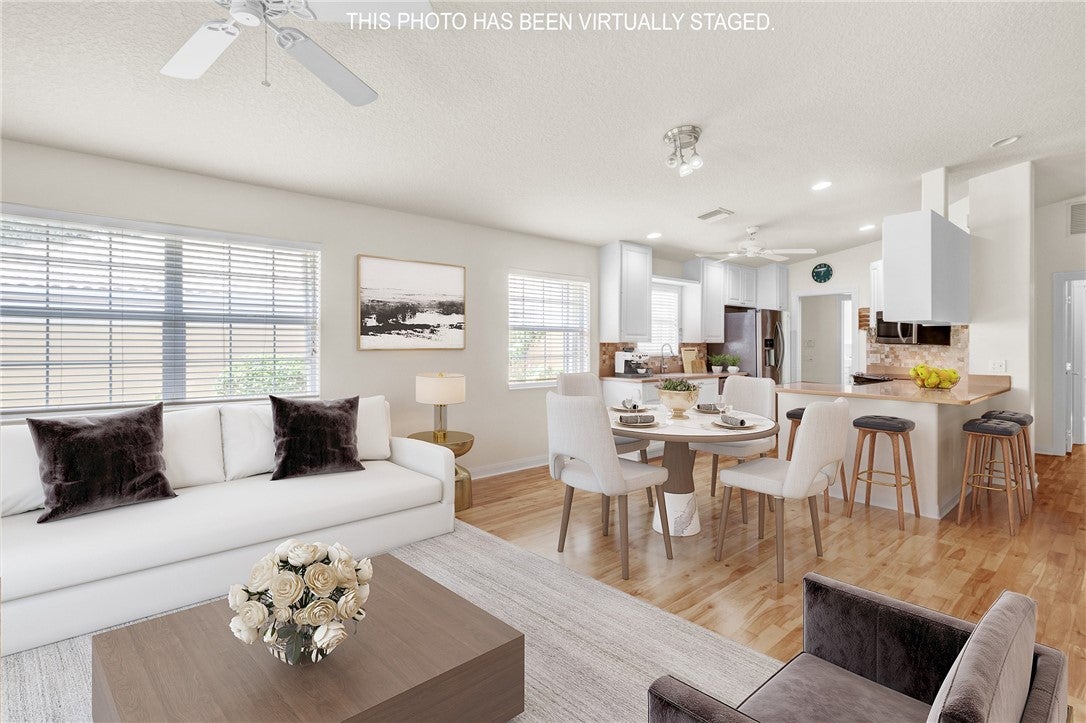
Save
Ask
Tour
Hide
Mortgage Calculator
Monthly Payment (Est.)
$1,528Calculator powered by Showcase IDX, a Constellation1 Company. Copyright ©2026 Information is deemed reliable but not guaranteed.
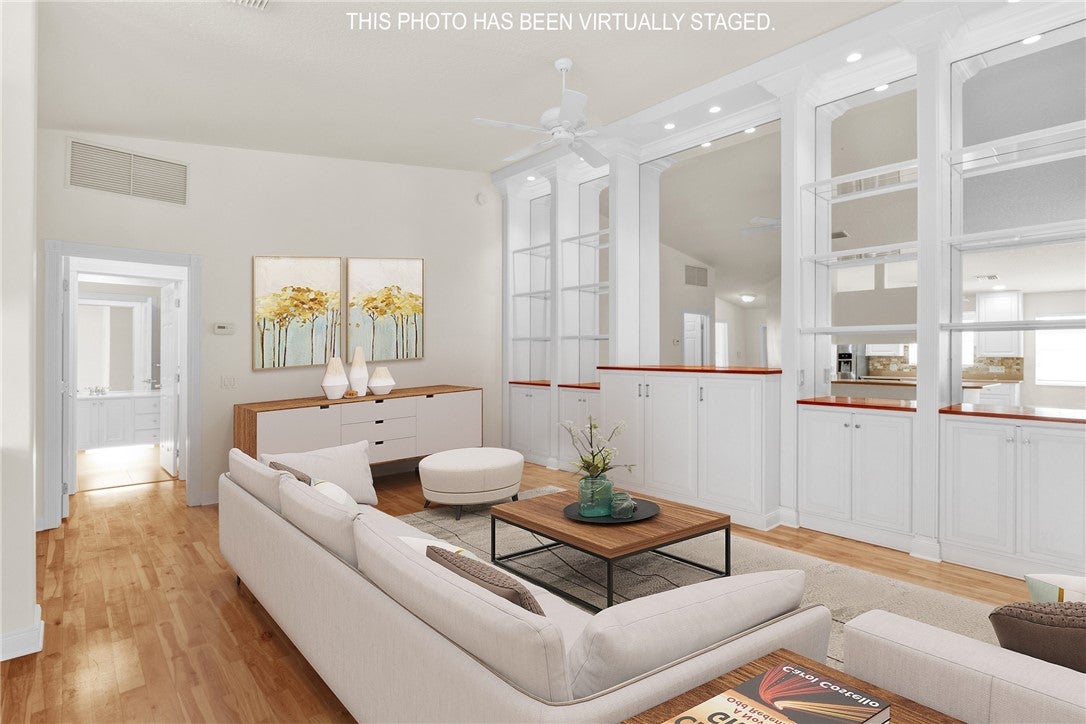
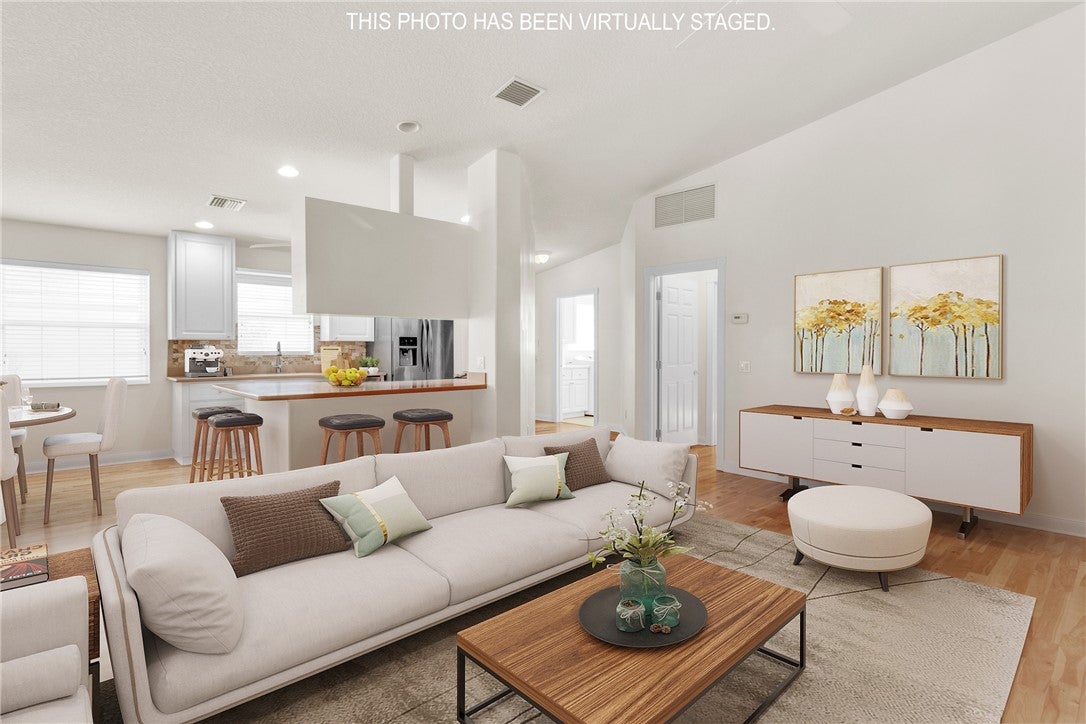
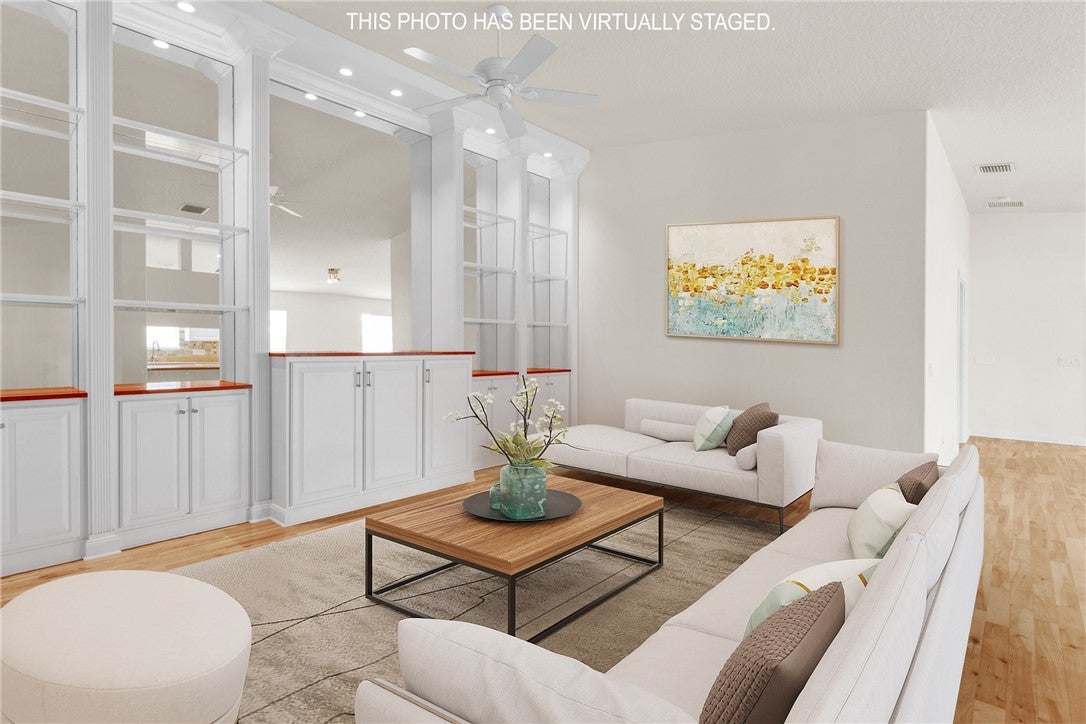
Embrace the ease of this quaint Florida Divosta Villa located in the Resort Style Living of the Isles @ Waterway Village. 2 BD/2 BA, freshly painted inside & outside, SS appliances, white cabinets, corian countertops, stone tile backsplash, hardwood floors, plantation shutters - 2nd bedroom, walk-in shower - Primary Bath, walk-in closets in bedrooms. Safe room, hurricane shutters, French doors leading to screened in patio/porch garden view, 2-car garage, A/C 2019, HWH 2021. Amenities include heated pool, tennis/pickleball courts, fitness center, clubhouse & gathering area for social events!
Save
Ask
Tour
Hide
Listing Snapshot
Price
$335,000
Days On Site
12 Days
Bedrooms
2
Inside Area (SqFt)
1,541 sqft
Total Baths
2
Full Baths
2
Partial Baths
N/A
Lot Size
N/A
Year Built
2006
MLS® Number
299706
Status
Active Under Contract
Property Tax
$2,935
HOA/Condo/Coop Fees
$444 monthly
Sq Ft Source
Assessor
Friends & Family
Recent Activity
| a week ago | Status changed to Active Under Contract | |
| a week ago | Listing updated with changes from the MLS® | |
| 2 weeks ago | Listing first seen on site |
General Features
Direction Faces
South
Garage
Yes
Garage Spaces
2
Levels
One
Number Of Stories
1
Parking
Garage
Pets
YesBreed RestrictionsNumber Limit
Property Sub Type
Single Family Residence
Security
Gated CommunitySmoke Detector(s)
Style
One Story
Water Source
Public
Zoning
Residential
Interior Features
Appliances
DryerDishwasherElectric Water HeaterDisposalMicrowaveRangeRefrigeratorWasherWater Heater
Cooling
Central Air
Flooring
TileWood
Furnished
Unfurnished
Heating
Central
Interior
Built-in FeaturesHigh CeilingsPantryWalk-In Closet(s)
Laundry Features
Laundry RoomIn Unit
Window Features
Window CoveringsWindow Treatments
Bedroom
Dimensions - 15x12
Family Room
Dimensions - 17x15
Kitchen
Dimensions - 12x10
Laundry
Dimensions - 11x6
Living Room
Dimensions - 18x14
Save
Ask
Tour
Hide
Exterior Features
Construction Details
BlockOtherConcrete
Exterior
Rain Gutters
Patio And Porch
PorchPatioScreenedEnclosed
Pool Features
FencedGas HeatHeatedCommunity
Roof
Rolled/Hot MopTile
View
Garden
Waterview
Garden
Windows/Doors
Window CoveringsWindow Treatments
Community Features
Association Fee
$444.0
Association Fee Frequency
Monthly
Community Features
PoolGatedClubhouseOtherParkSidewalksTennis Court(s)
MLS Area
County Central
Financing Terms Available
CashFHAVA Loan
Listing courtesy of RE/MAX Crown Realty VB

Information deemed reliable but not guaranteed accurate by Realtor Association of Indian River County MLS. IDX information is provided exclusively for consumers' personal, non-commercial use and may not be used for any purpose other than to identify prospective properties consumers may be interested in purchasing.
Last checked 2026-09-17 02:51 AM UTC
Information deemed reliable but not guaranteed accurate by Realtor Association of Indian River County MLS. IDX information is provided exclusively for consumers' personal, non-commercial use and may not be used for any purpose other than to identify prospective properties consumers may be interested in purchasing.
Last checked 2026-09-17 02:51 AM UTC
Neighborhood & Commute
Source: Walkscore
Disclosure: Community information and market data powered by Constellation Data Labs. Information is deemed reliable but not guaranteed.
Save
Ask
Tour
Hide