
Save
Ask
Tour
Hide
$749,000
12 Days On Site
2173 Falls ManorVero Beach, FL 32967
For Sale|Single Family Residence|Active
3
Beds
2
Total Baths
2
Full Baths
1,937
SqFt
$387
/SqFt
2024
Built
Subdivision:
FALLS AT GH
County:
Indian River
Call Now: 772-473-3403
Is this the listing for you? We can help make it yours.
772-473-3403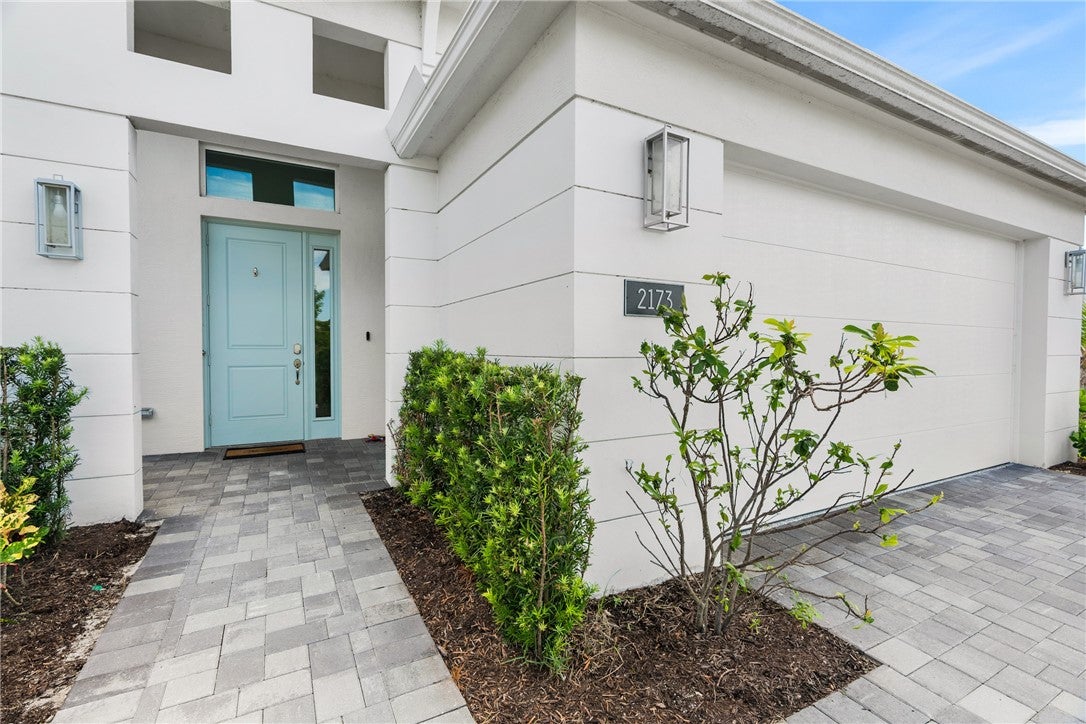
Save
Ask
Tour
Hide
Mortgage Calculator
Monthly Payment (Est.)
$3,417Calculator powered by Showcase IDX, a Constellation1 Company. Copyright ©2026 Information is deemed reliable but not guaranteed.
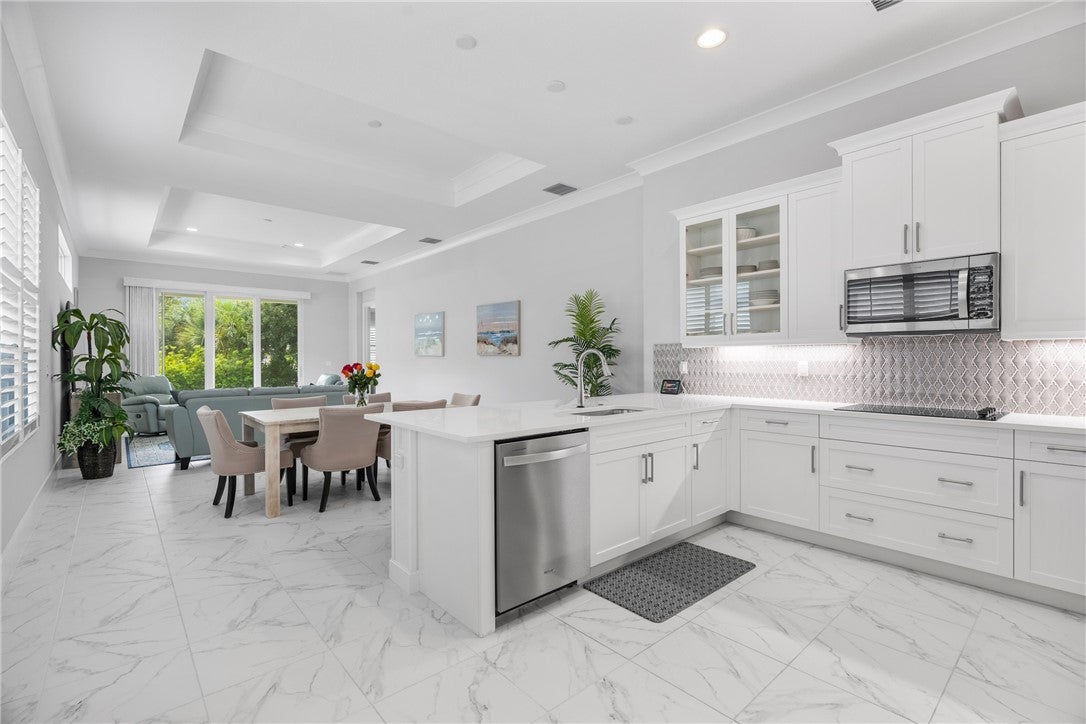
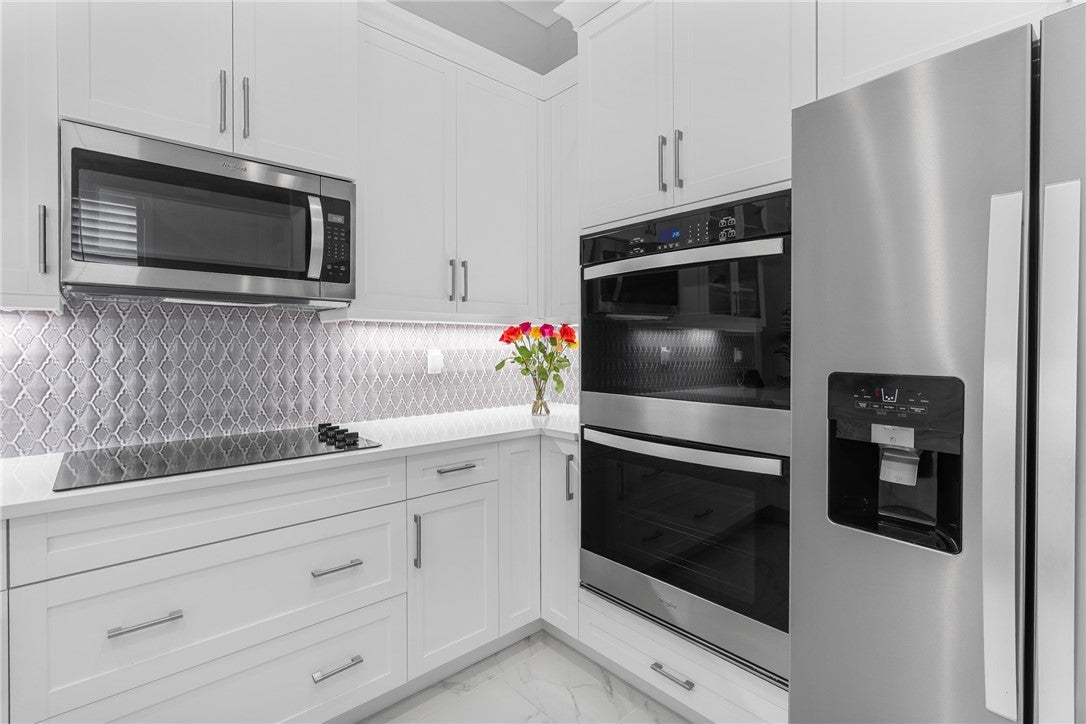
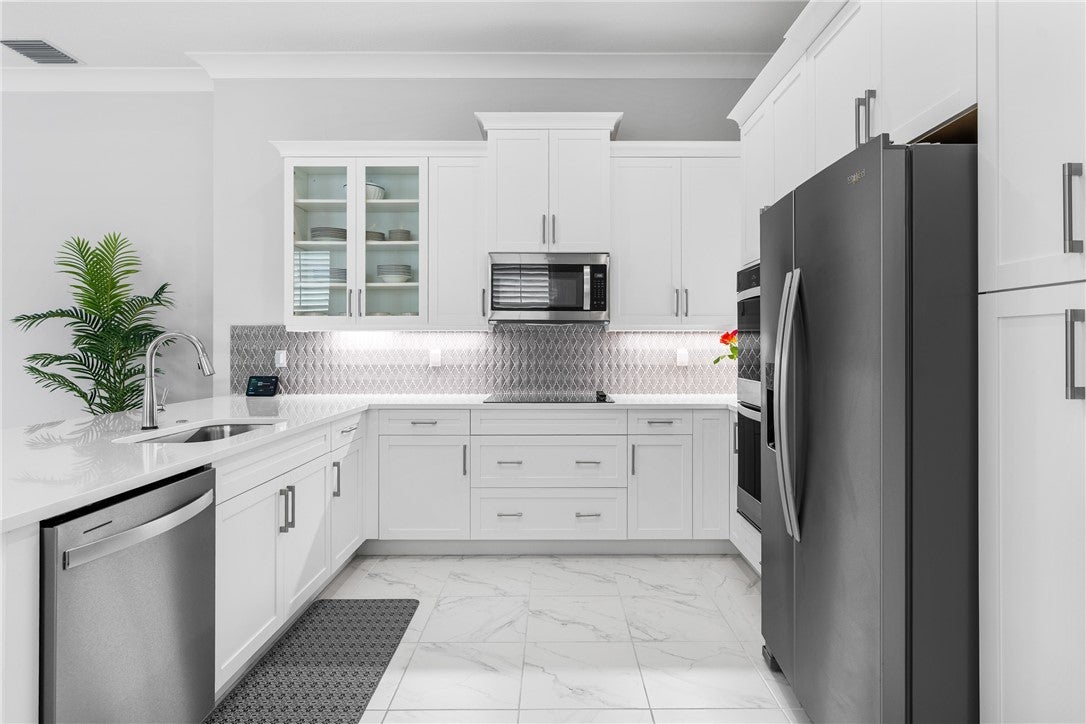
Fall in love with this exceptional resale Mirador by GHO Homes in Grand Harbor, Vero Beach! Meticulously maintained and in pristine condition, this 3-bedroom, 2-bath home offers 1,937 sq. ft. of light-filled, open living space designed for effortless Florida living. Beautiful marble floors, plantation shutters, luxurious window treatments, double ovens and a stunning glass tile backsplash add timeless elegance. All-impact windows and doors provide peace of mind. Enjoy the great backyard with room to add your dream pool. A truly special home ready to enjoy! Sizes are approx/subj to error.
Save
Ask
Tour
Hide
Listing Snapshot
Price
$749,000
Days On Site
12 Days
Bedrooms
3
Inside Area (SqFt)
1,937 sqft
Total Baths
2
Full Baths
2
Partial Baths
N/A
Lot Size
N/A
Year Built
2024
MLS® Number
299701
Status
Active
Property Tax
$7,458
HOA/Condo/Coop Fees
$654.33 monthly
Sq Ft Source
Plans
Friends & Family
Recent Activity
| 2 weeks ago | Listing first seen on site | |
| 2 weeks ago | Listing updated with changes from the MLS® |
General Features
Direction Faces
North
Garage
Yes
Garage Spaces
2
Levels
One
Number Of Stories
1
Parking
Garage
Pets
Yes
Property Sub Type
Single Family Residence
Security
Gated with GuardSmoke Detector(s)
Style
One Story
Water Source
Public
Zoning
Residential
Interior Features
Appliances
CooktopDryerDishwasherElectric Water HeaterDisposalMicrowaveRangeRefrigeratorWasherWater Heater
Cooling
Central Air
Flooring
CarpetMarble
Furnished
Negotiable
Heating
Central
Interior
High CeilingsPantryWalk-In Closet(s)Master Downstairs
Laundry Features
Laundry Room
Spa
Yes
Window Features
Window CoveringsWindow Treatments
Bedroom
Dimensions - 14x17
Dining Room
Dimensions - 16x10
Foyer
Kitchen
Dimensions - 15x14
Laundry
Dimensions - 8x7
Living Room
Dimensions - 16x19
Patio
Dimensions - 16x10
Save
Ask
Tour
Hide
Exterior Features
Construction Details
BlockConcreteStucco
Lot Features
Few Trees
Patio And Porch
Patio
Pool Features
Electric HeatHeatedCommunity
Roof
Shingle
Spa
Yes
View
Garden
Waterview
Garden
Windows/Doors
Window CoveringsWindow Treatments
Community Features
Association Fee
$654.33
Association Fee Frequency
Monthly
Community Features
PoolClubhouseGolfOtherSidewalksTennis Court(s)
MLS Area
County Central
School District
Indian River County Schools
Financing Terms Available
Cash
Roads
Paved
Schools
School District
Indian River County Schools
Elementary School
Unknown
Middle School
Unknown
High School
Unknown
Listing courtesy of Dale Sorensen Real Estate Inc.

Information deemed reliable but not guaranteed accurate by Realtor Association of Indian River County MLS. IDX information is provided exclusively for consumers' personal, non-commercial use and may not be used for any purpose other than to identify prospective properties consumers may be interested in purchasing.
Last checked 2026-09-17 01:59 AM UTC
Information deemed reliable but not guaranteed accurate by Realtor Association of Indian River County MLS. IDX information is provided exclusively for consumers' personal, non-commercial use and may not be used for any purpose other than to identify prospective properties consumers may be interested in purchasing.
Last checked 2026-09-17 01:59 AM UTC
Neighborhood & Commute
Source: Walkscore
Disclosure: Community information and market data powered by Constellation Data Labs. Information is deemed reliable but not guaranteed.
Save
Ask
Tour
Hide