
Save
Ask
Tour
Hide
$345,000
12 Days On Site
12870 83rd AvenueSebastian, FL 32958
For Sale|Single Family Residence|Active
2
Beds
3
Total Baths
2
Full Baths
1
Partial Bath
2,176
SqFt
$159
/SqFt
1920
Built
Subdivision:
Roseland Townsite Of
County:
Indian River
Call Now: 772-473-3403
Is this the listing for you? We can help make it yours.
772-473-3403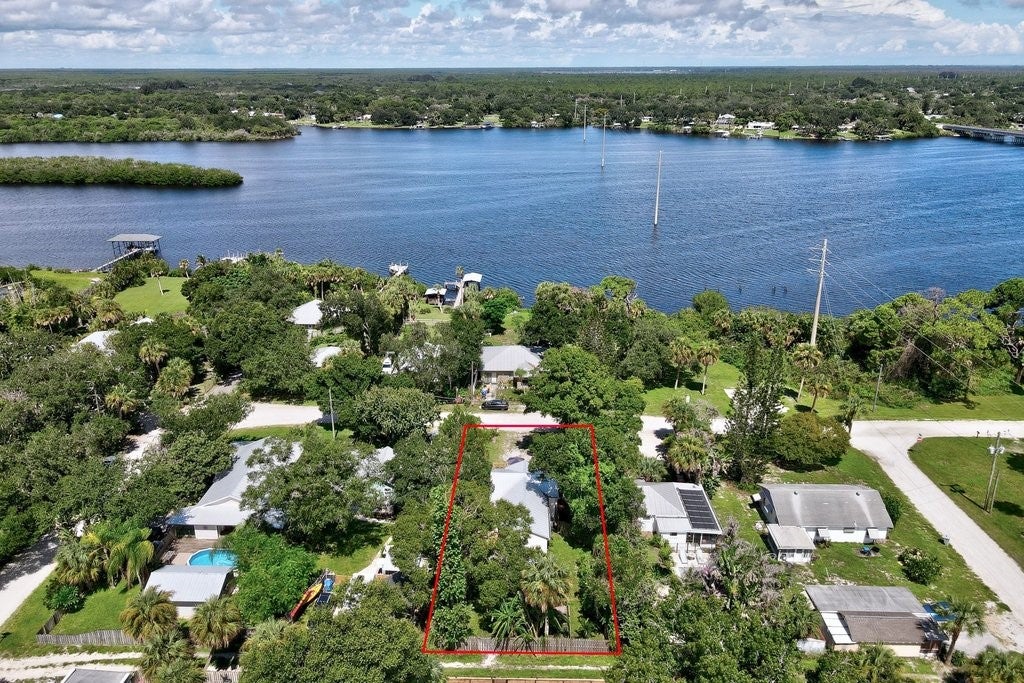
Save
Ask
Tour
Hide
Mortgage Calculator
Monthly Payment (Est.)
$1,574Calculator powered by Showcase IDX, a Constellation1 Company. Copyright ©2026 Information is deemed reliable but not guaranteed.
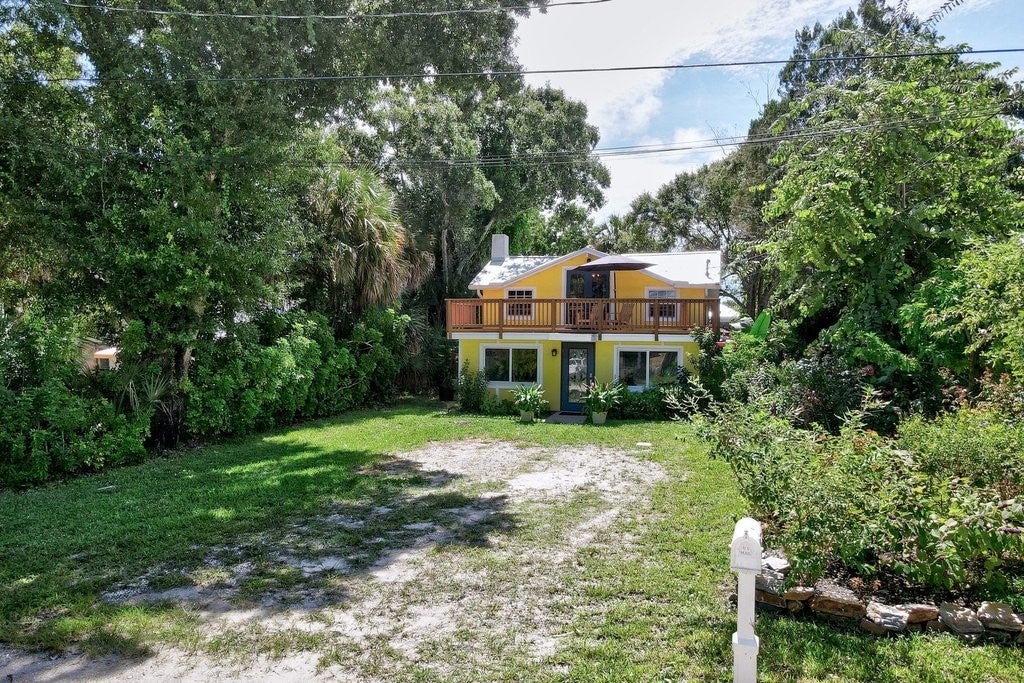
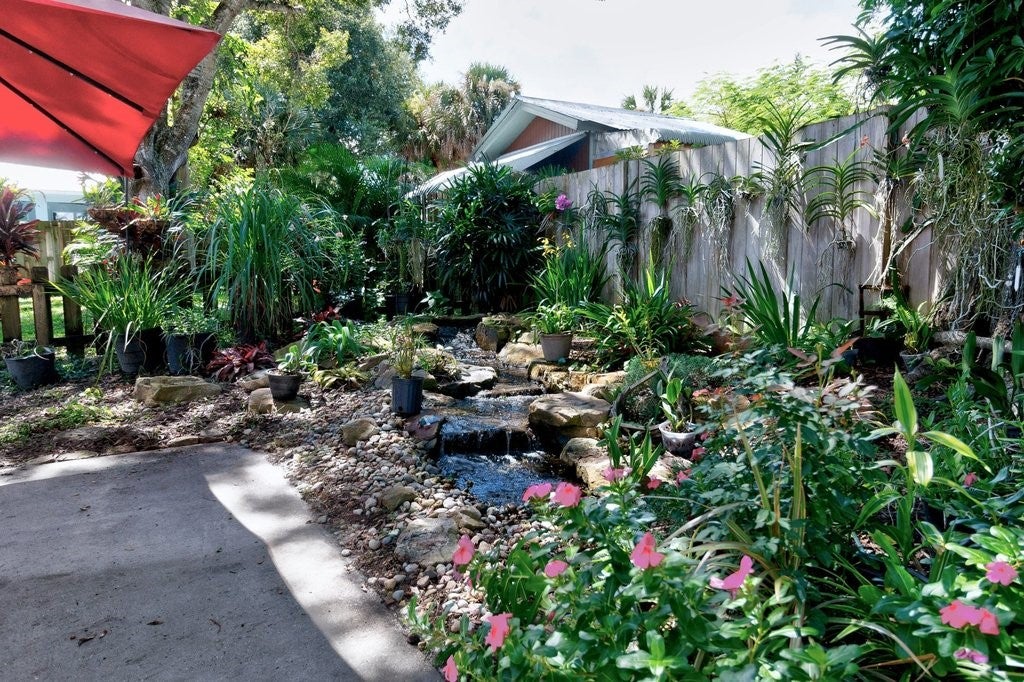
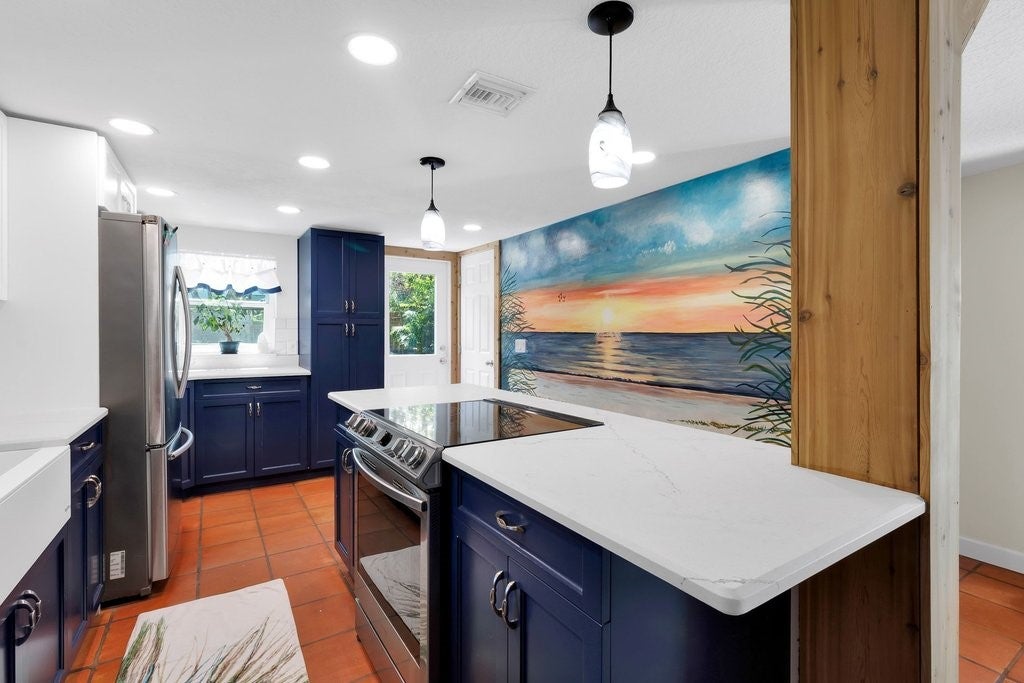
A PIECE OF ROSELAND HISTORY—WITHOUT HISTORIC RESTRICTIONS! One-of-a-kind 1920 charmer, 2BR/2.5BA, 2,176 SF on 2 levels. Glass entry welcomes you to Saltillo tile, natural wood accents & wood-burning stone fireplace. Beautifully remodeled kitchen! Spacious Primary Suite opens to balcony with a peek of the Sebastian River. Lush tropical setting & stunning babbling brook/waterfall—your private Florida oasis! IMPACT windows/doors, 2020 metal roof, 2025 PEX plumbing, whole-house generator w/500-gal buried propane tank. COUNTY WATER & SEWER! NO HOA! Walk to Roseland Community Center&Fishing Pier.
Save
Ask
Tour
Hide
Listing Snapshot
Price
$345,000
Days On Site
12 Days
Bedrooms
2
Inside Area (SqFt)
2,176 sqft
Total Baths
3
Full Baths
2
Partial Baths
1
Lot Size
N/A
Year Built
1920
MLS® Number
299695
Status
Active
Property Tax
$864
HOA/Condo/Coop Fees
N/A
Sq Ft Source
Assessor
Friends & Family
Recent Activity
| yesterday | Status changed to Active | |
| yesterday | Listing updated with changes from the MLS® | |
| 2 weeks ago | Listing first seen on site |
General Features
Direction Faces
Northwest
Disclosures
Lead Based Paint Disclosure
Levels
Two
Number Of Stories
2
Parking
Driveway
Pets
Yes
Property Sub Type
Single Family Residence
Security
Smoke Detector(s)
Style
Two Story
Utilities
Propane
Water Source
Public
Zoning
Residential
Interior Features
Appliances
DryerDishwasherElectric Water HeaterDisposalRangeRefrigeratorWasherWater Heater
Cooling
Central Air
Fireplace
Yes
Fireplaces
1
Flooring
TileWood
Furnished
Unfurnished
Heating
Central
Interior
Kitchen IslandPantryWalk-In Closet(s)
Laundry Features
Laundry ClosetLower LevelIn Unit
Bedroom
Dimensions - 13X22
Den
Dimensions - 8X9
Dining Room
Dimensions - 8X9
Exercise Room
Dimensions - 14X15
Kitchen
Dimensions - 11X15
Living Room
Dimensions - 13X22
Other
Dimensions - 8X10
Save
Ask
Tour
Hide
Exterior Features
Construction Details
BlockFrameConcrete
Exterior
Balcony
Fencing
Fenced
Patio And Porch
Patio
Pool Features
None
Roof
Metal
View
GardenRiver
Waterview
GardenRiver
Windows/Doors
French Doors
Community Features
Community Features
Park
MLS Area
Sebastian County
Financing Terms Available
Cash
Listing courtesy of RE/MAX Crown Realty

Information deemed reliable but not guaranteed accurate by Realtor Association of Indian River County MLS. IDX information is provided exclusively for consumers' personal, non-commercial use and may not be used for any purpose other than to identify prospective properties consumers may be interested in purchasing.
Last checked 2026-09-16 01:28 AM UTC
Information deemed reliable but not guaranteed accurate by Realtor Association of Indian River County MLS. IDX information is provided exclusively for consumers' personal, non-commercial use and may not be used for any purpose other than to identify prospective properties consumers may be interested in purchasing.
Last checked 2026-09-16 01:28 AM UTC
Neighborhood & Commute
Source: Walkscore
Disclosure: Community information and market data powered by Constellation Data Labs. Information is deemed reliable but not guaranteed.
Save
Ask
Tour
Hide