
Save
Ask
Tour
Hide
$295,000
12 Days On Site
8455 105th AvenueVero Beach, FL 32967
For Sale|Single Family Residence|Active Under Contract
3
Beds
2
Total Baths
2
Full Baths
1,275
SqFt
$231
/SqFt
2019
Built
Subdivision:
Vero Lake Estates
County:
Indian River
Call Now: 772-473-3403
Is this the listing for you? We can help make it yours.
772-473-3403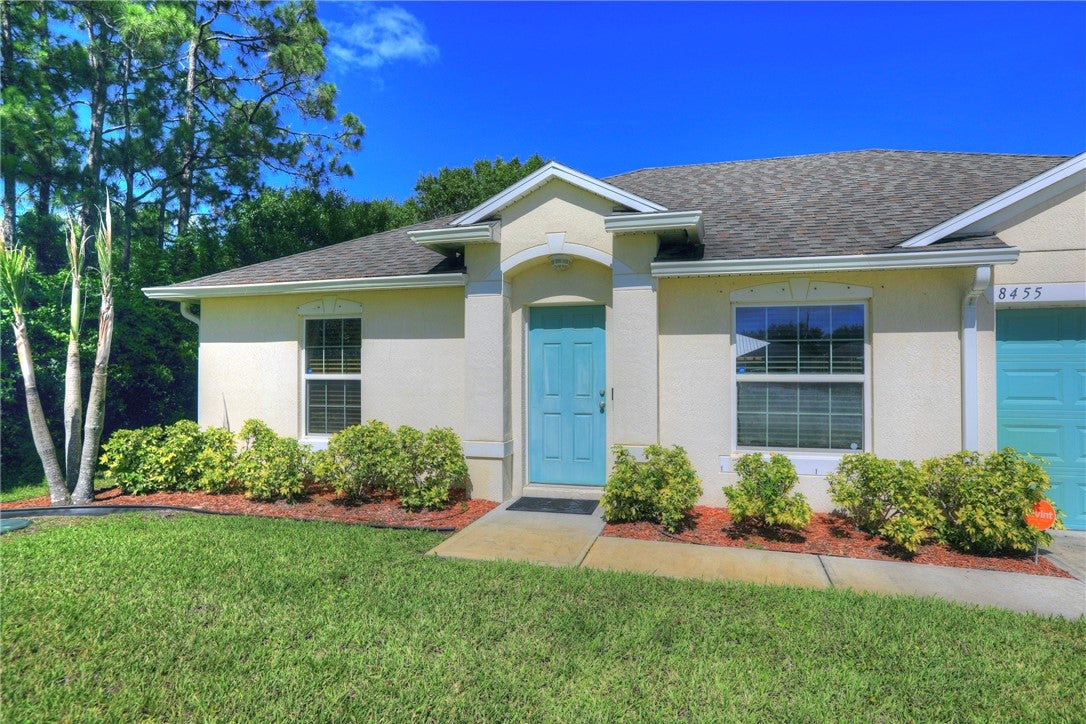
Save
Ask
Tour
Hide
Mortgage Calculator
Monthly Payment (Est.)
$1,346Calculator powered by Showcase IDX, a Constellation1 Company. Copyright ©2026 Information is deemed reliable but not guaranteed.
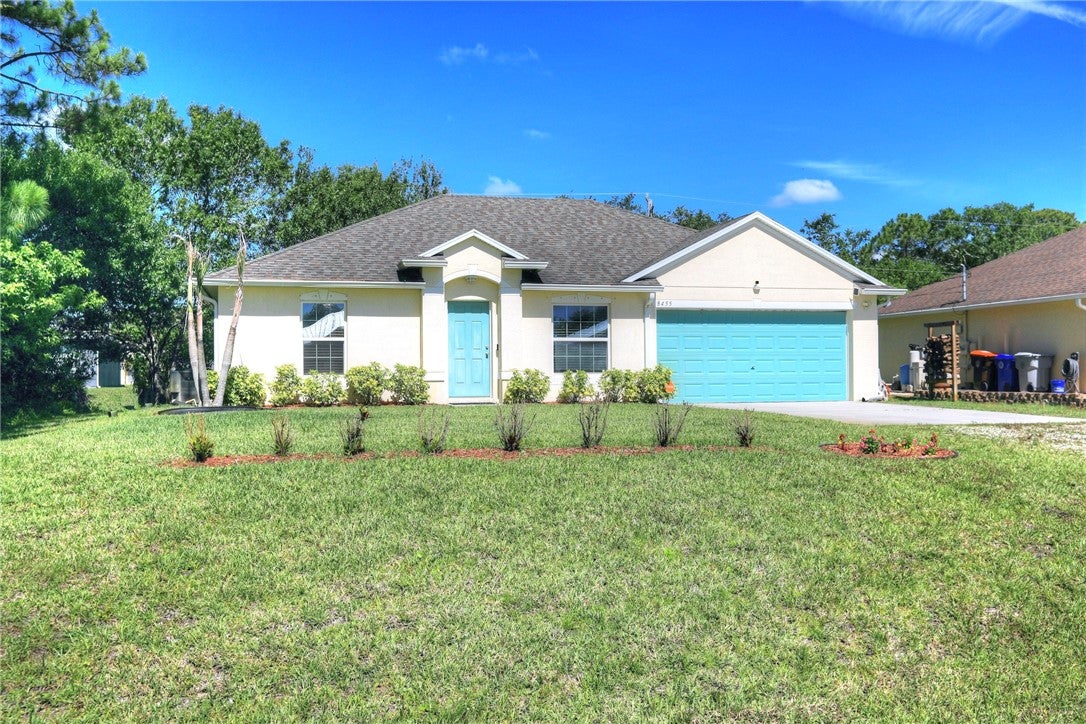
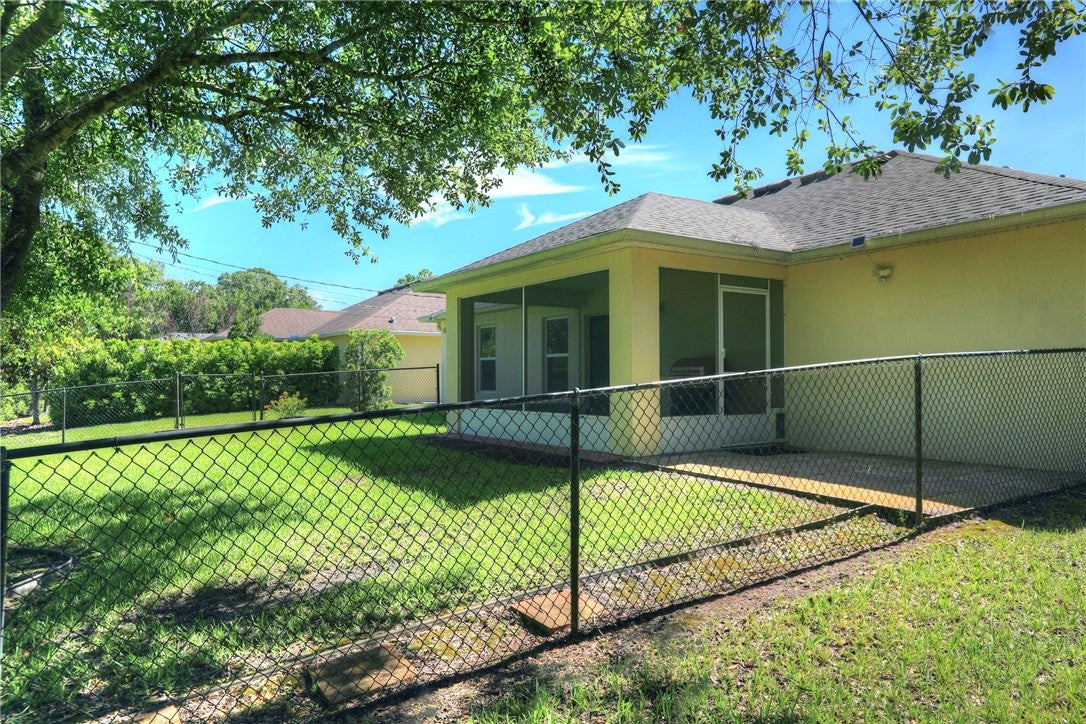
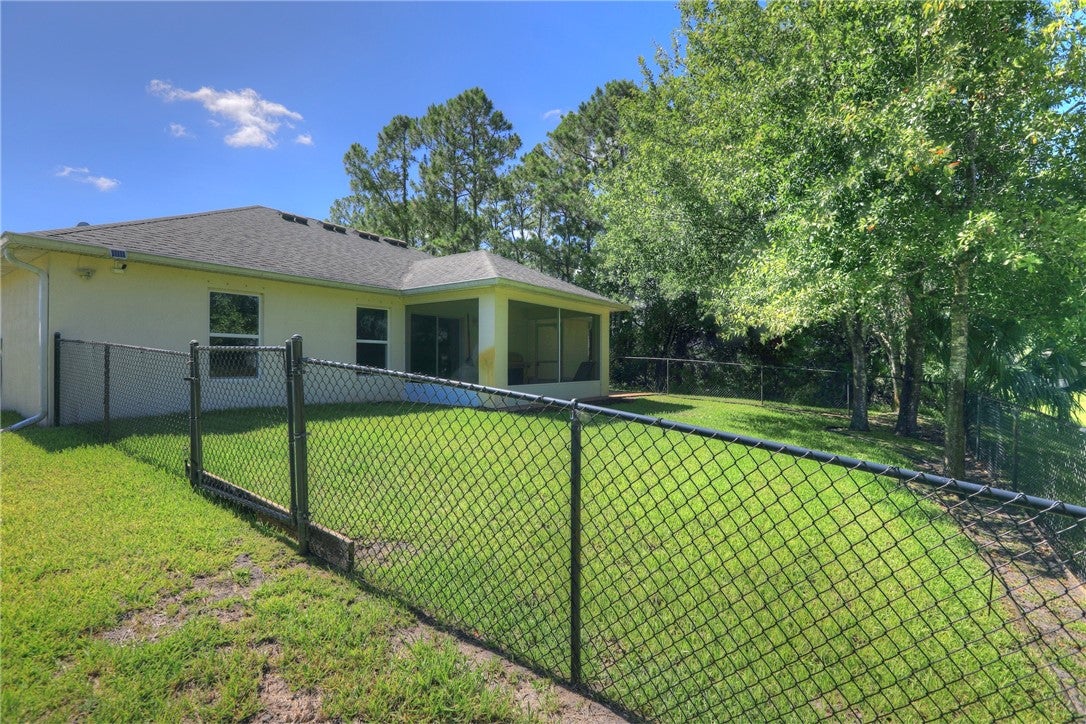
Concrete block construction meets coastal convenience with NO HOA! This immaculately clean, move-in ready home sits on a quiet street and features durable tile flooring throughout the main living areas. Enjoy peaceful mornings on the spacious screened back lanai or relax in the fenced backyard—perfect for pets and outdoor entertaining. Includes an attached 2-car garage with plenty of storage. Ideally located just minutes from I-95, a 10-minute drive to local beaches, and moments from free public boat ramps. Bring your boat, RV, and toys!
Save
Ask
Tour
Hide
Listing Snapshot
Price
$295,000
Days On Site
12 Days
Bedrooms
3
Inside Area (SqFt)
1,275 sqft
Total Baths
2
Full Baths
2
Partial Baths
N/A
Lot Size
N/A
Year Built
2019
MLS® Number
299694
Status
Active Under Contract
Property Tax
N/A
HOA/Condo/Coop Fees
N/A
Sq Ft Source
Builder
Friends & Family
Recent Activity
| a week ago | Status changed to Active Under Contract | |
| a week ago | Listing updated with changes from the MLS® | |
| 2 weeks ago | Listing first seen on site |
General Features
Attached Garage
Yes
Direction Faces
East
Garage
Yes
Garage Spaces
2
Levels
One
Number Of Stories
1
Parking
AttachedGarage
Pets
Yes
Property Sub Type
Single Family Residence
Security
Smoke Detector(s)
Sewer
Septic Tank
Style
One Story
Water Source
Well
Zoning
Residential
Interior Features
Appliances
DryerDishwasherElectric Water HeaterMicrowaveRangeRefrigeratorWasherWater Heater
Cooling
Central AirCeiling Fan(s)Electric
Flooring
CarpetTile
Furnished
Unfurnished
Heating
CentralElectric
Interior
High CeilingsPantryVaulted Ceiling(s)Walk-In Closet(s)
Laundry Features
Laundry Room
Bedroom
Dimensions - 13x13
BreakfastRoomNook
Dimensions - 8x13
Kitchen
Dimensions - 9x13
Living Room
Dimensions - 14x19
Porch
Dimensions - 16x9
Save
Ask
Tour
Hide
Exterior Features
Construction Details
BlockConcreteStucco
Fencing
Fenced
Patio And Porch
PorchCovered
Pool Features
None
Roof
Shingle
View
Other
Waterview
Other
Windows/Doors
Sliding Doors
Community Features
Community Features
NoneOther
MLS Area
Sebastian County
Financing Terms Available
CashFHAVA Loan
Listing courtesy of RE/MAX Crown Realty

Information deemed reliable but not guaranteed accurate by Realtor Association of Indian River County MLS. IDX information is provided exclusively for consumers' personal, non-commercial use and may not be used for any purpose other than to identify prospective properties consumers may be interested in purchasing.
Last checked 2026-09-16 01:37 AM UTC
Information deemed reliable but not guaranteed accurate by Realtor Association of Indian River County MLS. IDX information is provided exclusively for consumers' personal, non-commercial use and may not be used for any purpose other than to identify prospective properties consumers may be interested in purchasing.
Last checked 2026-09-16 01:37 AM UTC
Neighborhood & Commute
Source: Walkscore
Disclosure: Community information and market data powered by Constellation Data Labs. Information is deemed reliable but not guaranteed.
Save
Ask
Tour
Hide