
Save
Ask
Tour
Hide
$479,000
13 Days On Site
2652 Conifer DriveFort Pierce, FL 34951
For Sale|Single Family Residence|Active
2
Beds
2
Total Baths
2
Full Baths
1,832
SqFt
$261
/SqFt
2022
Built
Subdivision:
Meadowood
County:
St Lucie
Call Now: 772-473-3403
Is this the listing for you? We can help make it yours.
772-473-3403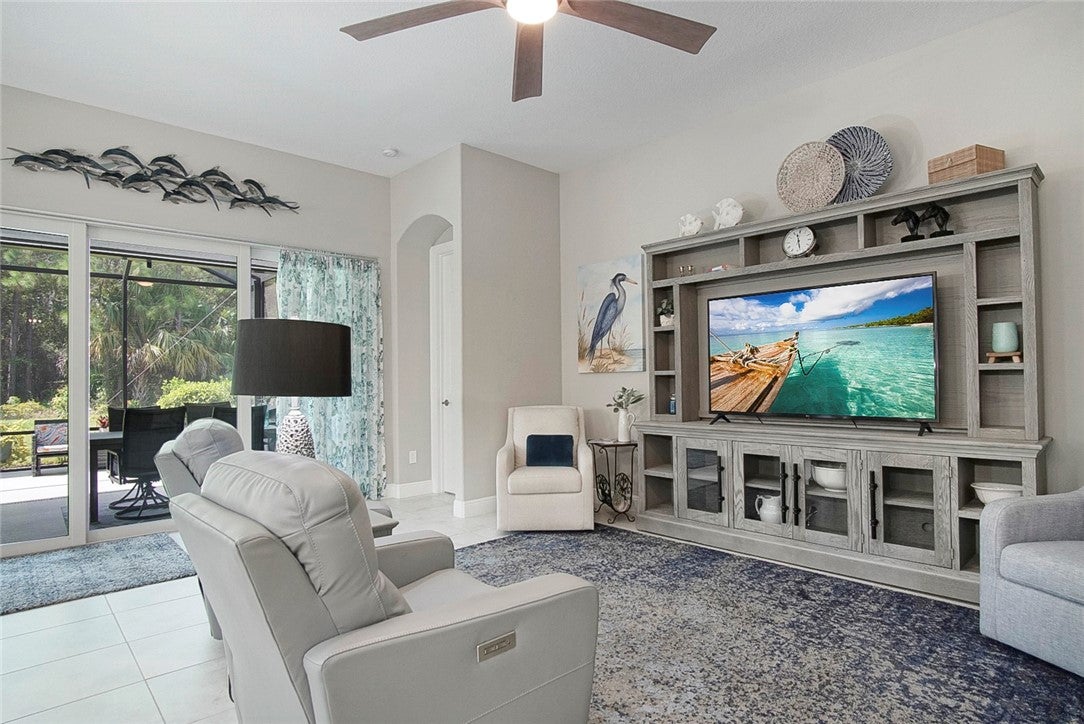
Save
Ask
Tour
Hide
Mortgage Calculator
Monthly Payment (Est.)
$2,185Calculator powered by Showcase IDX, a Constellation1 Company. Copyright ©2026 Information is deemed reliable but not guaranteed.
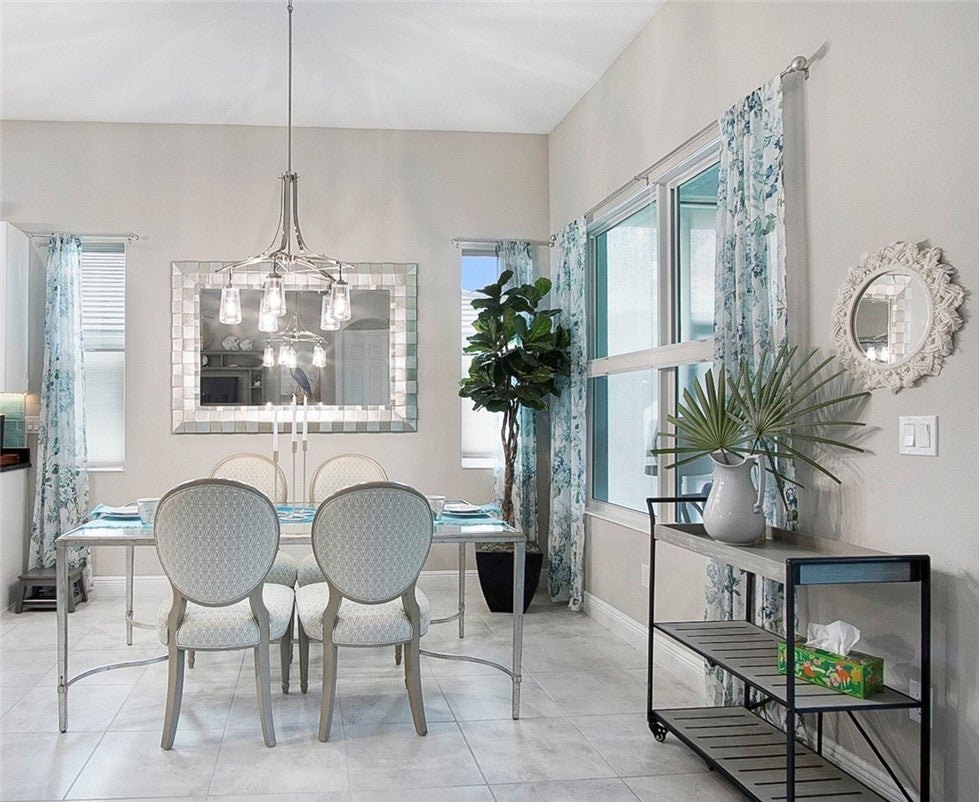
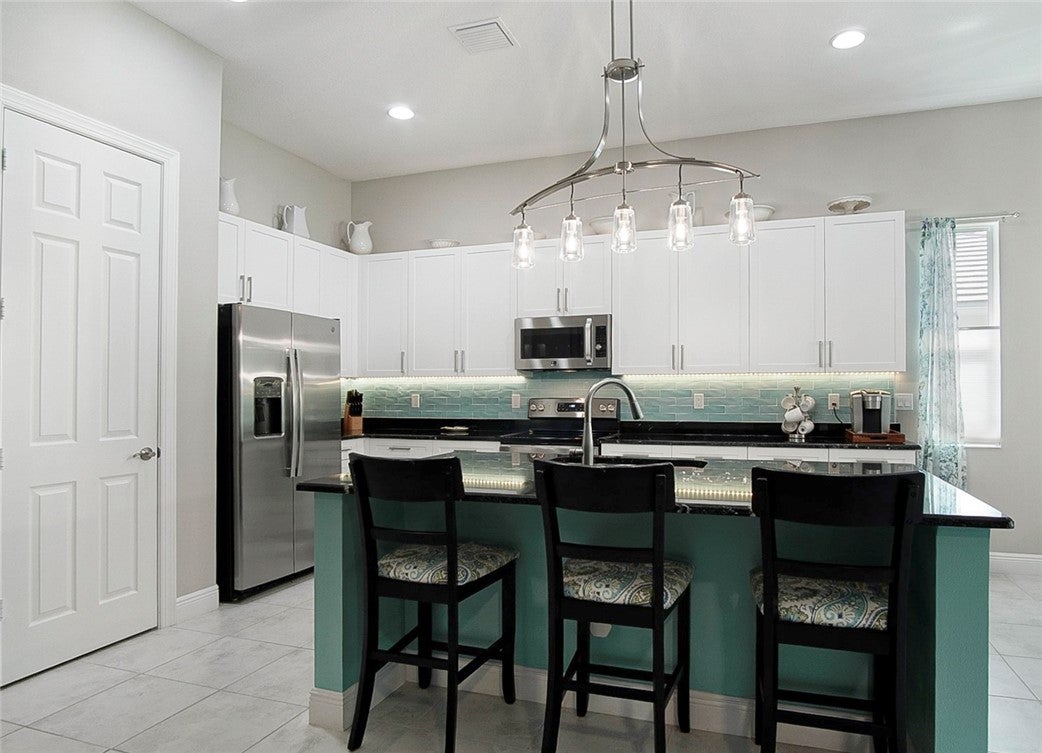
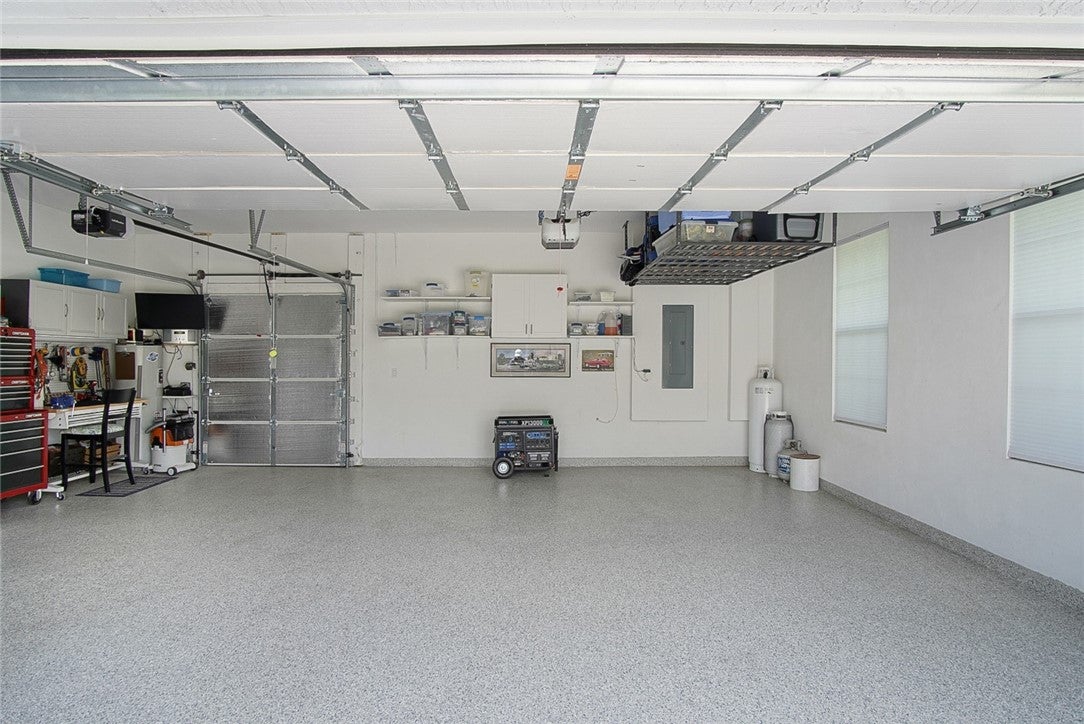
Beautiful 2/2/2 home with a large den that could be converted into a 3rd bedroom. Custom cabinets, large island, granite countertops, tile backsplash and stainless steel appliances. Bright and open floor plan tile throughout the main living areas the great room leads out to large extended screened patio with a beautiful micro silk hot tub. There is an additional paved patio for enhanced outdoor living. Large primary bedroom with walk-in in closet that has California closet system. Master bath has dual sinks and oversized shower. High Impact windows extended garage this home has many upgrades.
Save
Ask
Tour
Hide
Listing Snapshot
Price
$479,000
Days On Site
13 Days
Bedrooms
2
Inside Area (SqFt)
1,832 sqft
Total Baths
2
Full Baths
2
Partial Baths
N/A
Lot Size
N/A
Year Built
2022
MLS® Number
299667
Status
Active
Property Tax
$6,997
HOA/Condo/Coop Fees
$300 monthly
Sq Ft Source
Appraiser
Friends & Family
Recent Activity
| 2 weeks ago | Listing first seen on site | |
| 2 weeks ago | Listing updated with changes from the MLS® |
General Features
Direction Faces
North
Garage
Yes
Garage Spaces
2
Levels
One
Number Of Stories
1
Parking
Garage
Pets
Yes
Property Sub Type
Single Family Residence
Security
Smoke Detector(s)
Sewer
Private Sewer
Style
One Story
Water Source
Private
Zoning
Residential
Interior Features
Appliances
DryerDishwasherElectric Water HeaterDisposalMicrowaveRangeRefrigeratorWater Softener OwnedWasherWater Heater
Cooling
Central Air
Flooring
CarpetTile
Furnished
Unfurnished
Heating
Central
Interior
High CeilingsKitchen IslandPantryWalk-In Closet(s)Master Downstairs
Laundry Features
In Unit
Window Features
Window CoveringsWindow Treatments
Bedroom
Dimensions - 13x12
Den
Dimensions - 14x11
Kitchen
Dimensions - 15x10
Living Room
Dimensions - 26x17
Save
Ask
Tour
Hide
Exterior Features
Construction Details
BlockConcreteStucco
Exterior
Rain Gutters
Patio And Porch
PatioPorchCoveredScreened
Pool Features
None
Roof
Tile
View
Garden
Waterview
Garden
Windows/Doors
Window CoveringsWindow Treatments
Community Features
Association Fee
$300.0
Association Fee Frequency
Monthly
MLS Area
SLC-east of IR
School District
St Lucie County Schools
Financing Terms Available
CashFHAVA Loan
Schools
School District
St Lucie County Schools
Elementary School
Unknown
Middle School
Unknown
High School
Unknown
Listing courtesy of Lang Realty

Information deemed reliable but not guaranteed accurate by Realtor Association of Indian River County MLS. IDX information is provided exclusively for consumers' personal, non-commercial use and may not be used for any purpose other than to identify prospective properties consumers may be interested in purchasing.
Last checked 2026-09-16 02:21 AM UTC
Information deemed reliable but not guaranteed accurate by Realtor Association of Indian River County MLS. IDX information is provided exclusively for consumers' personal, non-commercial use and may not be used for any purpose other than to identify prospective properties consumers may be interested in purchasing.
Last checked 2026-09-16 02:21 AM UTC
Neighborhood & Commute
Source: Walkscore
Disclosure: Community information and market data powered by Constellation Data Labs. Information is deemed reliable but not guaranteed.
Save
Ask
Tour
Hide