
Save
Ask
Tour
Hide
$7,950,000
13 Days On Site
4600 N Highway A1aHutchinson Island, FL 34949
For Sale|Single Family Residence|Active
4
Beds
6
Total Baths
4
Full Baths
2
Partial Baths
6,850
SqFt
$1,161
/SqFt
2014
Built
Subdivision:
Other
County:
St Lucie
Call Now: 772-473-3403
Is this the listing for you? We can help make it yours.
772-473-3403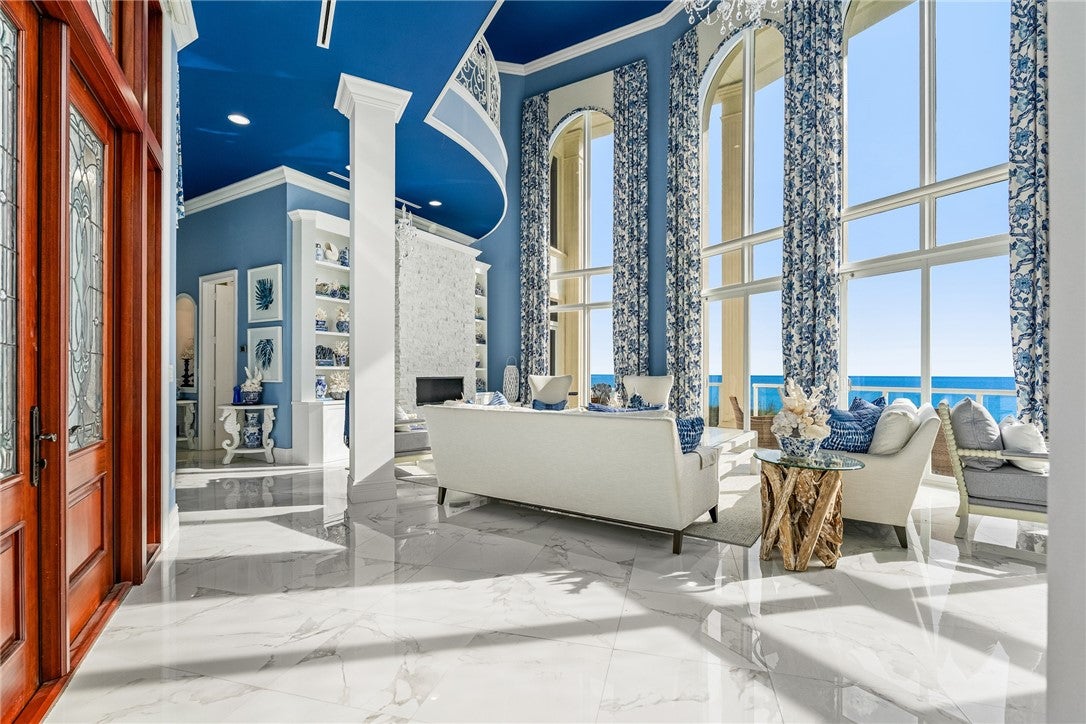
Save
Ask
Tour
Hide
Mortgage Calculator
Monthly Payment (Est.)
$36,271Calculator powered by Showcase IDX, a Constellation1 Company. Copyright ©2026 Information is deemed reliable but not guaranteed.
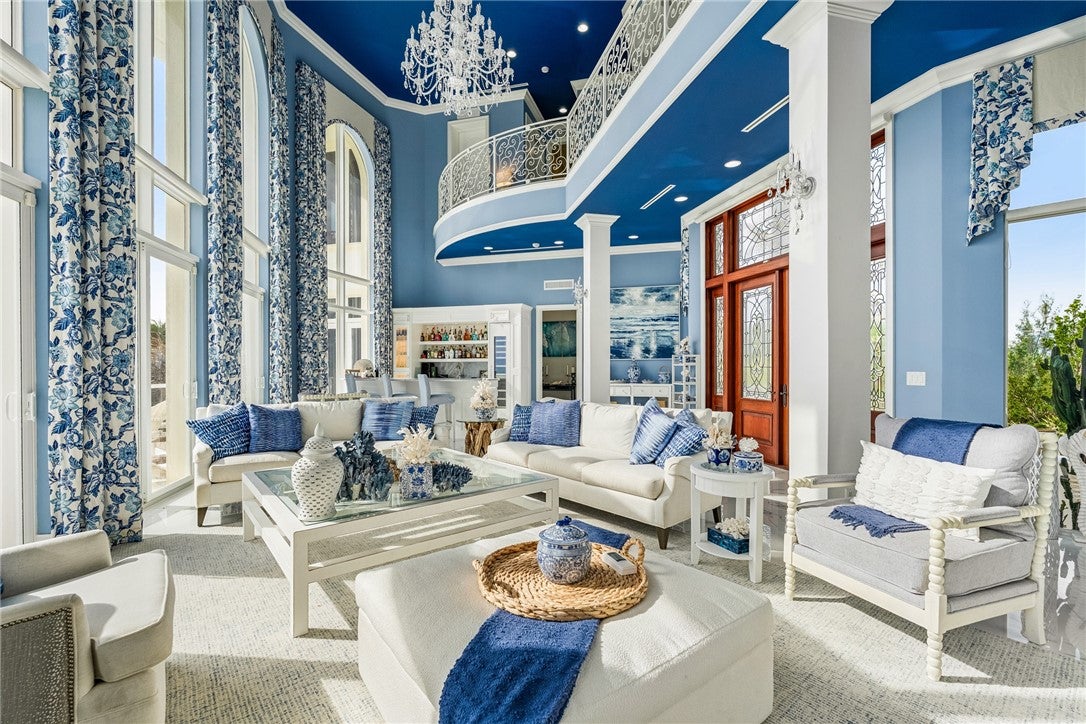
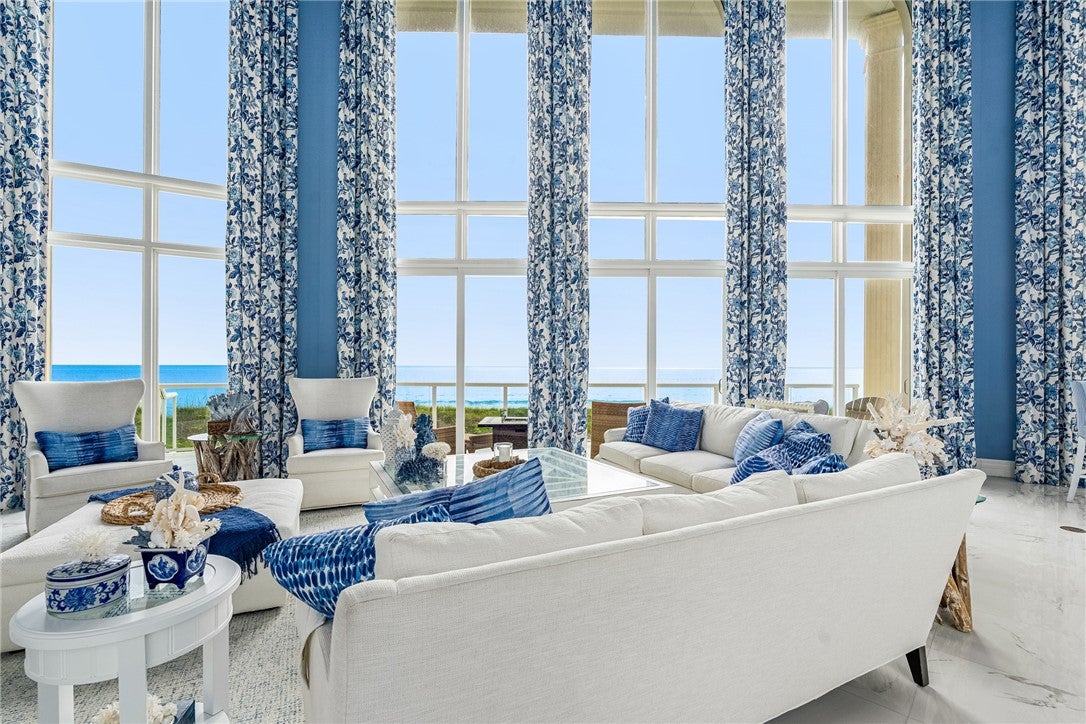
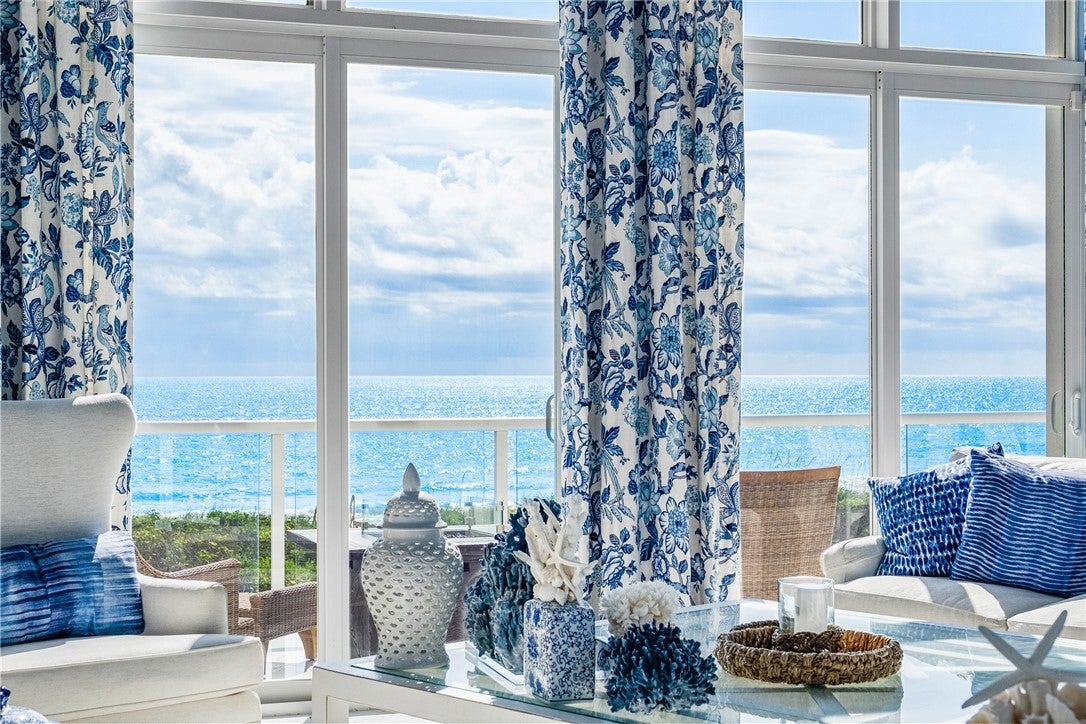
Assumable mortgage at low rate! 155± ft of ocean & 1.24 acres, this full smart home estate captures ocean views from every room, includes all 4 beds. Floor-to-ceiling impact windows/doors, expansive balconies/rooftop terrace for sunrise & sunset views. Featuring 24-ft ceilings, polished floors, crown molding, & private elevator. Updated kitchen w/ Wolf appliances, quartz counters, & custom cabinetry. Amenities include private professional movie theater, gas fireplace, & primary suite w/ updated spa-inspired bath. Private dune crossover, resort-style pool/spa, garage for 4 cars. No HOA.
Save
Ask
Tour
Hide
Listing Snapshot
Price
$7,950,000
Days On Site
13 Days
Bedrooms
4
Inside Area (SqFt)
6,850 sqft
Total Baths
6
Full Baths
4
Partial Baths
2
Lot Size
1.24 Acres
Year Built
2014
MLS® Number
299657
Status
Active
Property Tax
$80,667
HOA/Condo/Coop Fees
N/A
Sq Ft Source
Owner
Friends & Family
Recent Activity
| 2 weeks ago | Listing first seen on site | |
| 2 weeks ago | Listing updated with changes from the MLS® |
General Features
Acres
1.24
Attached Garage
Yes
Direction Faces
Southwest
Garage
Yes
Garage Spaces
4
Levels
Three Or More
Number Of Stories
3
Parking
AttachedDrivewayGarageGarage Door Opener
Pets
Yes
Property Sub Type
Single Family Residence
Security
Closed Circuit Camera(s)
Style
Three Story
Water Source
Public
Zoning
Residential
Interior Features
Appliances
CooktopDryerDishwasherElectric Water HeaterDisposalMicrowaveRefrigeratorWine CoolerWasherWater Heater
Cooling
Central AirElectric
Fireplace
Yes
Fireplaces
1
Flooring
CarpetMarbleTile
Furnished
Unfurnished
Heating
CentralElectric
Interior
Built-in FeaturesCrown MoldingElevatorHigh CeilingsKitchen IslandPantryWalk-In Closet(s)Central Vacuum
Laundry Features
Laundry Room
Spa
Yes
Bedroom
Dimensions - 18X14
Family Room
Dimensions - 28X15
Kitchen
Dimensions - 22X29
LeisureRoom
Living Room
Dimensions - 21X38
Media Room
Dimensions - 30X15
Recreation
Dimensions - 15X17
Save
Ask
Tour
Hide
Exterior Features
Construction Details
BlockConcreteStucco
Exterior
BalconyOutdoor Shower
Fencing
Fenced
Lot Features
Waterfront
Other Structures
Shed(s)
Patio And Porch
PatioPorchCovered
Pool Features
Private
Private Pool
Yes
Roof
Tile
Spa
Yes
View
PoolOcean
Waterfront
Yes
Waterfront Features
Ocean AccessOcean Front
Waterview
PoolOcean
Community Features
Community Features
None
MLS Area
SLC-east of IR
School District
St Lucie County Schools
Financing Terms Available
Cash
Schools
School District
St Lucie County Schools
Elementary School
Unknown
Middle School
Unknown
High School
Unknown
Listing courtesy of One Sotheby's Int'l Realty

Information deemed reliable but not guaranteed accurate by Realtor Association of Indian River County MLS. IDX information is provided exclusively for consumers' personal, non-commercial use and may not be used for any purpose other than to identify prospective properties consumers may be interested in purchasing.
Last checked 2026-09-16 06:04 AM UTC
Information deemed reliable but not guaranteed accurate by Realtor Association of Indian River County MLS. IDX information is provided exclusively for consumers' personal, non-commercial use and may not be used for any purpose other than to identify prospective properties consumers may be interested in purchasing.
Last checked 2026-09-16 06:04 AM UTC
Neighborhood & Commute
Source: Walkscore
Disclosure: Community information and market data powered by Constellation Data Labs. Information is deemed reliable but not guaranteed.
Save
Ask
Tour
Hide