
Save
Ask
Tour
Hide
$1,495,000
16 Days On Site
670 N Tomahawk TrailIndian River Shores, FL 32963
For Sale|Single Family Residence|Active
3
Beds
3
Total Baths
2
Full Baths
1
Partial Bath
3,101
SqFt
$482
/SqFt
1997
Built
Subdivision:
Indian Trails
County:
Indian River
Call Now: 772-473-3403
Is this the listing for you? We can help make it yours.
772-473-3403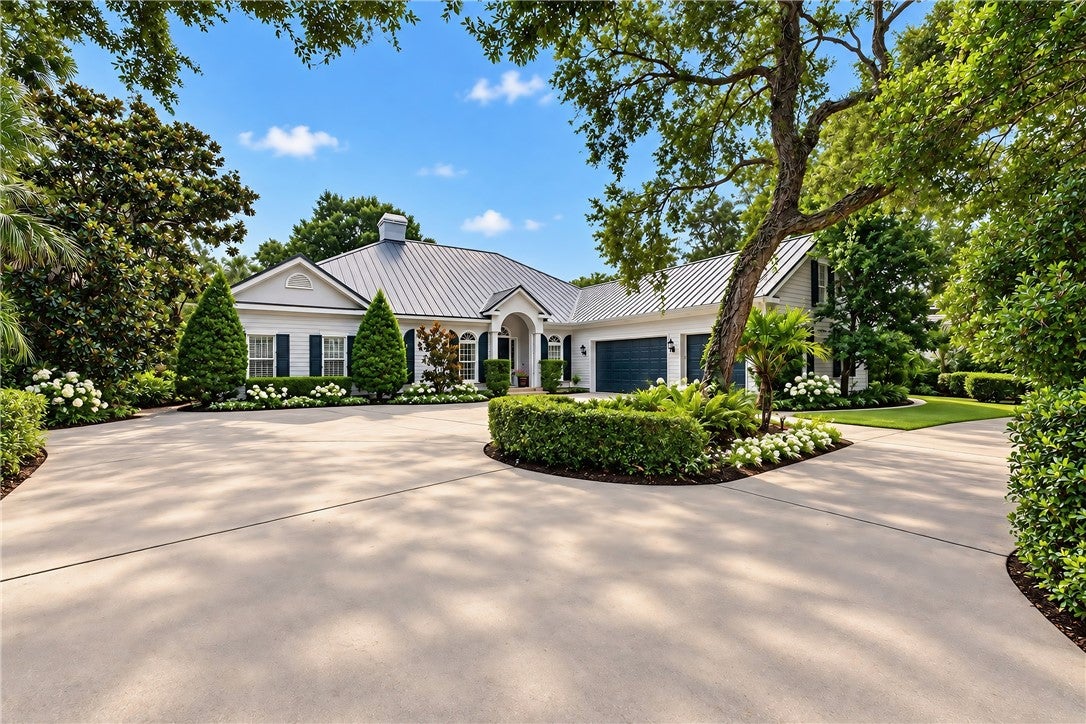
Save
Ask
Tour
Hide
Mortgage Calculator
Monthly Payment (Est.)
$6,821Calculator powered by Showcase IDX, a Constellation1 Company. Copyright ©2026 Information is deemed reliable but not guaranteed.
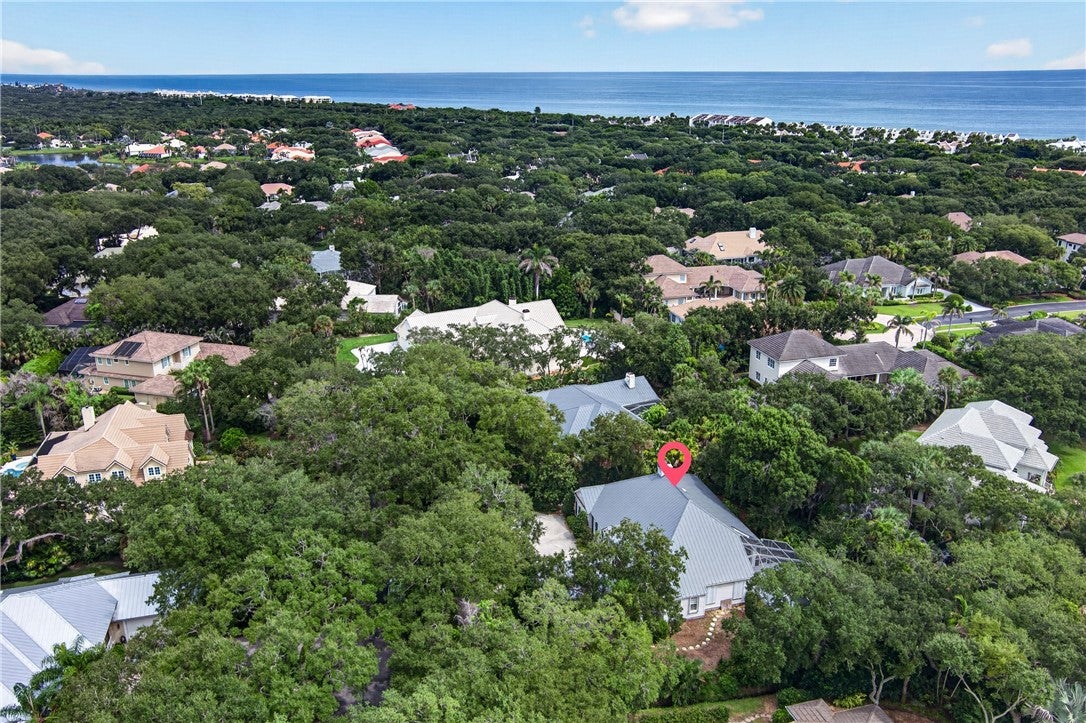
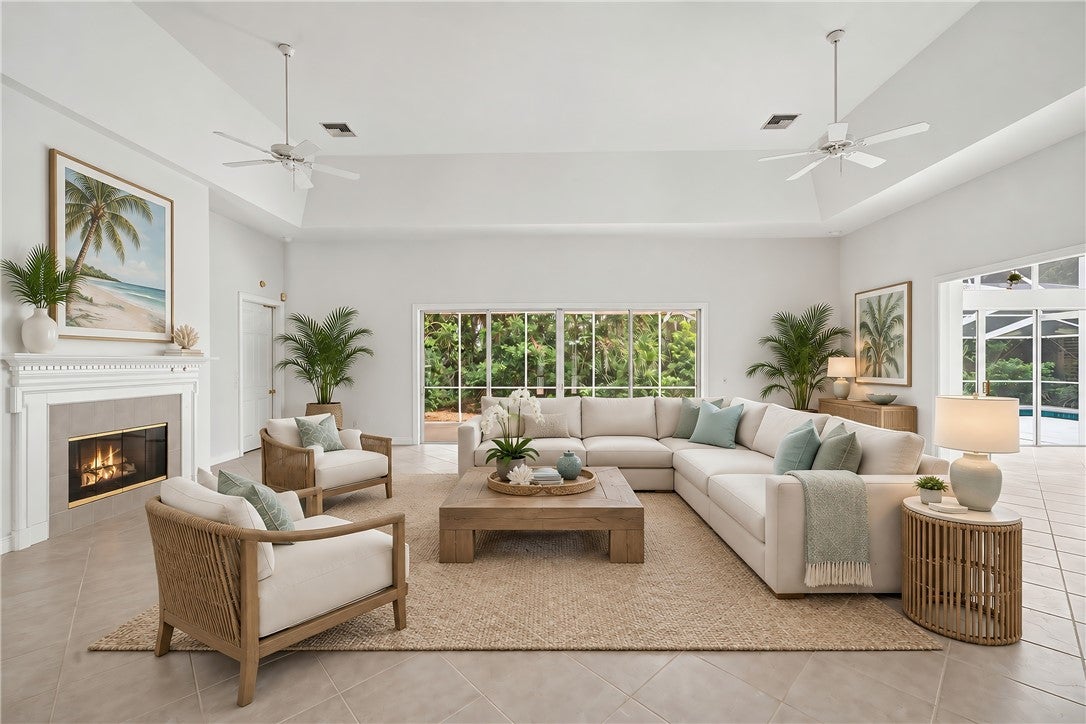
Timeless coastal architecture, CBS home with 3Br/2.5Ba/3 car on .43 Acre, 2020 metal roof & 2021 HVAC, dramatic 15 ft soaring ceiling in living/dining room with fireplace, all overlooking pool. CBS with Hardie plank, 32x12 covered lanai, air conditioned attic over 3 car garage. Located in Indian Trails guard gated community with beach house, marina, 5 tennis courts, heated community pool.
Save
Ask
Tour
Hide
Listing Snapshot
Price
$1,495,000
Days On Site
16 Days
Bedrooms
3
Inside Area (SqFt)
3,101 sqft
Total Baths
3
Full Baths
2
Partial Baths
1
Lot Size
0.43 Acres
Year Built
1997
MLS® Number
299649
Status
Active
Property Tax
$5,136
HOA/Condo/Coop Fees
$697 monthly
Sq Ft Source
Assessor
Friends & Family
Recent Activity
| yesterday | Status changed to Active | |
| yesterday | Listing updated with changes from the MLS® | |
| 2 weeks ago | Listing first seen on site |
General Features
Acres
0.43
Direction Faces
West
Garage
Yes
Garage Spaces
3
Levels
One
Number Of Stories
1
Pets
Yes
Property Sub Type
Single Family Residence
Security
Security System OwnedGated with GuardKey Card EntrySmoke Detector(s)
Style
One Story
Water Source
Public
Zoning
Residential
Interior Features
Appliances
DryerDishwasherElectric Water HeaterDisposalMicrowaveRangeRefrigeratorWasherWater Heater
Cooling
Central Air
Fireplace
Yes
Fireplaces
1
Flooring
CarpetTile
Furnished
Unfurnished
Heating
Central
Interior
Crown MoldingHigh CeilingsVaulted Ceiling(s)Walk-In Closet(s)
Laundry Features
Laundry Room
Window Features
Blinds
Attic
Bedroom
Dimensions - 13x13
BreakfastRoomNook
Family Room
Dimensions - 17x17
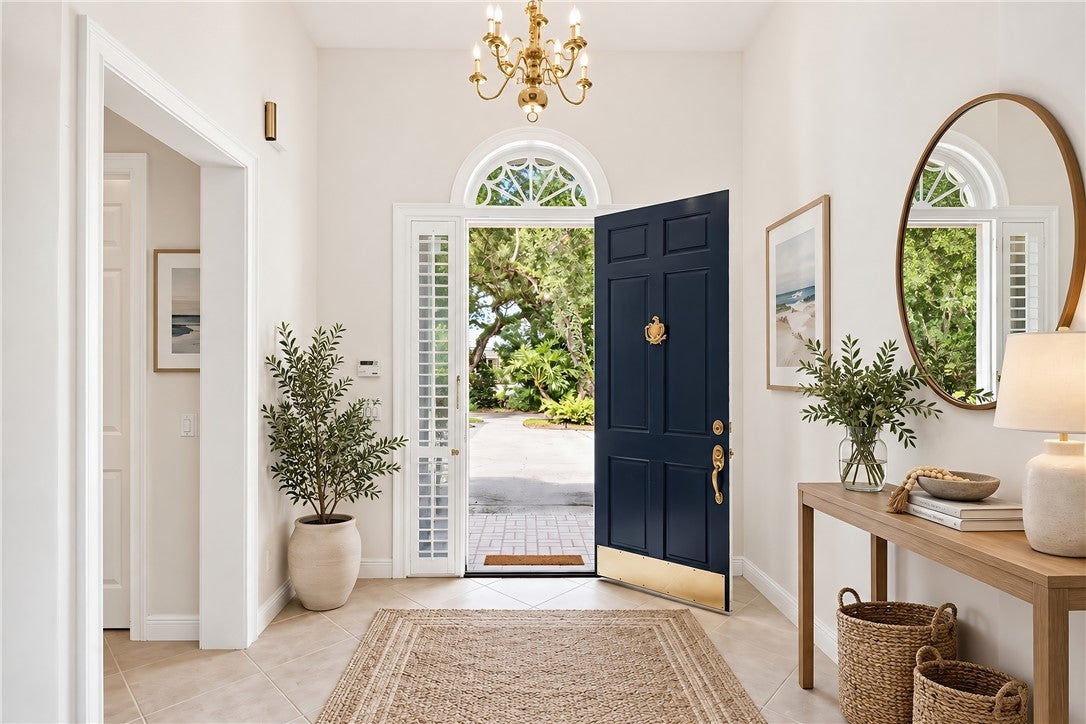
Foyer
Kitchen
Dimensions - 21x14
Laundry
Living Room
Dimensions - 32x23
Pantry
Patio
Dimensions - 32x12
Workshop
Save
Ask
Tour
Hide
Exterior Features
Construction Details
BlockOtherConcrete
Exterior
Rain Gutters
Lot Features
Few Trees
Patio And Porch
PorchCoveredScreenedEnclosed
Pool Features
PrivateScreen EnclosureCommunity
Private Pool
Yes
Roof
Metal
View
Garden
Waterfront Features
Beach Access
Waterview
Garden
Windows/Doors
Blinds
Community Features
Accessibility Features
Therapeutic Whirlpool
Association Fee
$697.0
Association Fee Frequency
Monthly
Community Features
PoolClubhouseOtherParkTennis Court(s)
MLS Area
Beach Central
School District
Indian River County Schools
Financing Terms Available
Cash
Schools
School District
Indian River County Schools
Elementary School
Unknown
Middle School
Unknown
High School
Unknown
Listing courtesy of One Sotheby's Int'l Realty

Information deemed reliable but not guaranteed accurate by Realtor Association of Indian River County MLS. IDX information is provided exclusively for consumers' personal, non-commercial use and may not be used for any purpose other than to identify prospective properties consumers may be interested in purchasing.
Last checked 2026-09-16 03:15 AM UTC
Information deemed reliable but not guaranteed accurate by Realtor Association of Indian River County MLS. IDX information is provided exclusively for consumers' personal, non-commercial use and may not be used for any purpose other than to identify prospective properties consumers may be interested in purchasing.
Last checked 2026-09-16 03:15 AM UTC
Neighborhood & Commute
Source: Walkscore
Disclosure: Community information and market data powered by Constellation Data Labs. Information is deemed reliable but not guaranteed.
Save
Ask
Tour
Hide