
Save
Ask
Tour
Hide
$715,000
15 Days On Site
5385 Antigua CircleVero Beach, FL 32967
For Sale|Single Family Residence|Active
3
Beds
3
Total Baths
3
Full Baths
2,488
SqFt
$287
/SqFt
2015
Built
Subdivision:
Cove at Waterway Village
County:
Indian River
Call Now: 772-473-3403
Is this the listing for you? We can help make it yours.
772-473-3403Upcoming Open Houses
Sun, Sep 20, 11:00 AM - 1:00 PM
Save
Ask
Tour
Hide
Mortgage Calculator
Monthly Payment (Est.)
$3,262Calculator powered by Showcase IDX, a Constellation1 Company. Copyright ©2026 Information is deemed reliable but not guaranteed.
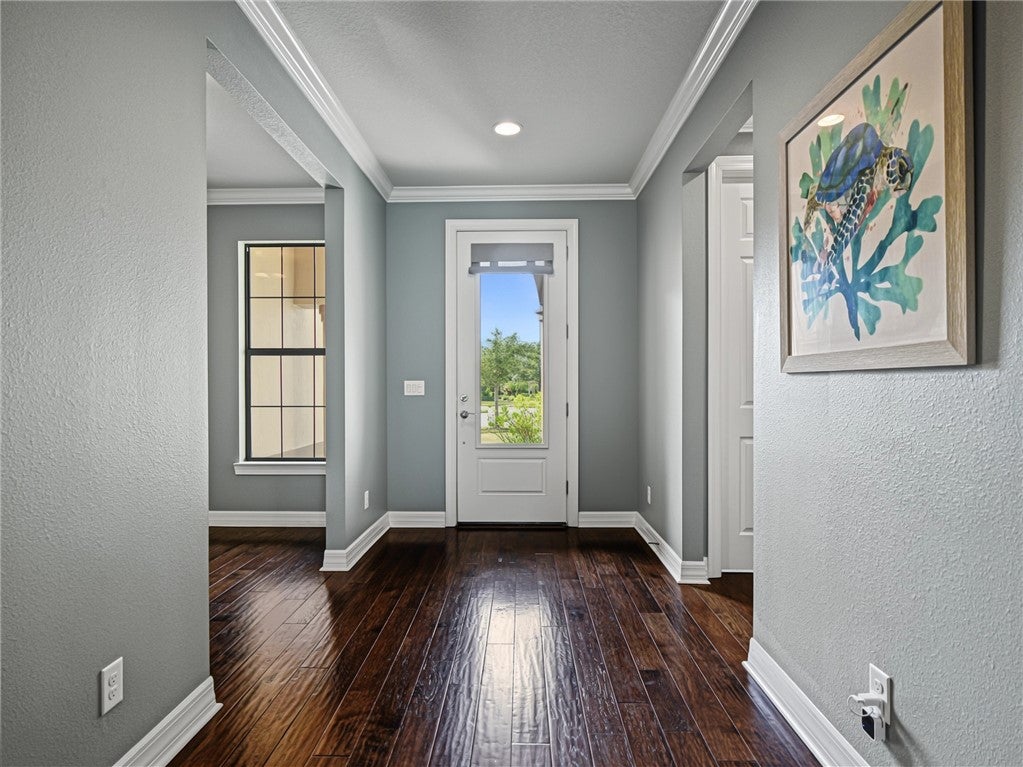
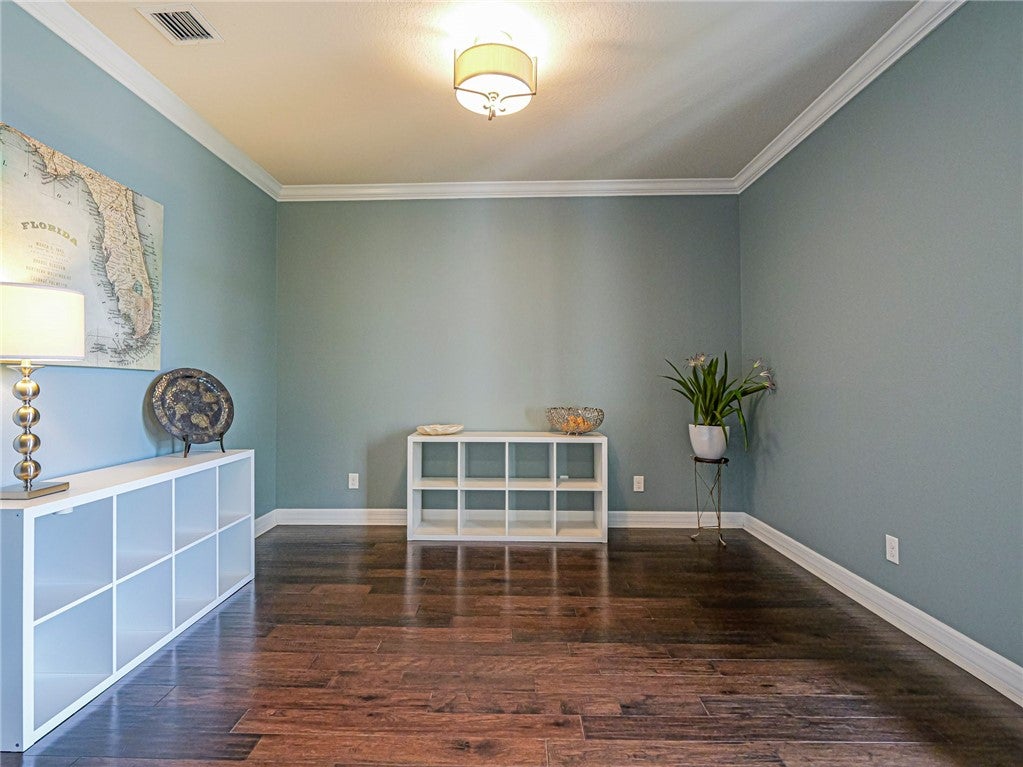
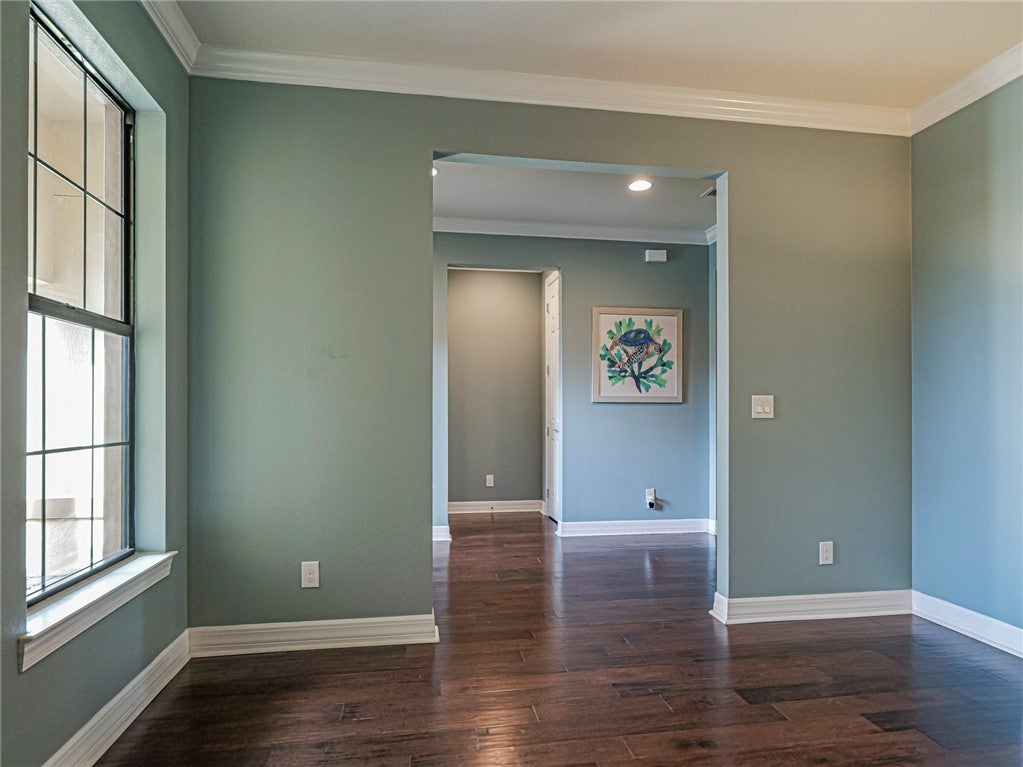
A MUST SEE! Situated w/in the coveted gated comm. of The Cove at WWV & built in 2015, by Divosta, this open concept property sits on one of WWV's largest homesites, .40 acres offering abundant outdoor space & a sense of privacy seldom found in a gated comm. 3/3/3+den offers a combination of elegance, privacy, & effortless sophistication. Beautiful hardwood floors t/o complemented by a gourmet kitchen & designer details. A spacious 3 car garage offers convenience & storage. Generous living & entertaining spaces seamlessly connect, providing an inviting backdrop for gatherings/entertaining.
Save
Ask
Tour
Hide
Listing Snapshot
Price
$715,000
Days On Site
15 Days
Bedrooms
3
Inside Area (SqFt)
2,488 sqft
Total Baths
3
Full Baths
3
Partial Baths
N/A
Lot Size
0.4 Acres
Year Built
2015
MLS® Number
299610
Status
Active
Property Tax
$6,111
HOA/Condo/Coop Fees
$373 monthly
Sq Ft Source
Assessor
Friends & Family
Recent Activity
| yesterday | Price changed to $715,000 | |
| yesterday | Listing updated with changes from the MLS® | |
| 2 weeks ago | Listing first seen on site |
General Features
Acres
0.4
Attached Garage
Yes
Direction Faces
South
Garage
Yes
Garage Spaces
3
Levels
One
Number Of Stories
1
Parking
AttachedGolf Cart GaragePaver Block
Pets
Yes
Property Sub Type
Single Family Residence
Security
Closed Circuit Camera(s)Gated CommunitySmoke Detector(s)
Style
One Story
Water Source
Public
Zoning
Residential
Interior Features
Appliances
CooktopDryerDishwasherElectric Water HeaterDisposalMicrowaveRefrigeratorWine CoolerWasherWater Heater
Cooling
Central Air
Flooring
TileWood
Furnished
Negotiable
Heating
Central
Interior
Crown MoldingKitchen IslandPantryWalk-In Closet(s)
Laundry Features
In Unit
Spa
Yes
Window Features
Blinds
Bedroom
Dimensions - 19x14
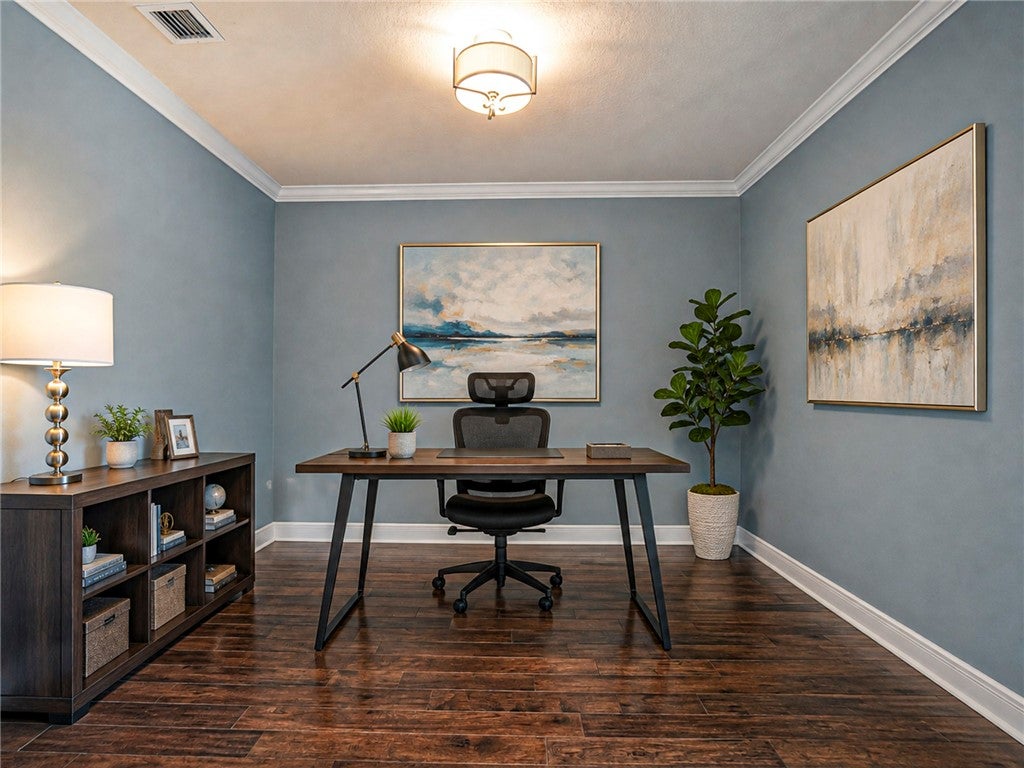
Den
Dimensions - 12x13
Dining Room
Dimensions - 13x15
Foyer
Dimensions - 7x13
Kitchen
Dimensions - 19X14
Laundry
Dimensions - 8x7
Pantry
Dimensions - 4x4
ScreenedPorch
Dimensions - 20x14
Save
Ask
Tour
Hide
Exterior Features
Construction Details
BlockConcreteStucco
Exterior
Rain Gutters
Patio And Porch
PorchScreenedEnclosed
Pool Features
Community
Roof
Tile
Spa
Yes
Windows/Doors
Blinds
Community Features
Association Fee
$373.0
Association Fee Frequency
Monthly
Community Features
PoolGatedParkSidewalks
MLS Area
County Central
Financing Terms Available
Cash
Roads
Paved
Listing courtesy of One Sotheby's Int'l Realty

Information deemed reliable but not guaranteed accurate by Realtor Association of Indian River County MLS. IDX information is provided exclusively for consumers' personal, non-commercial use and may not be used for any purpose other than to identify prospective properties consumers may be interested in purchasing.
Last checked 2026-09-17 06:44 AM UTC
Information deemed reliable but not guaranteed accurate by Realtor Association of Indian River County MLS. IDX information is provided exclusively for consumers' personal, non-commercial use and may not be used for any purpose other than to identify prospective properties consumers may be interested in purchasing.
Last checked 2026-09-17 06:44 AM UTC
Neighborhood & Commute
Source: Walkscore
Disclosure: Community information and market data powered by Constellation Data Labs. Information is deemed reliable but not guaranteed.
Save
Ask
Tour
Hide