
Save
Ask
Tour
Hide
$375,000
15 Days On Site
5055 N Highway A1a 604Fort Pierce, FL 34949
For Sale|Condominium|Active
2
Beds
2
Total Baths
2
Full Baths
1,251
SqFt
$300
/SqFt
1990
Built
Subdivision:
Bryn Mawr
County:
St Lucie
Call Now: 772-473-3403
Is this the listing for you? We can help make it yours.
772-473-3403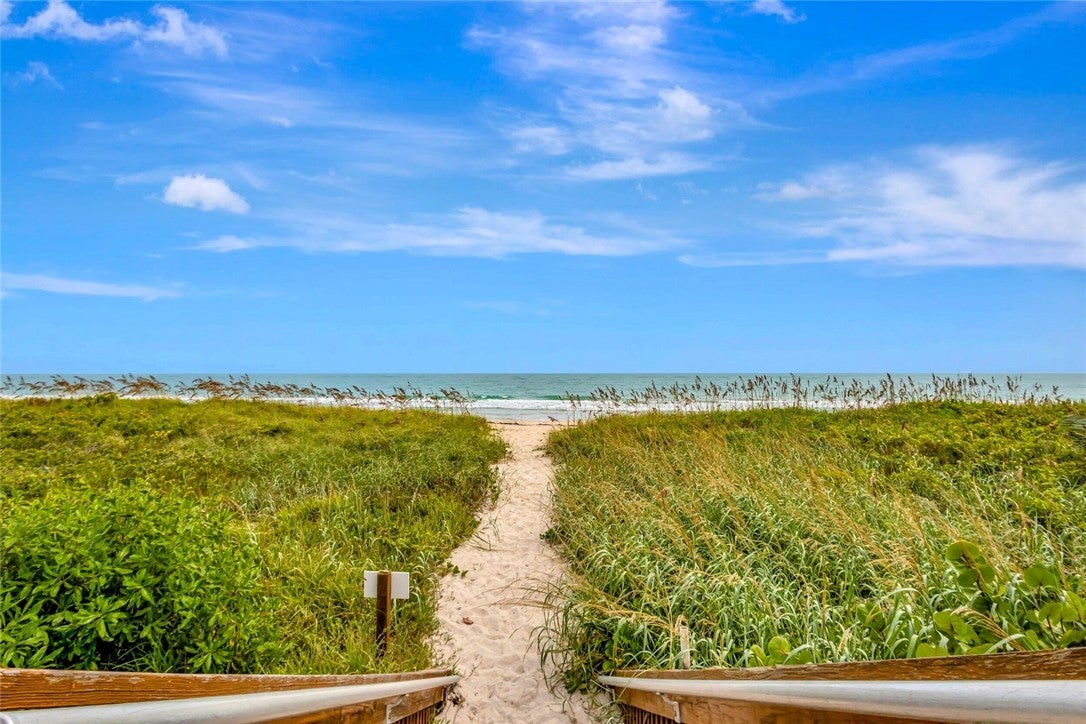
Save
Ask
Tour
Hide
Mortgage Calculator
Monthly Payment (Est.)
$1,711Calculator powered by Showcase IDX, a Constellation1 Company. Copyright ©2026 Information is deemed reliable but not guaranteed.
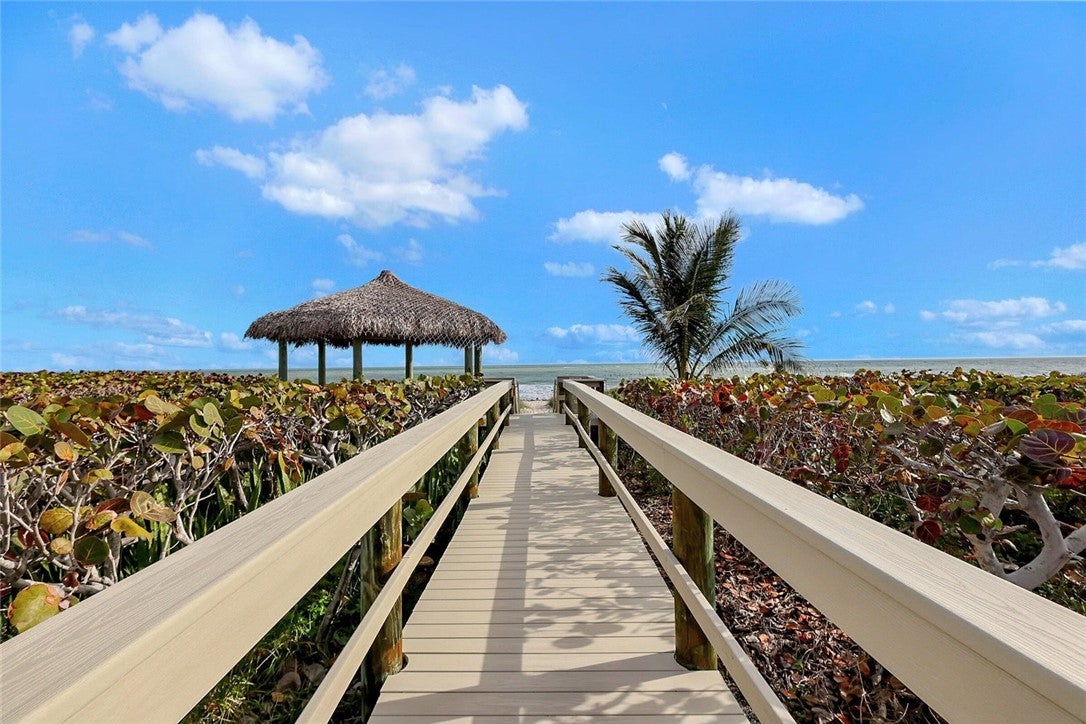
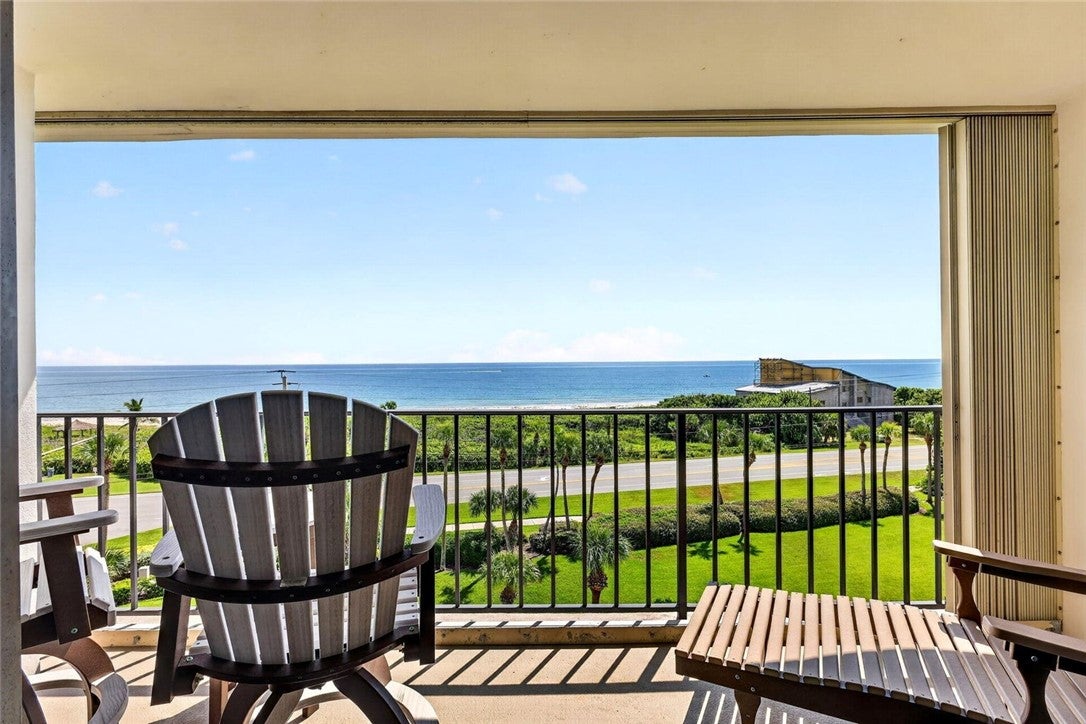
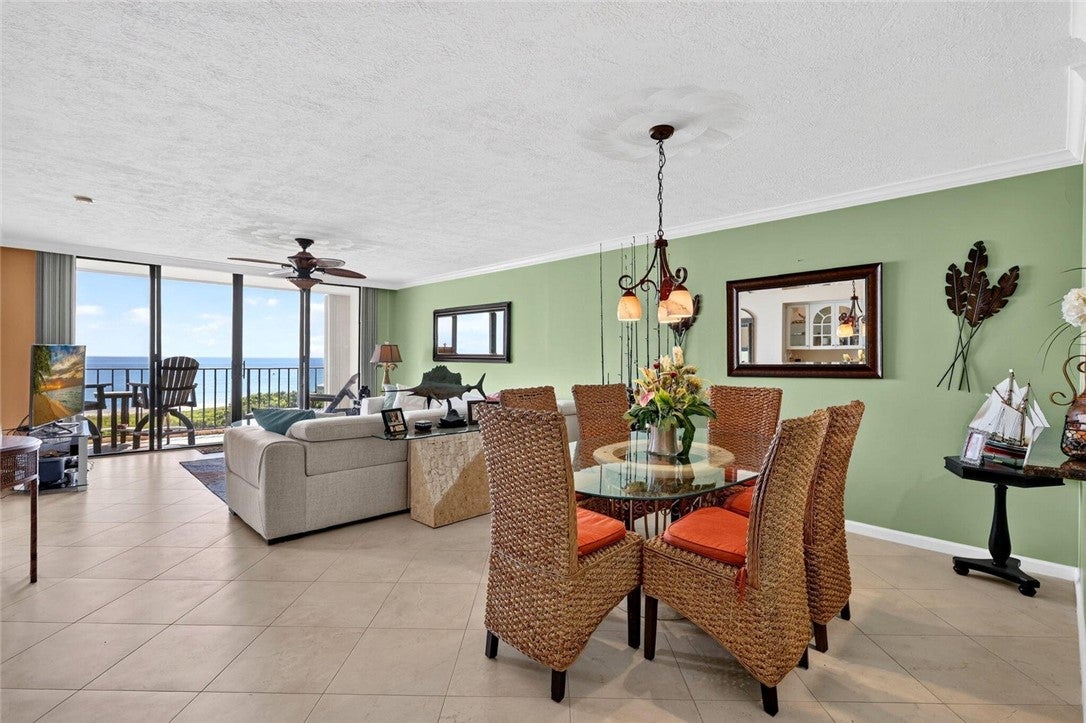
This stunning 6th-floor, forward-facing ocean residence delivers a jaw-dropping wall of blue, with sweeping views that stretch across the horizon and make every sunrise feel private. Beautifully updated, pristine and truly turnkey, this is coastal living with nothing left to do but unpack and enjoy. Step onto the expansive balcony, breathe in the salt air, and remember why you came to Florida. Private beach access, pool, tennis, waterfront dining, theater, museums, galleries, marinas, downtown Vero Beach and Fort Pierce are all close by, with Vero Beach Regional Airport just minutes away.
Save
Ask
Tour
Hide
Listing Snapshot
Price
$375,000
Days On Site
15 Days
Bedrooms
2
Inside Area (SqFt)
1,251 sqft
Total Baths
2
Full Baths
2
Partial Baths
N/A
Lot Size
N/A
Year Built
1990
MLS® Number
299609
Status
Active
Property Tax
$4,626
HOA/Condo/Coop Fees
$937 monthly
Sq Ft Source
Assessor
Friends & Family
Recent Activity
| 2 weeks ago | Listing first seen on site | |
| 2 weeks ago | Listing updated with changes from the MLS® |
General Features
Direction Faces
West
Levels
Three Or More
Number Of Stories
9
Parking
Assigned
Pets
Yes
Property Sub Type
Condominium
Style
Multi Level
Water Source
Public
Zoning
Residential
Interior Features
Appliances
DryerDishwasherElectric Water HeaterDisposalMicrowaveRangeRefrigeratorWater Softener OwnedWater PurifierWasherWater Heater
Cooling
Central Air
Flooring
Tile
Furnished
Negotiable
Heating
Central
Interior
PantryWalk-In Closet(s)
Laundry Features
In Unit
Window Features
Window CoveringsWindow Treatments
Bedroom
Dimensions - 12x14
Dining Room
Dimensions - 11x6
Kitchen
Dimensions - 9x9
Living Room
Dimensions - 15x16
Save
Ask
Tour
Hide
Exterior Features
Construction Details
BlockConcreteStucco
Exterior
Balcony
Lot Features
Waterfront
Pool Features
Community
Roof
Rolled/Hot Mop
View
WaterOceanRiver
Waterfront
Yes
Waterfront Features
Ocean AccessOcean FrontBeach Access
Waterview
WaterOceanRiver
Windows/Doors
Window CoveringsWindow Treatments
Community Features
Association Fee
$937.0
Association Fee Frequency
Monthly
Community Features
PoolClubhouseTennis Court(s)
MLS Area
SLC-east of IR
Financing Terms Available
CashFHAVA Loan
Listing courtesy of Dale Sorensen Real Estate Inc.

Information deemed reliable but not guaranteed accurate by Realtor Association of Indian River County MLS. IDX information is provided exclusively for consumers' personal, non-commercial use and may not be used for any purpose other than to identify prospective properties consumers may be interested in purchasing.
Last checked 2026-09-16 03:09 AM UTC
Information deemed reliable but not guaranteed accurate by Realtor Association of Indian River County MLS. IDX information is provided exclusively for consumers' personal, non-commercial use and may not be used for any purpose other than to identify prospective properties consumers may be interested in purchasing.
Last checked 2026-09-16 03:09 AM UTC
Neighborhood & Commute
Source: Walkscore
Disclosure: Community information and market data powered by Constellation Data Labs. Information is deemed reliable but not guaranteed.
Save
Ask
Tour
Hide