
Save
Ask
Tour
Hide
$985,000
14 Days On Site
3920 N Highway A1a 203Hutchinson Island, FL 34949
For Sale|Condominium|Active
3
Beds
3
Total Baths
2
Full Baths
1
Partial Bath
2,174
SqFt
$453
/SqFt
2003
Built
Subdivision:
Ocean Pearl
County:
St Lucie
Call Now: 772-473-3403
Is this the listing for you? We can help make it yours.
772-473-3403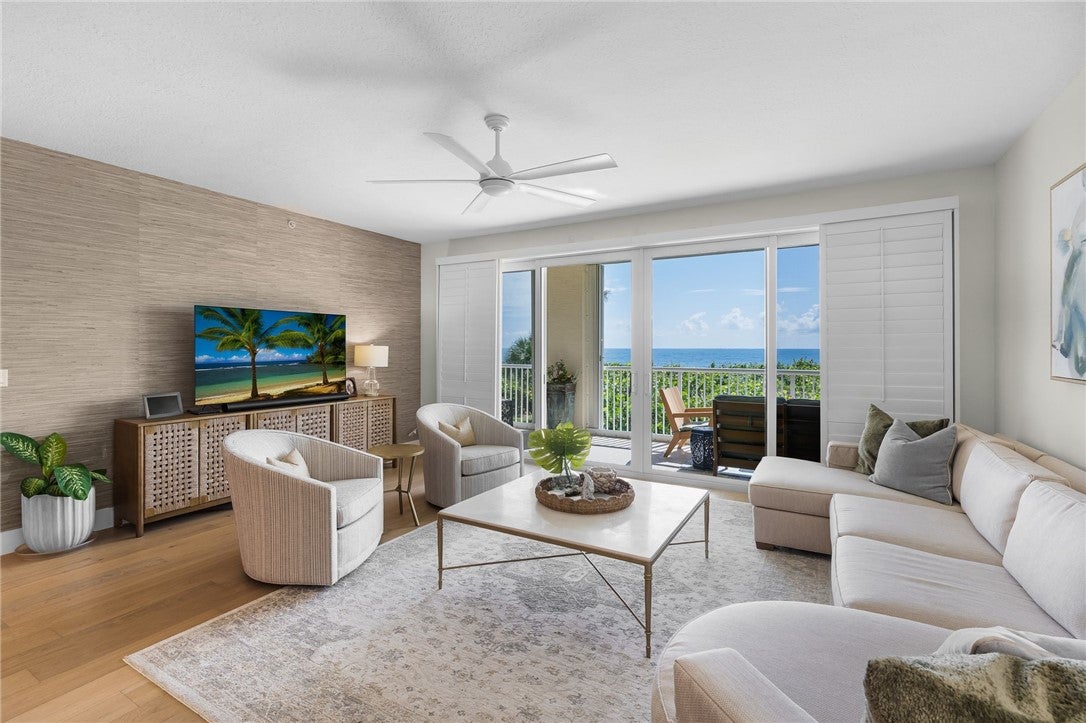
Save
Ask
Tour
Hide
Mortgage Calculator
Monthly Payment (Est.)
$4,494Calculator powered by Showcase IDX, a Constellation1 Company. Copyright ©2026 Information is deemed reliable but not guaranteed.
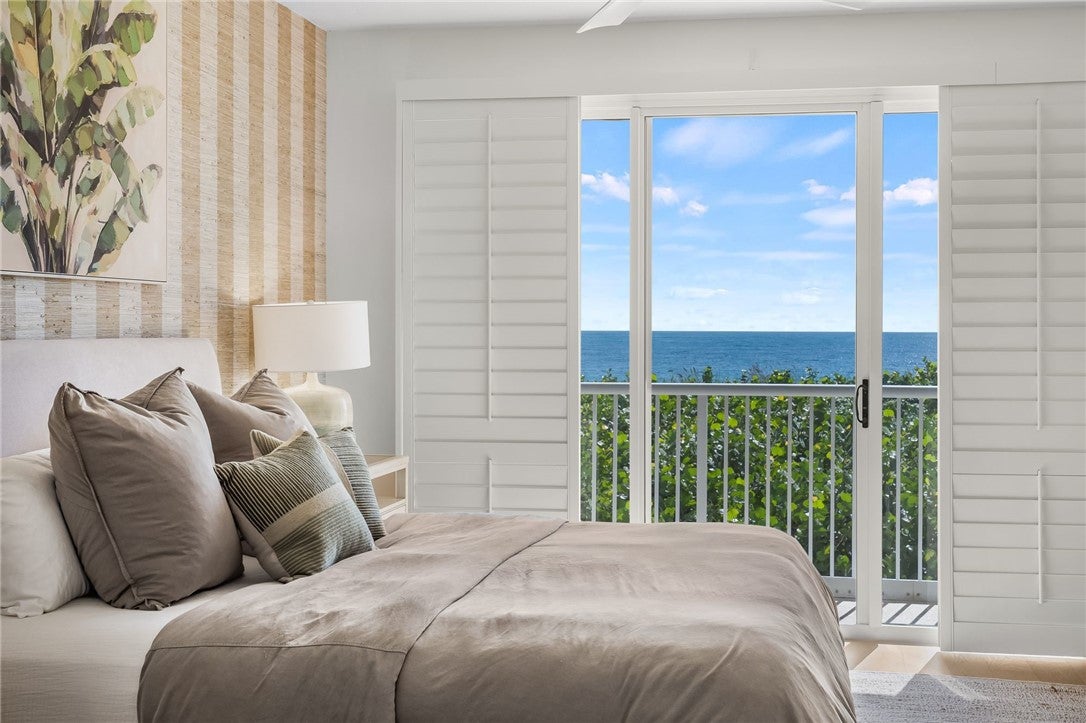
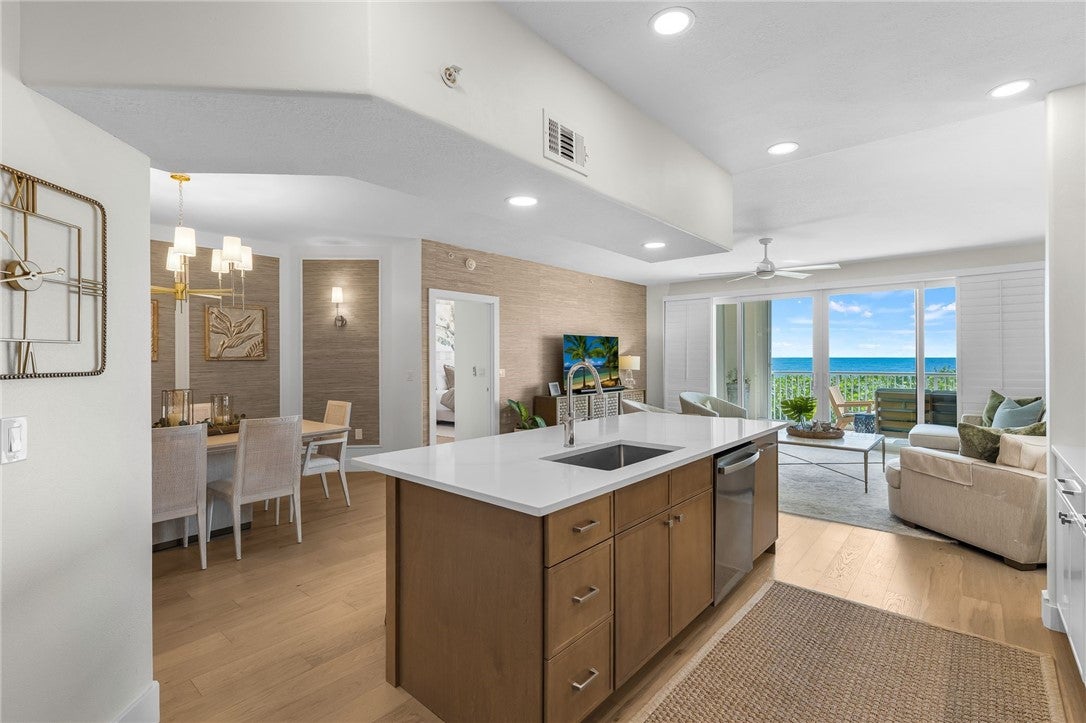
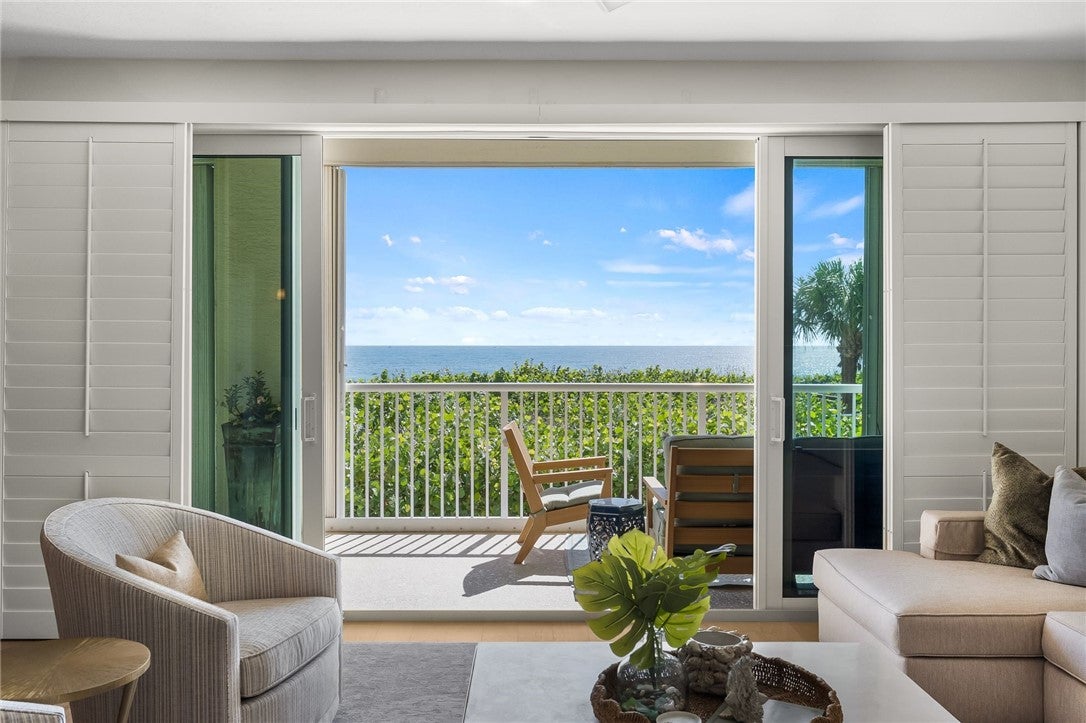
Coastal luxury, completely reimagined! Renovated top to bottom in 2026, this 3bed/2.5ba/1G residence w den pairs sophisticated design w Hutchinson's relaxed lifestyle. Features sweeping ocean views, open concept layout, nearly 9' ceilings, & a balcony for stunning sunrises! Designer finishes like eng wood floors, Serena & Lily accents, plantation shutters, remodeled baths etc. Gourmet kitchen w quartz, GE appliances, induction cooktop, & bev fridge. New plumbing, impact sliders/accordion shutters, 2026 AC, 2025 roof. Private beach access, pool, & fitness room. 15 mins from Vero & Ft Pierce!
Save
Ask
Tour
Hide
Listing Snapshot
Price
$985,000
Days On Site
14 Days
Bedrooms
3
Inside Area (SqFt)
2,174 sqft
Total Baths
3
Full Baths
2
Partial Baths
1
Lot Size
N/A
Year Built
2003
MLS® Number
299605
Status
Active
Property Tax
$10,348
HOA/Condo/Coop Fees
$1,480 monthly
Sq Ft Source
Assessor
Friends & Family
Recent Activity
| 2 weeks ago | Listing first seen on site | |
| 2 weeks ago | Listing updated with changes from the MLS® |
General Features
Direction Faces
West
Garage
Yes
Garage Spaces
1
Levels
Three Or More
Number Of Stories
13
Parking
Garage
Pets
YesNumber LimitSize Limit
Property Sub Type
Condominium
Security
Gated Community
Style
Multi Level
Water Source
Public
Zoning
Residential
Interior Features
Appliances
CooktopDryerDishwasherElectric Water HeaterMicrowaveRefrigeratorWine CoolerWasherWater Heater
Cooling
Central Air
Flooring
Other
Furnished
Unfurnished
Heating
Central
Interior
ElevatorWet BarHigh CeilingsKitchen IslandWalk-In Closet(s)
Laundry Features
Laundry Room
Bedroom
Dimensions - 12x20
BreakfastRoomNook
Dimensions - 10x10
Den
Dimensions - 11x11
Dining Room
Dimensions - 13x16
Kitchen
Dimensions - 11x12
Laundry
Dimensions - 7x6
Living Room
Dimensions - 17x19
Save
Ask
Tour
Hide
Exterior Features
Construction Details
BlockConcrete
Exterior
Balcony
Lot Features
OtherWaterfront
Pool Features
Community
Roof
Other
Spa Features
Community
View
Ocean
Waterfront
Yes
Waterfront Features
Ocean AccessOcean FrontBeach Access
Waterview
Ocean
Windows/Doors
Sliding Doors
Community Features
Association Fee
$1480.0
Association Fee Frequency
Monthly
Community Features
PoolGatedClubhouse
MLS Area
SLC-east of IR
Financing Terms Available
Cash
Listing courtesy of One Sotheby's Int'l Realty

Information deemed reliable but not guaranteed accurate by Realtor Association of Indian River County MLS. IDX information is provided exclusively for consumers' personal, non-commercial use and may not be used for any purpose other than to identify prospective properties consumers may be interested in purchasing.
Last checked 2026-09-16 04:15 AM UTC
Information deemed reliable but not guaranteed accurate by Realtor Association of Indian River County MLS. IDX information is provided exclusively for consumers' personal, non-commercial use and may not be used for any purpose other than to identify prospective properties consumers may be interested in purchasing.
Last checked 2026-09-16 04:15 AM UTC
Neighborhood & Commute
Source: Walkscore
Disclosure: Community information and market data powered by Constellation Data Labs. Information is deemed reliable but not guaranteed.
Save
Ask
Tour
Hide