
Save
Ask
Tour
Hide
$590,190
10 Days On Site
4520 Lime Wood Road 53 MystiqueVero Beach, FL 32968
For Sale|Single Family Residence|Active
3
Beds
2
Total Baths
2
Full Baths
2,185
SqFt
$270
/SqFt
2026
Built
Subdivision:
Emerson Oaks
County:
Indian River
Call Now: 772-473-3403
Is this the listing for you? We can help make it yours.
772-473-3403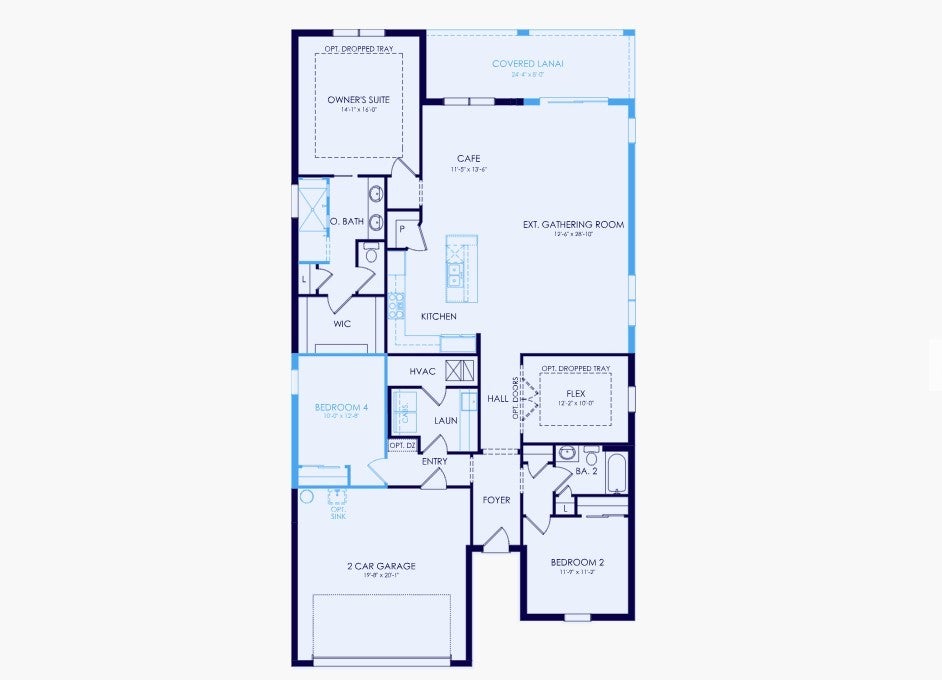
Save
Ask
Tour
Hide
Mortgage Calculator
Monthly Payment (Est.)
$2,693Calculator powered by Showcase IDX, a Constellation1 Company. Copyright ©2026 Information is deemed reliable but not guaranteed.
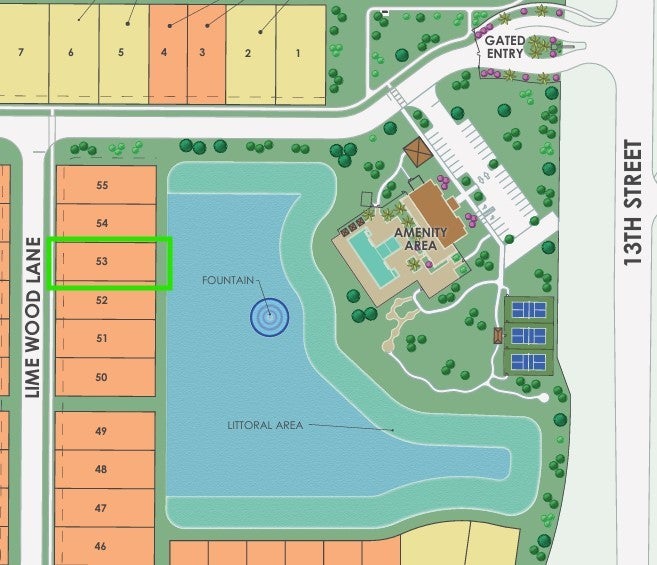
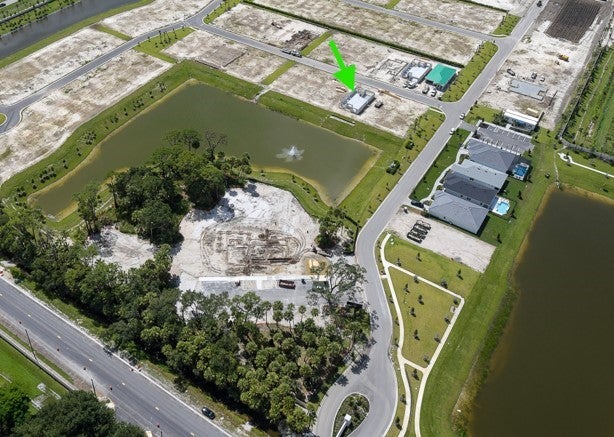
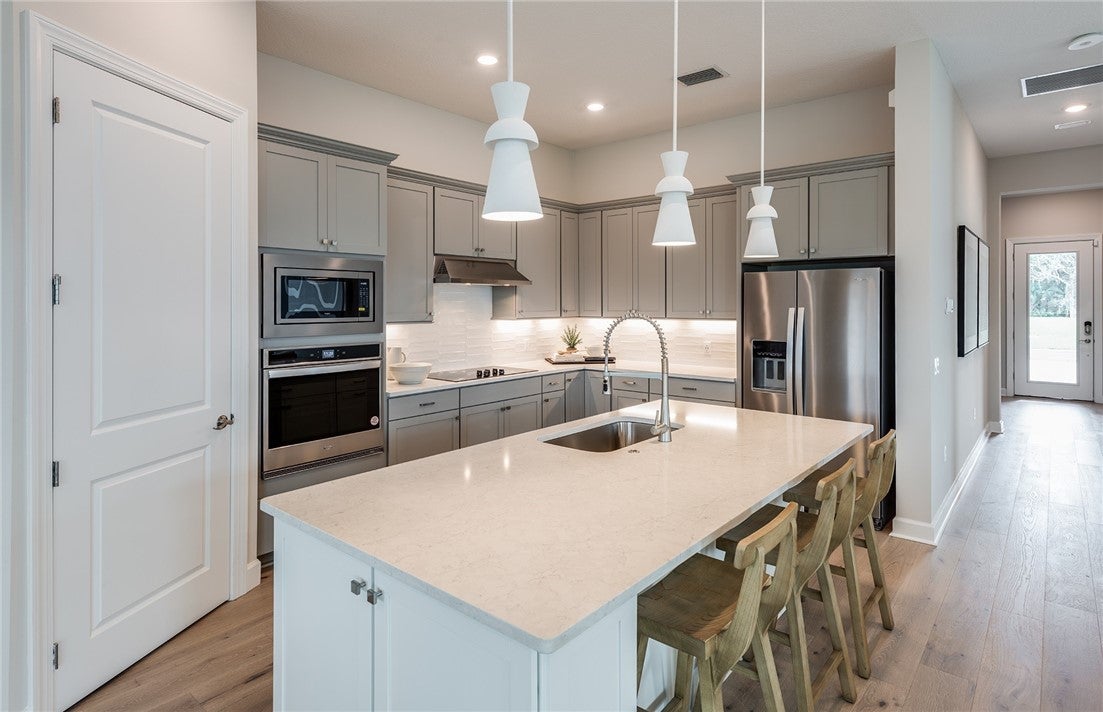
NEW CONSTRUCTION: Welcome to DiVosta's newest Premier community in Vero Beach. The Mystique is one of the most sought-after single story home designs, offering a thoughtful blend of style, comfort, and everyday functionality. This home boasts 3 Bedrooms plus Den and 2 Baths. Enjoy the open concept Gathering Room, Built in Kitchen & welcoming island that's perfect for entertaining. Wood like tile flooring has been added throughout along with many other on trend finishes. This home sits on a gorgeous lake with fountain and is just a quick stroll to the Amenity Center.
Save
Ask
Tour
Hide
Listing Snapshot
Price
$590,190
Days On Site
10 Days
Bedrooms
3
Inside Area (SqFt)
2,185 sqft
Total Baths
2
Full Baths
2
Partial Baths
N/A
Lot Size
N/A
Year Built
2026
MLS® Number
299590
Status
Active
Property Tax
N/A
HOA/Condo/Coop Fees
$341 monthly
Sq Ft Source
Builder
Friends & Family
Recent Activity
| a week ago | Listing first seen on site | |
| a week ago | Listing updated with changes from the MLS® |
General Features
Direction Faces
South
Garage
Yes
Garage Spaces
2
Home Warranty
Yes
Levels
One
Number Of Stories
1
Parking
Garage
Pets
YesBreed RestrictionsNumber Limit
Property Sub Type
Single Family Residence
Security
Gated Community
Style
One Story
Water Source
Public
Zoning
Residential
Interior Features
Appliances
CooktopDryerDishwasherElectric Water HeaterDisposalMicrowaveRefrigeratorWasherWater Heater
Cooling
Central Air
Flooring
Tile
Furnished
Unfurnished
Heating
Central
Interior
Kitchen IslandPantryWalk-In Closet(s)
Laundry Features
Laundry Room
Bedroom
Dimensions - 11x11
Den
Dimensions - 12x10
Kitchen
Dimensions - 14x12
Living Room
Dimensions - 12x28
Save
Ask
Tour
Hide
Exterior Features
Construction Details
BlockConcreteStucco
Lot Features
Waterfront
Patio And Porch
PatioPorchCovered
Pool Features
NoneCommunity
Roof
Shingle
View
Lake
Waterfront
Yes
Waterfront Features
LakePond
Waterview
Lake
Windows/Doors
Sliding Doors
Community Features
Association Fee
$341.0
Association Fee Frequency
Monthly
Community Features
PoolGatedClubhouseSidewalks
MLS Area
County Southwest
School District
Indian River County Schools
Financing Terms Available
CashFHAVA Loan
Schools
School District
Indian River County Schools
Elementary School
Unknown
Middle School
Unknown
High School
Unknown
Listing courtesy of Pulte Realty, Inc

Information deemed reliable but not guaranteed accurate by Realtor Association of Indian River County MLS. IDX information is provided exclusively for consumers' personal, non-commercial use and may not be used for any purpose other than to identify prospective properties consumers may be interested in purchasing.
Last checked 2026-09-16 02:26 AM UTC
Information deemed reliable but not guaranteed accurate by Realtor Association of Indian River County MLS. IDX information is provided exclusively for consumers' personal, non-commercial use and may not be used for any purpose other than to identify prospective properties consumers may be interested in purchasing.
Last checked 2026-09-16 02:26 AM UTC
Neighborhood & Commute
Source: Walkscore
Disclosure: Community information and market data powered by Constellation Data Labs. Information is deemed reliable but not guaranteed.
Save
Ask
Tour
Hide