
Save
Ask
Tour
Hide
$725,000
16 Days On Site
14020 85th StreetFellsmere, FL 32948
For Sale|Single Family Residence|Active
3
Beds
2
Total Baths
2
Full Baths
2,014
SqFt
$360
/SqFt
2005
Built
Subdivision:
Fellsmere Farms
County:
Indian River
Call Now: 772-473-3403
Is this the listing for you? We can help make it yours.
772-473-3403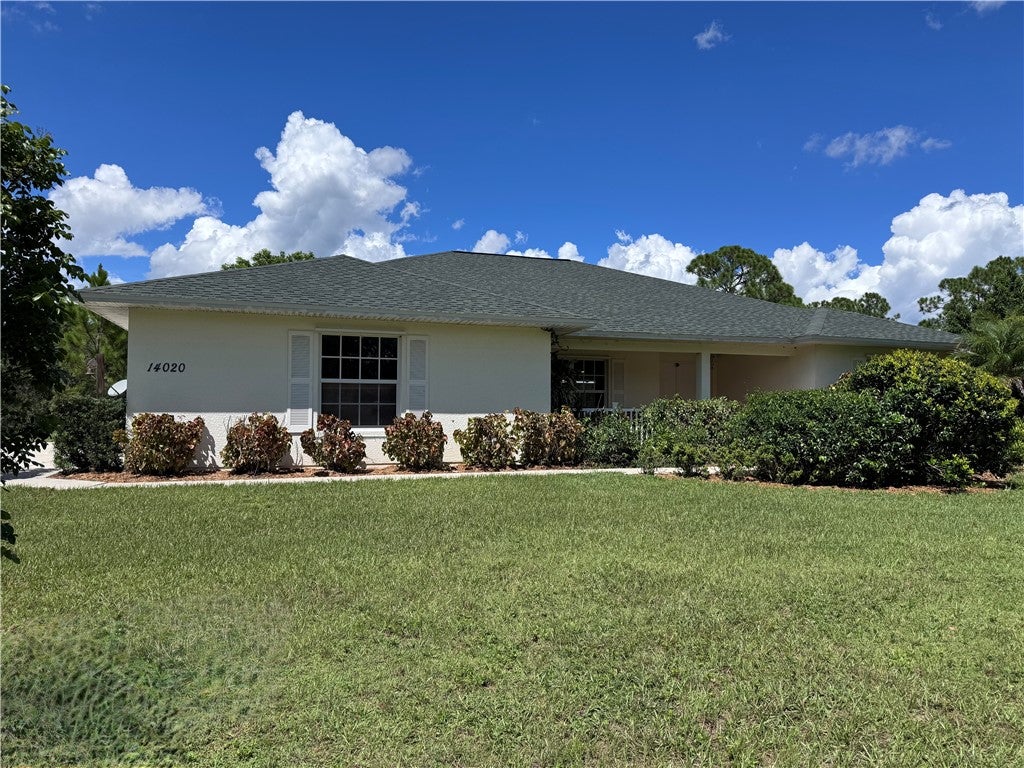
Save
Ask
Tour
Hide
Mortgage Calculator
Monthly Payment (Est.)
$3,308Calculator powered by Showcase IDX, a Constellation1 Company. Copyright ©2026 Information is deemed reliable but not guaranteed.
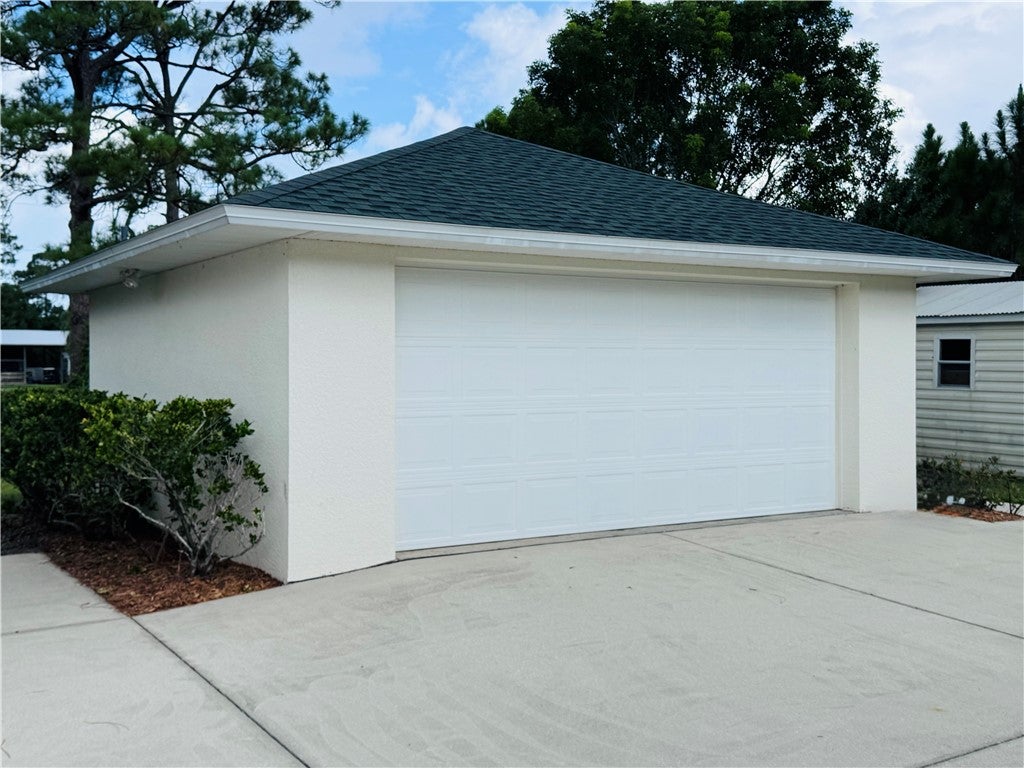
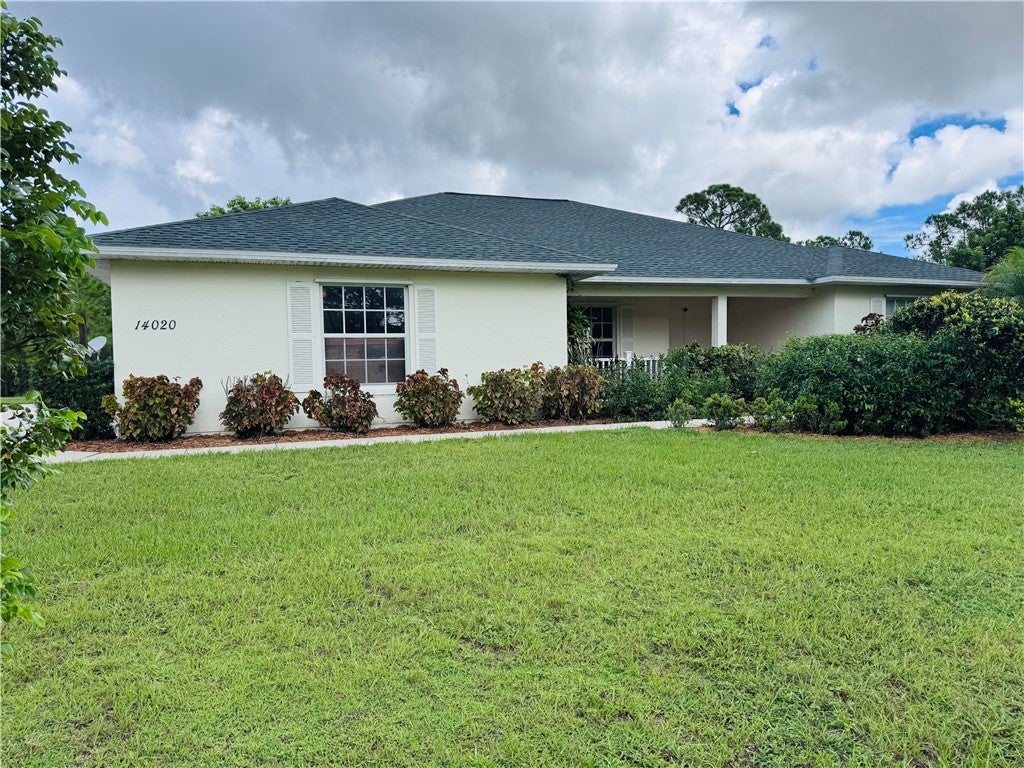
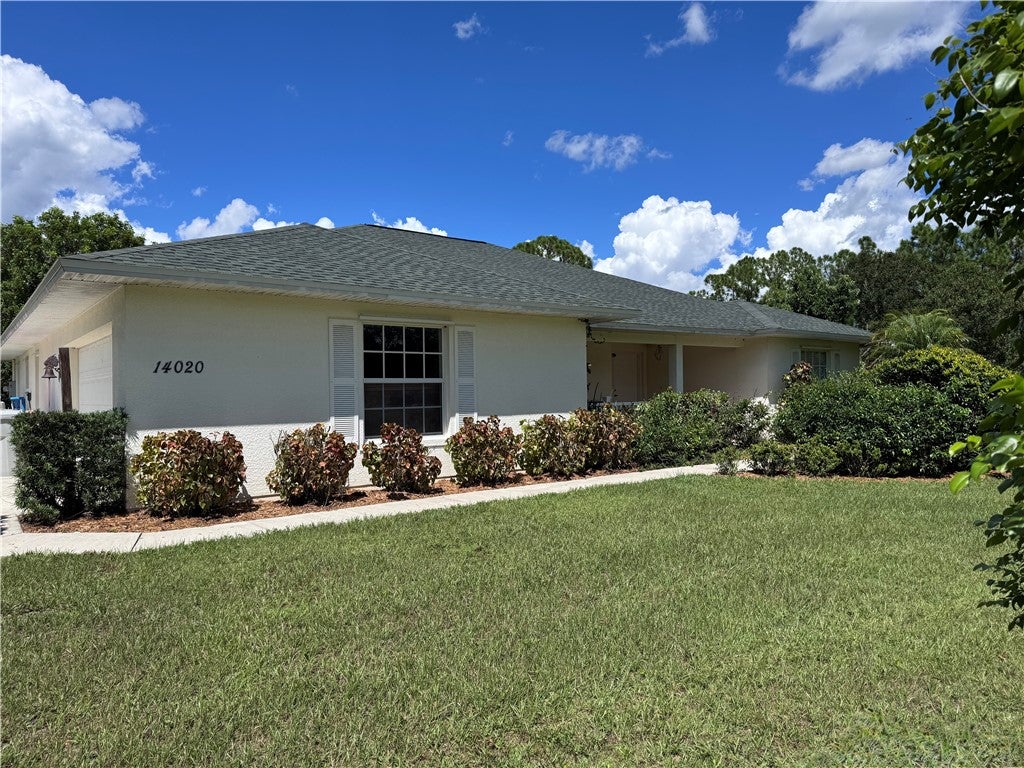
This 3BD/2BA/2CG pool home on 4.92 acres has it all! Concrete block construction, 2023 roof, additional detached 2 car garage. Split floor plan with both living & family rooms, dining, breakfast nook. Master suite with walk-in closet, large bath with dual sink vanity, shower & soaking tub. Large room sizes. Kitchen with full appliance package & pantry. Private, screen pool with oversized covered patio overlooks your acreage. Dual entry door & tiled covered porch with view of stocked pond. Great elevation throughout. Beautiful, mature trees. Partially fenced & gated. Original owner. A must-see!
Save
Ask
Tour
Hide
Listing Snapshot
Price
$725,000
Days On Site
16 Days
Bedrooms
3
Inside Area (SqFt)
2,014 sqft
Total Baths
2
Full Baths
2
Partial Baths
N/A
Lot Size
4.92 Acres
Year Built
2005
MLS® Number
299578
Status
Active
Property Tax
$3,559
HOA/Condo/Coop Fees
N/A
Sq Ft Source
Assessor
Friends & Family
Recent Activity
| 2 weeks ago | Status changed to Active | |
| 2 weeks ago | Listing updated with changes from the MLS® | |
| 2 weeks ago | Listing first seen on site |
General Features
Acres
4.92
Attached Garage
Yes
Direction Faces
South
Garage
Yes
Garage Spaces
4
Levels
One
Number Of Stories
1
Parking
AttachedBoatDrivewayDetachedRV Access/Parking
Pets
Yes
Property Sub Type
Single Family Residence
Security
Smoke Detector(s)
Sewer
Septic Tank
Style
One Story
Water Source
Well
Zoning
Agricultural,Rural Residential
Interior Features
Appliances
DryerDishwasherElectric Water HeaterDisposalMicrowaveRangeRefrigeratorWasherWater Heater
Cooling
Central AirCeiling Fan(s)Electric
Flooring
CarpetTile
Furnished
Unfurnished
Heating
CentralElectric
Interior
High CeilingsVaulted Ceiling(s)Walk-In Closet(s)Master Downstairs
Laundry Features
Laundry RoomIn Unit
Window Features
Blinds
Bedroom
Dimensions - 17x14
BreakfastRoomNook
Dimensions - 7x7
Dining Room
Dimensions - 14x13
Family Room
Dimensions - 14x13
Kitchen
Dimensions - 12x11
Laundry
Dimensions - 12x6
ScreenedPorch
Dimensions - 28x11
Save
Ask
Tour
Hide
Exterior Features
Construction Details
BlockConcreteStucco
Fencing
Fenced
Lot Features
Wooded
Other Structures
Shed(s)
Patio And Porch
PorchCoveredScreenedEnclosed
Pool Features
PrivateScreen Enclosure
Private Pool
Yes
Roof
Shingle
View
Other
Waterfront Features
LakePond
Waterview
Other
Windows/Doors
Blinds
Community Features
MLS Area
Fellsmere
School District
Indian River County Schools
Financing Terms Available
Cash
Horse Allowed
Yes
Schools
School District
Indian River County Schools
Elementary School
Unknown
Middle School
Unknown
High School
Unknown
Listing courtesy of The Land Corporation of Fl

Information deemed reliable but not guaranteed accurate by Realtor Association of Indian River County MLS. IDX information is provided exclusively for consumers' personal, non-commercial use and may not be used for any purpose other than to identify prospective properties consumers may be interested in purchasing.
Last checked 2026-09-16 03:09 AM UTC
Information deemed reliable but not guaranteed accurate by Realtor Association of Indian River County MLS. IDX information is provided exclusively for consumers' personal, non-commercial use and may not be used for any purpose other than to identify prospective properties consumers may be interested in purchasing.
Last checked 2026-09-16 03:09 AM UTC
Neighborhood & Commute
Source: Walkscore
Disclosure: Community information and market data powered by Constellation Data Labs. Information is deemed reliable but not guaranteed.
Save
Ask
Tour
Hide