
Save
Ask
Tour
Hide
$485,000
19 Days On Site
1655 Aynsley WayVero Beach, FL 32966
For Sale|Single Family Residence|Active
3
Beds
2
Total Baths
2
Full Baths
2,054
SqFt
$236
/SqFt
2001
Built
Subdivision:
Village of Lexington
County:
Indian River
Call Now: 772-473-3403
Is this the listing for you? We can help make it yours.
772-473-3403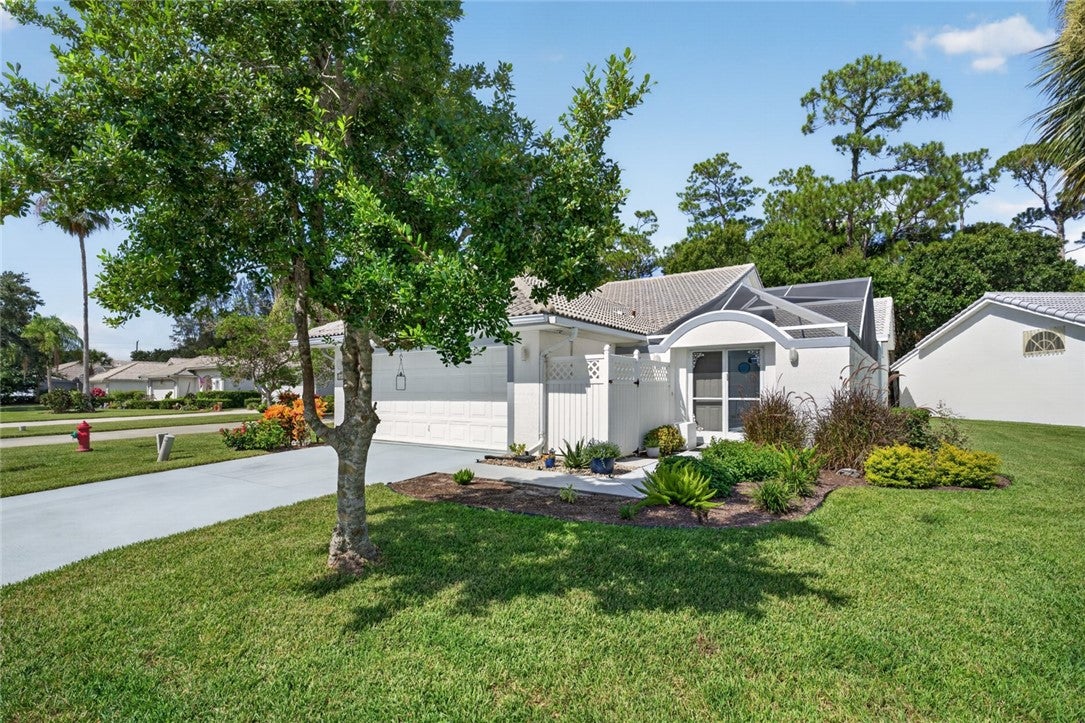
Save
Ask
Tour
Hide
Mortgage Calculator
Monthly Payment (Est.)
$2,213Calculator powered by Showcase IDX, a Constellation1 Company. Copyright ©2026 Information is deemed reliable but not guaranteed.
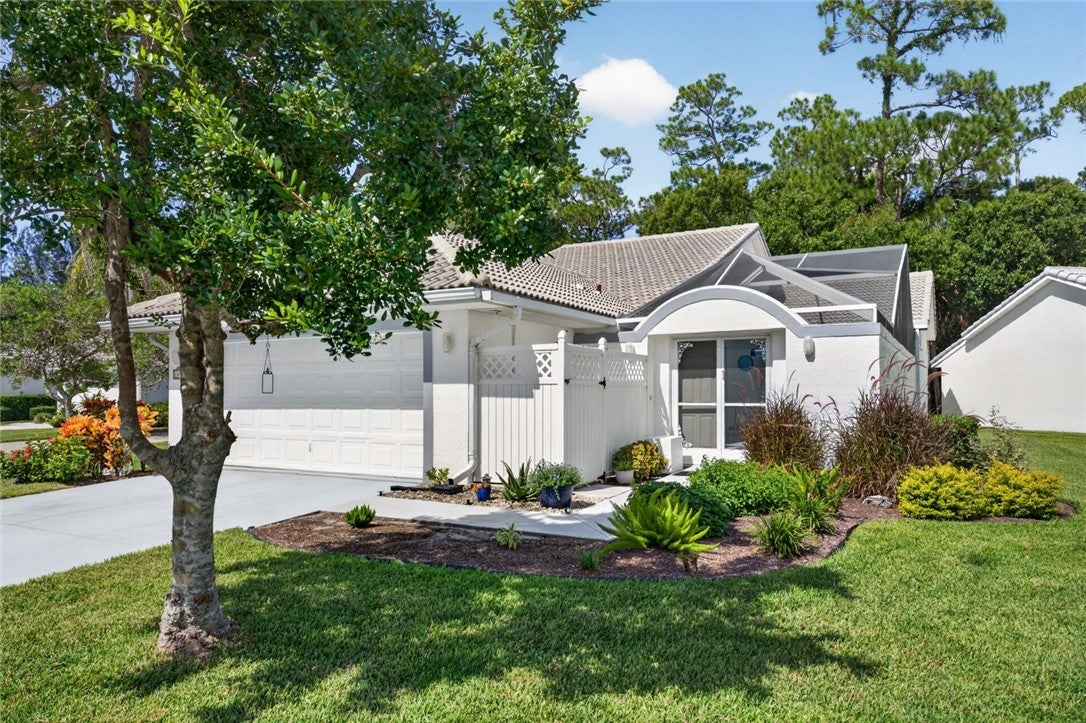
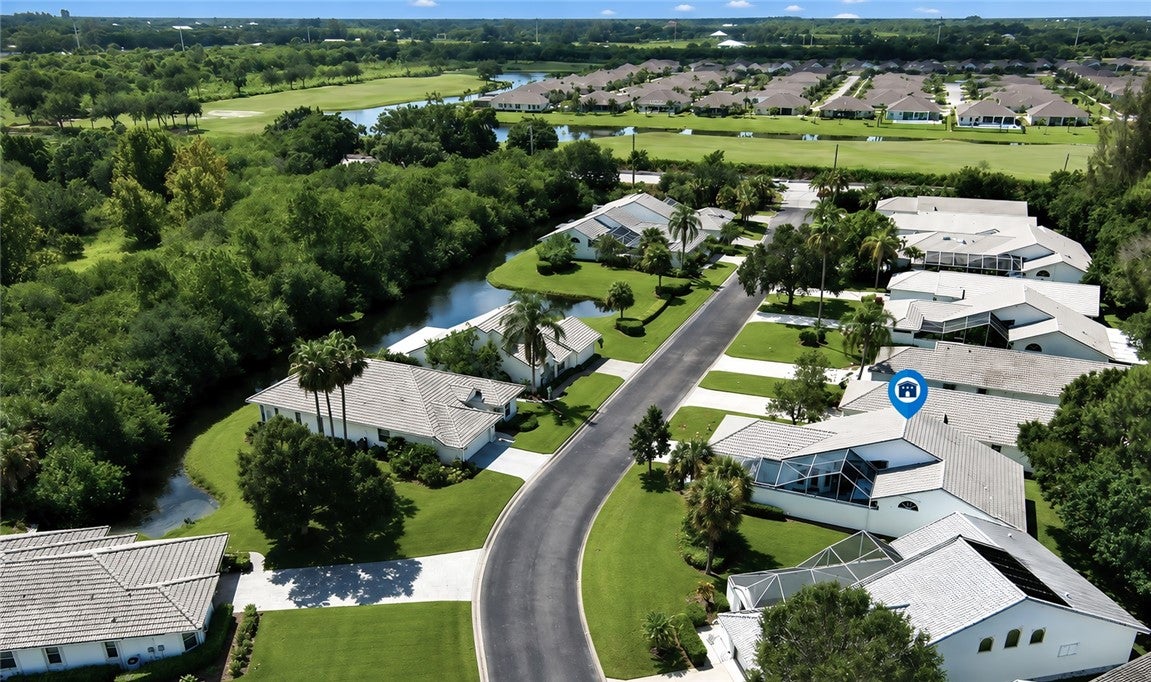
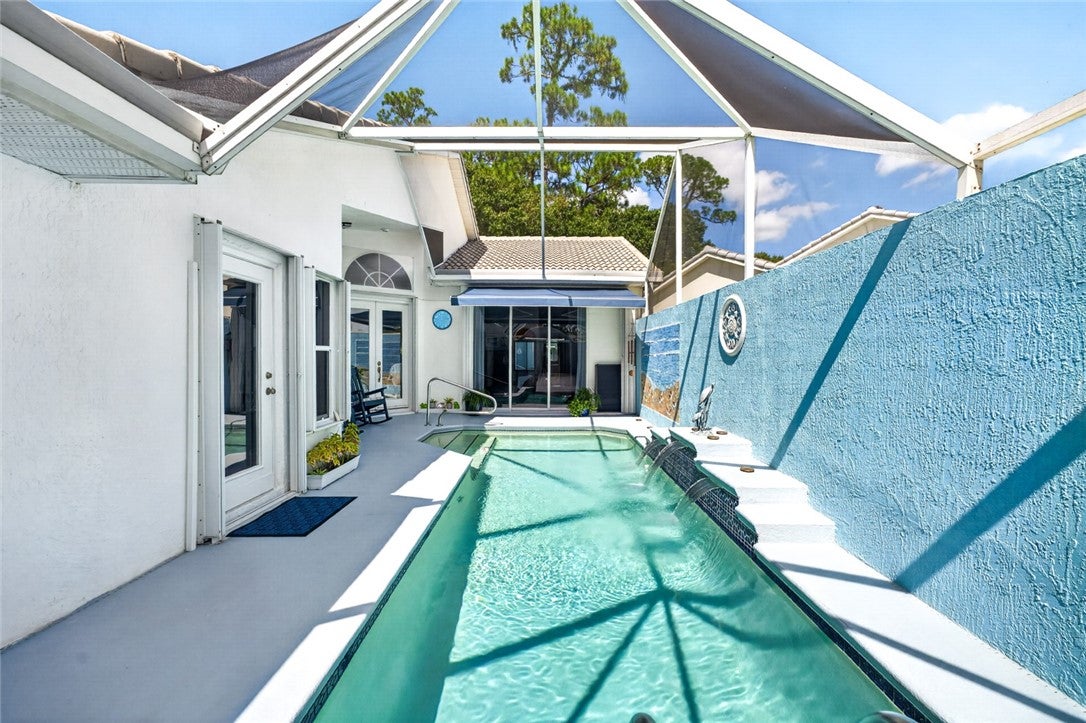
PEACEFUL EASY LIVING with this CBS built courtyard pool home located within Lake in the Woods, where privacy meets FL living. 3 Bed/2 Bath SF home boasts open concept living with updates to include renovated kitchen, lighting, flooring, paint (in/out), home re-piping, 2021 AC, and 2025 pool heater. Primary ensuite offers stunning pool views, a soothing bath that includes shower & soaking tub. Tranquil poolside seating with mounted TV. Enjoy the amenity-rich lifestyle this well run community offers~clubhouse, pool, pickleball & tennis, fitness & more. Minutes from I-95, shopping and dining.
Save
Ask
Tour
Hide
Listing Snapshot
Price
$485,000
Days On Site
19 Days
Bedrooms
3
Inside Area (SqFt)
2,054 sqft
Total Baths
2
Full Baths
2
Partial Baths
N/A
Lot Size
N/A
Year Built
2001
MLS® Number
299560
Status
Active
Property Tax
$4,643
HOA/Condo/Coop Fees
$402 monthly
Sq Ft Source
Appraiser
Friends & Family
Recent Activity
| 3 weeks ago | Listing first seen on site | |
| 3 weeks ago | Listing updated with changes from the MLS® |
General Features
Attached Garage
Yes
Direction Faces
East
Garage
Yes
Garage Spaces
2
Levels
One
Number Of Stories
1
Parking
AttachedDrivewayGarageGarage Door Opener
Pets
Yes
Property Sub Type
Single Family Residence
Security
Gated CommunitySmoke Detector(s)
Style
Courtyard, One Story
Water Source
Public
Zoning
Residential
Interior Features
Appliances
DryerDishwasherElectric Water HeaterDisposalMicrowaveRangeRefrigeratorWasherWater Heater
Cooling
Central AirCeiling Fan(s)Electric
Flooring
LaminateTile
Furnished
Negotiable
Heating
CentralElectric
Interior
High CeilingsPantry
Laundry Features
Laundry ClosetIn Unit
Window Features
Window CoveringsWindow Treatments
Attic
Bedroom
Dimensions - 11x13
BreakfastRoomNook
Dining Room
Dimensions - 13x10
Kitchen
Dimensions - 10x10
Living Room
Dimensions - 18x18
Pantry
ScreenedPorch
Dimensions - 20x36
Save
Ask
Tour
Hide
Exterior Features
Construction Details
BlockConcreteStucco
Exterior
Outdoor ShowerRain Gutters
Lot Features
Few Trees
Patio And Porch
PatioScreened
Pool Features
Electric HeatHeatedPrivateScreen EnclosureCommunity
Private Pool
Yes
Roof
Tile
Spa Features
Community
View
Pool
Waterview
Pool
Windows/Doors
Window CoveringsWindow Treatments
Community Features
Association Fee
$402.0
Association Fee Frequency
Monthly
Community Features
PoolGatedClubhouseOtherTennis Court(s)
MLS Area
County Southwest
School District
Indian River County Schools
Financing Terms Available
CashFHAVA Loan
Roads
Paved
Schools
School District
Indian River County Schools
Elementary School
Unknown
Middle School
Unknown
High School
Unknown
Listing courtesy of One Sotheby's Int'l Realty

Information deemed reliable but not guaranteed accurate by Realtor Association of Indian River County MLS. IDX information is provided exclusively for consumers' personal, non-commercial use and may not be used for any purpose other than to identify prospective properties consumers may be interested in purchasing.
Last checked 2026-09-17 05:50 AM UTC
Information deemed reliable but not guaranteed accurate by Realtor Association of Indian River County MLS. IDX information is provided exclusively for consumers' personal, non-commercial use and may not be used for any purpose other than to identify prospective properties consumers may be interested in purchasing.
Last checked 2026-09-17 05:50 AM UTC
Neighborhood & Commute
Source: Walkscore
Disclosure: Community information and market data powered by Constellation Data Labs. Information is deemed reliable but not guaranteed.
Save
Ask
Tour
Hide