
Save
Ask
Tour
Hide
$275,000
19 Days On Site
1870 Joyful CircleFort Pierce, FL 34947
For Sale|Single Family Residence|Active
3
Beds
3
Total Baths
2
Full Baths
1
Partial Bath
1,648
SqFt
$167
/SqFt
2025
Built
Subdivision:
Other
County:
St Lucie
Call Now: 772-473-3403
Is this the listing for you? We can help make it yours.
772-473-3403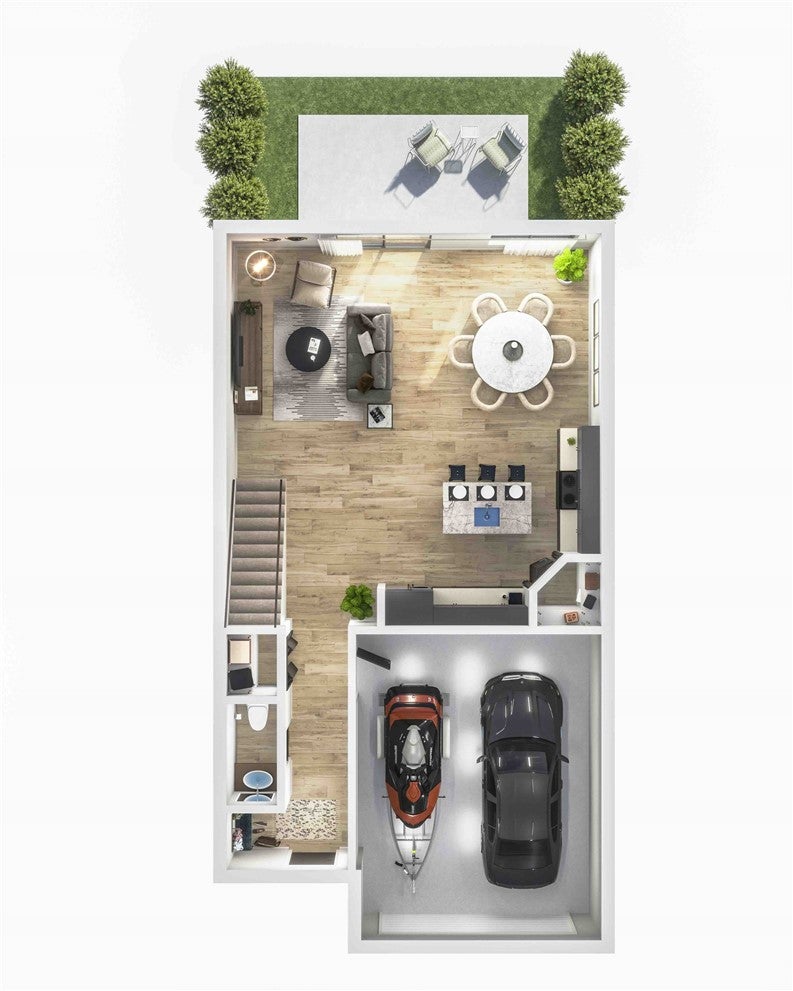
Save
Ask
Tour
Hide
Mortgage Calculator
Monthly Payment (Est.)
$1,255Calculator powered by Showcase IDX, a Constellation1 Company. Copyright ©2026 Information is deemed reliable but not guaranteed.
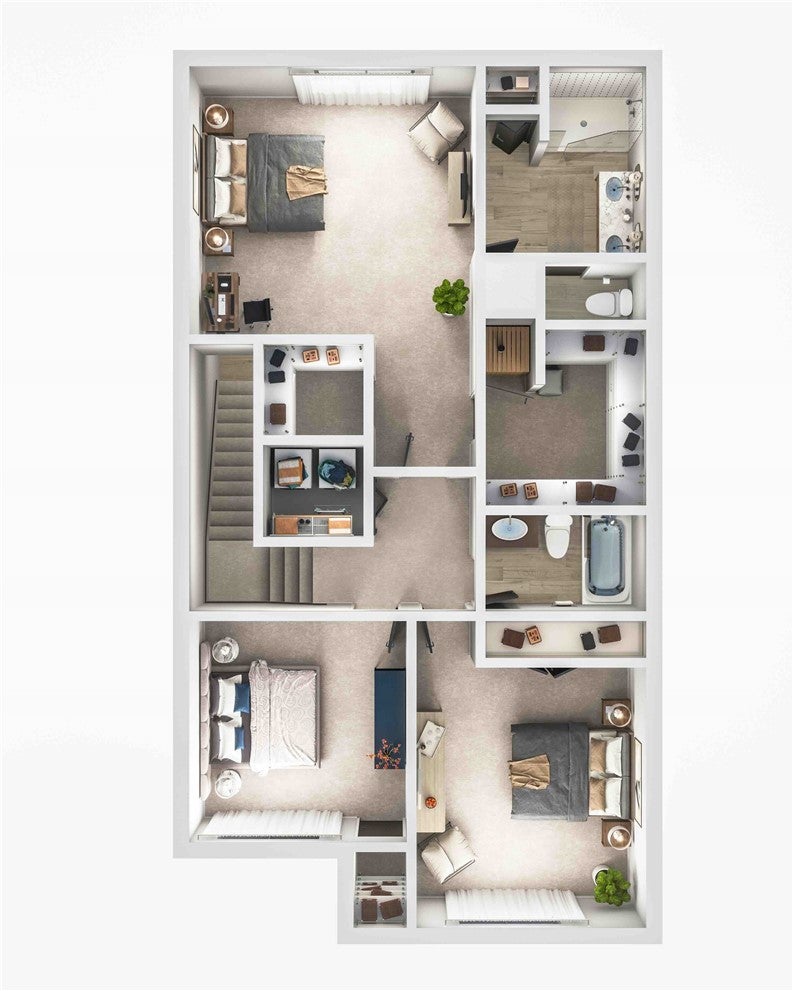
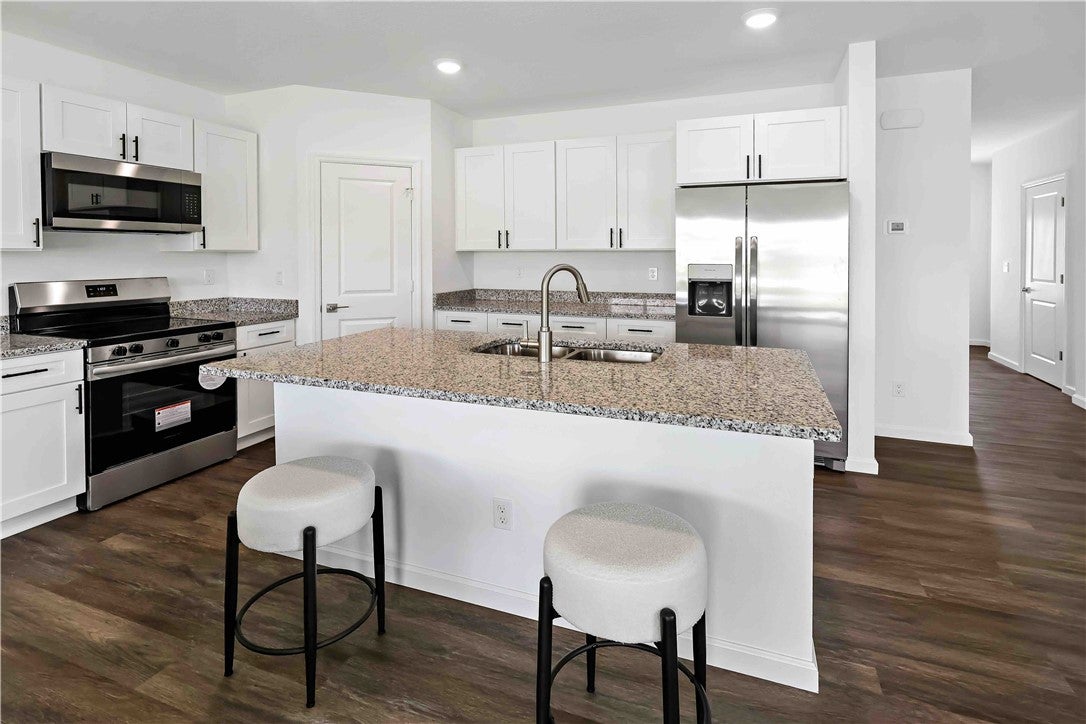
NEW CONSTRUCTION, NEVER LIVED IN. Priced well below comparable new townhomes in Fort Pierce. 2026-built 3-bed, 2.5-bath, 1,653 sf townhome at The Grove at Celebration Pointe: full impact windows and doors, all concrete block construction, private garage, rear patio. Granite counters, stainless appliances, large island. Primary suite with two walk-in closets and en-suite bath; washer and dryer included. Low $151/mo HOA; no CDD. Pool, fitness center, and playground. Leasing permitted, ideal for owner-occupants and investors. Full structural and mechanical warranty. Additional units available.
Save
Ask
Tour
Hide
Listing Snapshot
Price
$275,000
Days On Site
19 Days
Bedrooms
3
Inside Area (SqFt)
1,648 sqft
Total Baths
3
Full Baths
2
Partial Baths
1
Lot Size
N/A
Year Built
2025
MLS® Number
299559
Status
Active
Property Tax
$303
HOA/Condo/Coop Fees
$151 monthly
Sq Ft Source
Assessor
Friends & Family
Recent Activity
| 3 weeks ago | Listing first seen on site | |
| 3 weeks ago | Listing updated with changes from the MLS® |
General Features
Direction Faces
East
Garage
Yes
Garage Spaces
1
Levels
Two
Number Of Stories
2
Parking
DrivewayGarage
Pets
Yes
Property Sub Type
Single Family Residence
Security
Smoke Detector(s)
Sewer
Public Sewer
Style
Two Story
Water Source
Public
Zoning
Residential
Interior Features
Appliances
CooktopDryerDishwasherElectric Water HeaterDisposalMicrowaveRangeRefrigeratorWasherWater Heater
Cooling
Central Air
Flooring
CarpetLaminate
Furnished
Unfurnished
Heating
Central
Interior
Kitchen IslandPantryWalk-In Closet(s)
Laundry Features
Upper Level
Bedroom
Dimensions - 15x15
Kitchen
Dimensions - 20x20
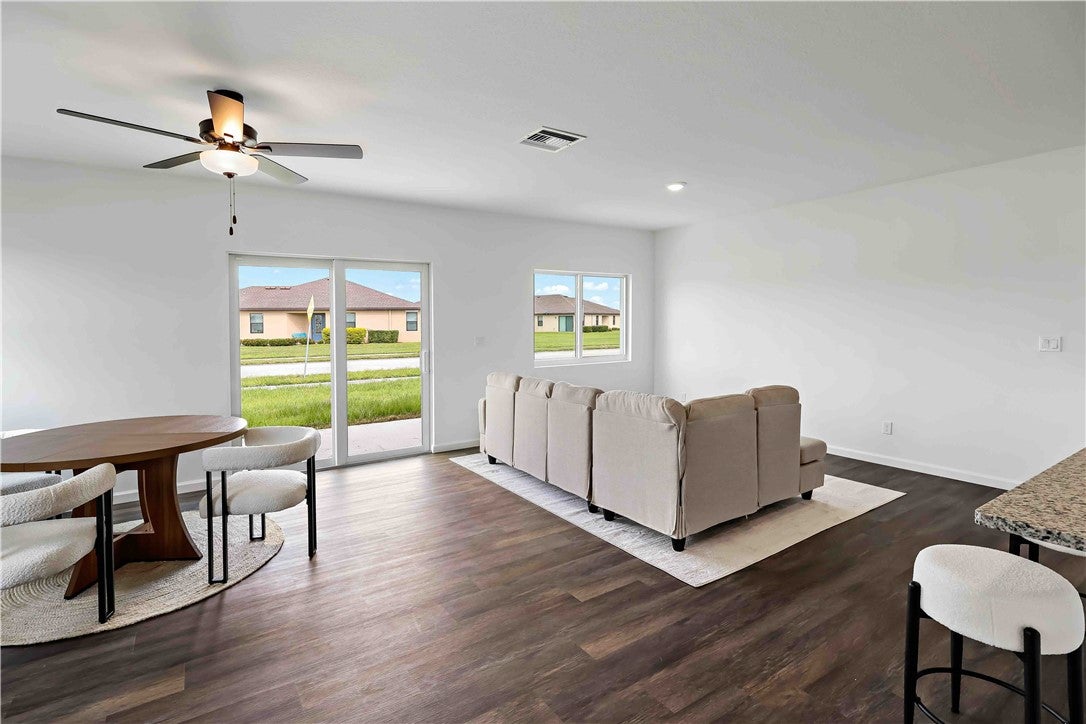
Living Room
Dimensions - 25x20
Save
Ask
Tour
Hide
Exterior Features
Construction Details
BlockConcrete
Patio And Porch
Patio
Pool Features
NoneCommunity
Roof
Shingle
Windows/Doors
Sliding Doors
Community Features
Association Fee
$151.0
Association Fee Frequency
Monthly
Community Features
PoolClubhousePlaygroundParkSidewalks
MLS Area
SLC west of IR
Financing Terms Available
CashLease OptionLease Purchase
Listing courtesy of Compass Florida, LLC

Information deemed reliable but not guaranteed accurate by Realtor Association of Indian River County MLS. IDX information is provided exclusively for consumers' personal, non-commercial use and may not be used for any purpose other than to identify prospective properties consumers may be interested in purchasing.
Last checked 2026-09-16 04:00 AM UTC
Information deemed reliable but not guaranteed accurate by Realtor Association of Indian River County MLS. IDX information is provided exclusively for consumers' personal, non-commercial use and may not be used for any purpose other than to identify prospective properties consumers may be interested in purchasing.
Last checked 2026-09-16 04:00 AM UTC
Neighborhood & Commute
Source: Walkscore
Disclosure: Community information and market data powered by Constellation Data Labs. Information is deemed reliable but not guaranteed.
Save
Ask
Tour
Hide
Did you know? You can invite friends and family to your search. They can join your search, rate and discuss listings with you.