
Save
Ask
Tour
Hide
$269,900
19 Days On Site
813 Thrush CircleBarefoot Bay, FL 32976
For Sale|Manufactured On Land|Active
3
Beds
2
Total Baths
2
Full Baths
1,512
SqFt
$179
/SqFt
2017
Built
Subdivision:
Barefoot Bay
County:
Brevard
Call Now: 772-473-3403
Is this the listing for you? We can help make it yours.
772-473-3403Upcoming Open Houses
Sat, Sep 19, 11:00 AM - 1:00 PM
Save
Ask
Tour
Hide
Mortgage Calculator
Monthly Payment (Est.)
$1,231Calculator powered by Showcase IDX, a Constellation1 Company. Copyright ©2026 Information is deemed reliable but not guaranteed.
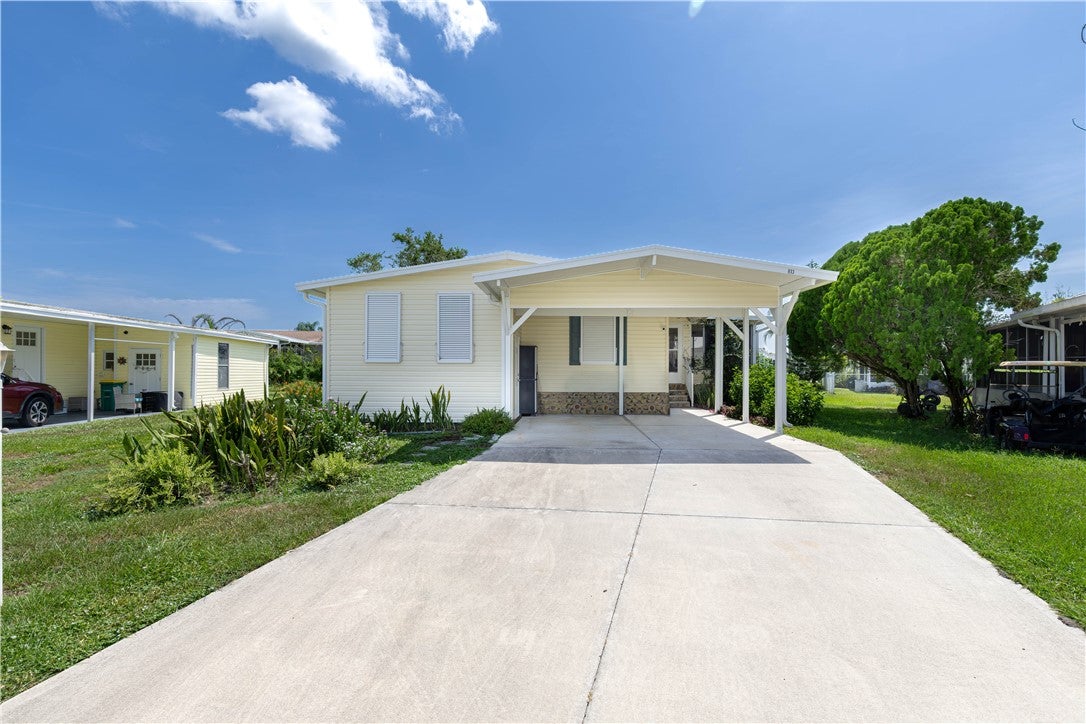
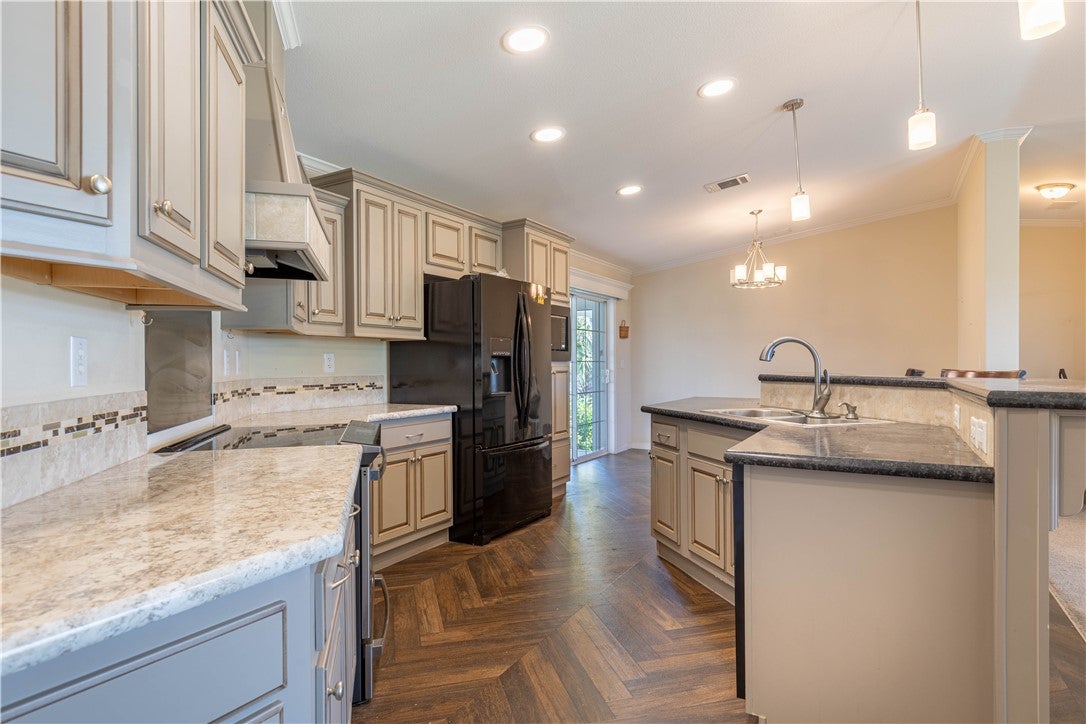
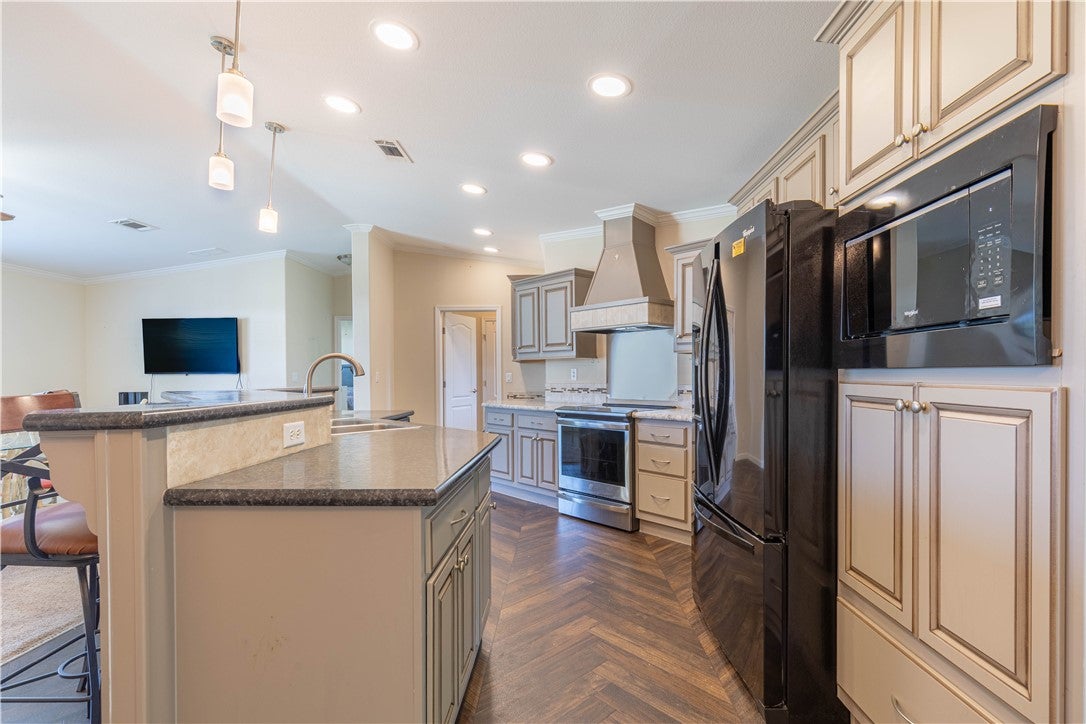
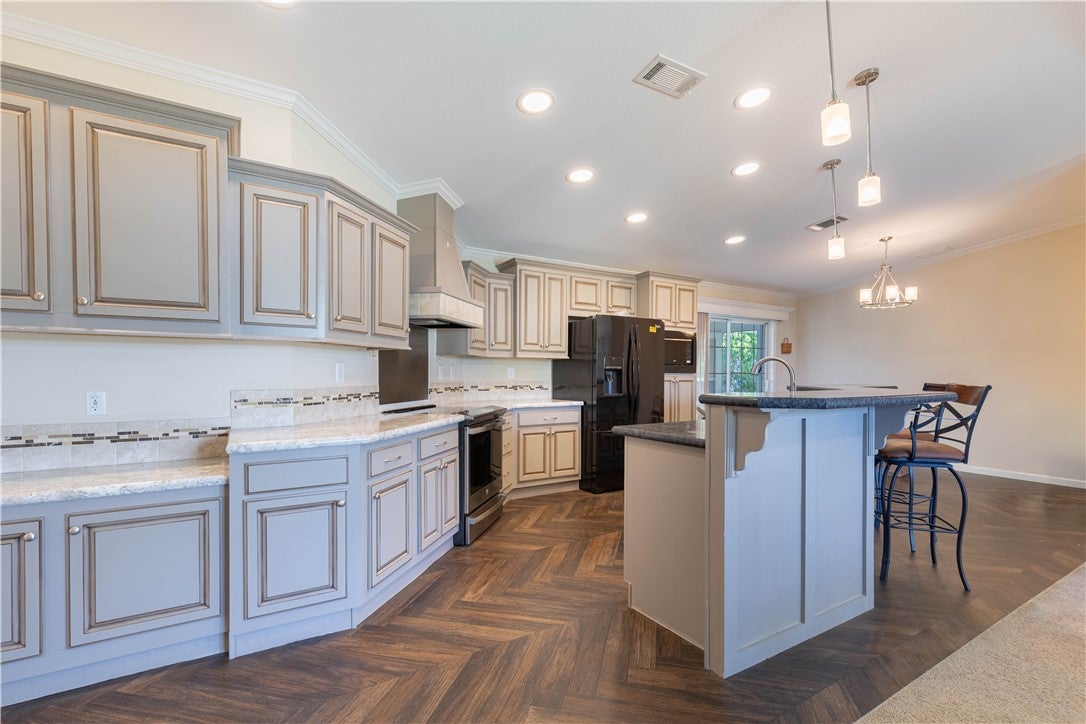
Welcome HOME! This 2017- 3-bedroom, 2-bath home offers 1,512 sq.ft. w a spacious open, split-bedroom floor plan. The bright kitchen features abundant cabinetry, a center island & pantry, opening seamlessly to the living & dining areas. The generous primary suite includes a private bath with separate tub and shower. The living space flows into a wonderful enclosed porch, perfect for relaxing or entertaining year-round, then continues outside to a beautiful back patio for enjoying the Florida sunshine. Plus a huge storage room and carport. Accordion Shutters. Move in and start enjoying the Bay!
Save
Ask
Tour
Hide
Listing Snapshot
Price
$269,900
Days On Site
19 Days
Bedrooms
3
Inside Area (SqFt)
1,512 sqft
Total Baths
2
Full Baths
2
Partial Baths
N/A
Lot Size
0.15 Acres
Year Built
2017
MLS® Number
299554
Status
Active
Property Tax
$2,668
HOA/Condo/Coop Fees
N/A
Sq Ft Source
Assessor
Friends & Family
Recent Activity
| 3 weeks ago | Listing first seen on site | |
| 3 weeks ago | Listing updated with changes from the MLS® |
General Features
Acres
0.15
Direction Faces
West
Levels
One
Number Of Stories
1
Parking
Additional ParkingAssignedDriveway
Pets
Yes
Property Sub Type
Manufactured On Land
Security
Smoke Detector(s)
Style
One Story
Water Source
Public
Zoning
Mobile Homes
Interior Features
Appliances
DryerElectric Water HeaterDisposalMicrowaveRangeRefrigeratorWasherWater Heater
Cooling
Central Air
Flooring
CarpetVinyl
Furnished
Partially
Heating
Central
Interior
Crown MoldingKitchen IslandPantry
Laundry Features
Laundry Room
Bedroom
Dimensions - 10x10
Dining Room
Dimensions - 12x8
Kitchen
Dimensions - 22x12
Living Room
Dimensions - 22x12
Porch
Dimensions - 18x12
StorageRoom
Dimensions - 14x8
Save
Ask
Tour
Hide
Exterior Features
Other Structures
Shed(s)
Patio And Porch
PorchEnclosed
Pool Features
Electric HeatHeatedOtherCommunity
Roof
Shingle
View
Other
Waterfront Features
Beach Access
Waterview
Other
Windows/Doors
Sliding Doors
Community Features
Community Features
PoolClubhousePark
MLS Area
Brevard west of IR
School District
Brevard County Schools
Financing Terms Available
CashFHAVA Loan
Schools
School District
Brevard County Schools
Elementary School
Unknown
Middle School
Unknown
High School
Unknown
Listing courtesy of RE/MAX Crown Realty

Information deemed reliable but not guaranteed accurate by Realtor Association of Indian River County MLS. IDX information is provided exclusively for consumers' personal, non-commercial use and may not be used for any purpose other than to identify prospective properties consumers may be interested in purchasing.
Last checked 2026-09-16 03:03 AM UTC
Information deemed reliable but not guaranteed accurate by Realtor Association of Indian River County MLS. IDX information is provided exclusively for consumers' personal, non-commercial use and may not be used for any purpose other than to identify prospective properties consumers may be interested in purchasing.
Last checked 2026-09-16 03:03 AM UTC
Neighborhood & Commute
Source: Walkscore
Disclosure: Community information and market data powered by Constellation Data Labs. Information is deemed reliable but not guaranteed.
Save
Ask
Tour
Hide