
Save
Ask
Tour
Hide
$534,900
21 Days On Site
7340 35th CourtVero Beach, FL 32967
For Sale|Single Family Residence|Active
3
Beds
2
Total Baths
2
Full Baths
1,918
SqFt
$279
/SqFt
2004
Built
Subdivision:
Oak Island Estates
County:
Indian River
Call Now: 772-473-3403
Is this the listing for you? We can help make it yours.
772-473-3403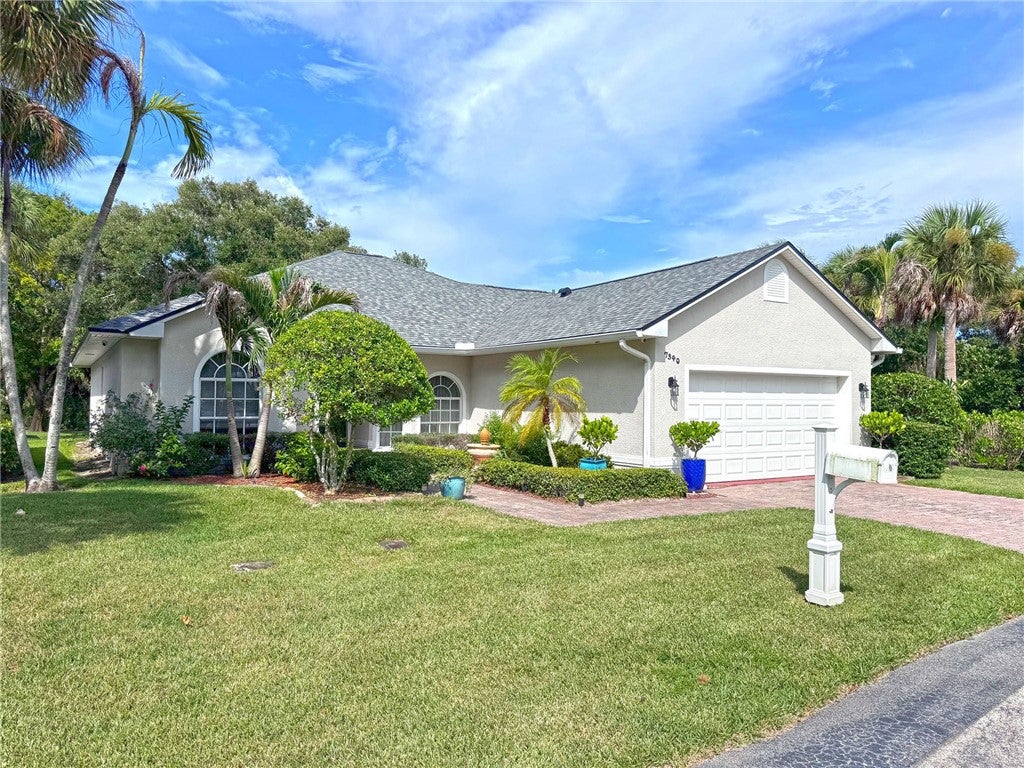
Save
Ask
Tour
Hide
Mortgage Calculator
Monthly Payment (Est.)
$2,440Calculator powered by Showcase IDX, a Constellation1 Company. Copyright ©2026 Information is deemed reliable but not guaranteed.
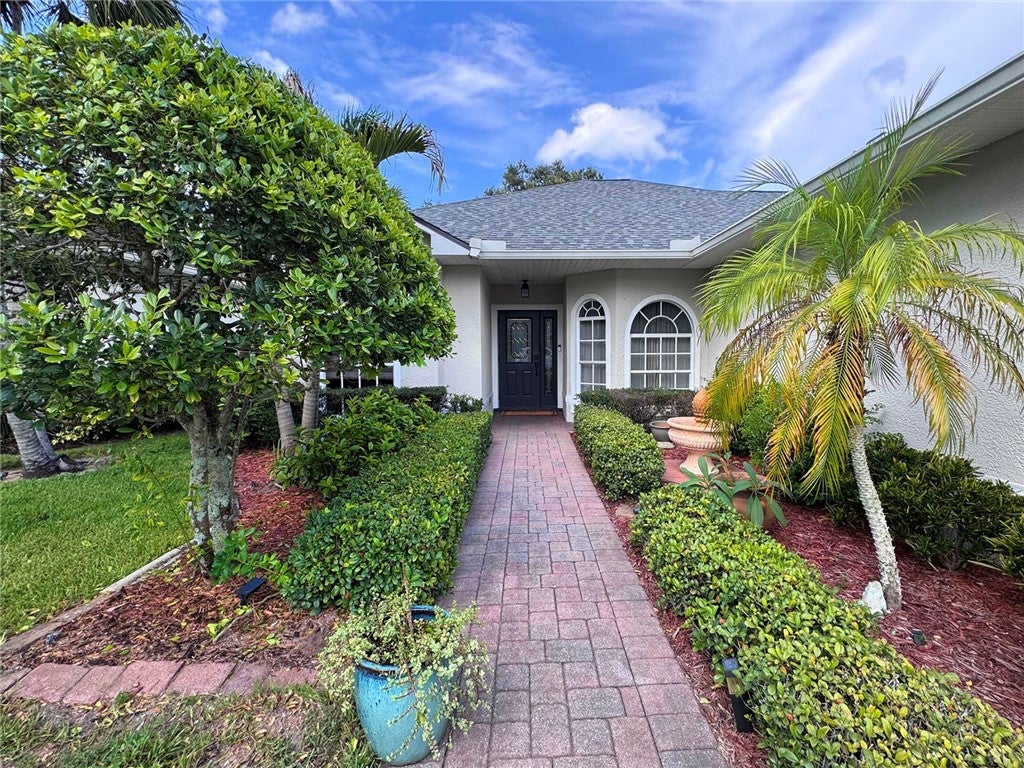
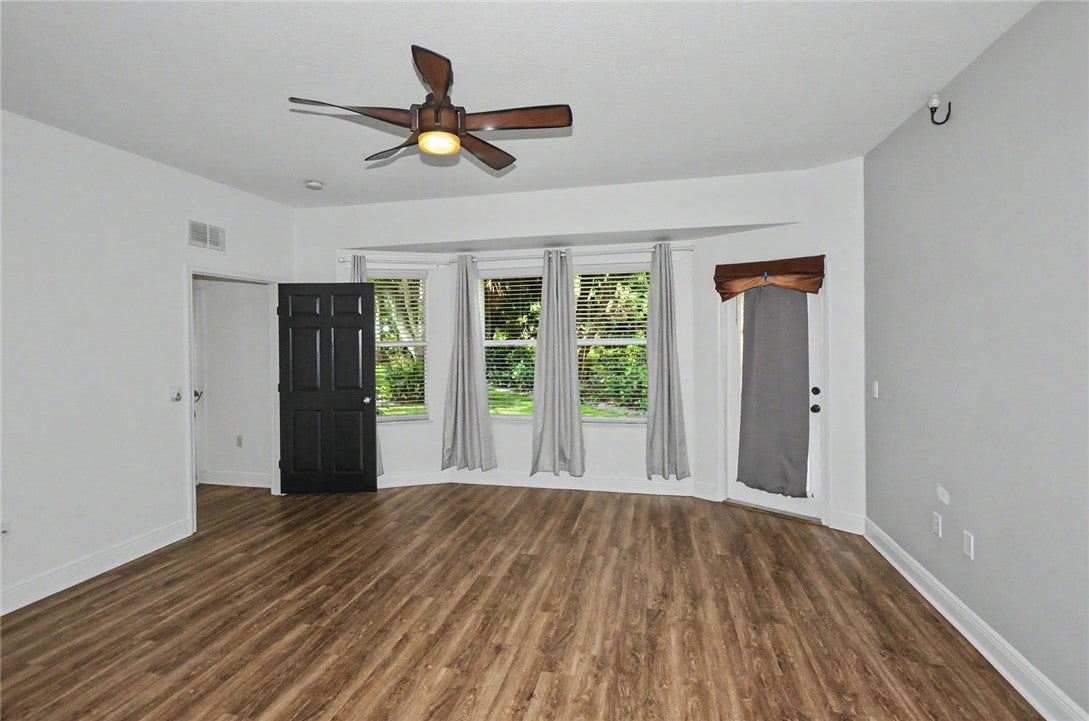
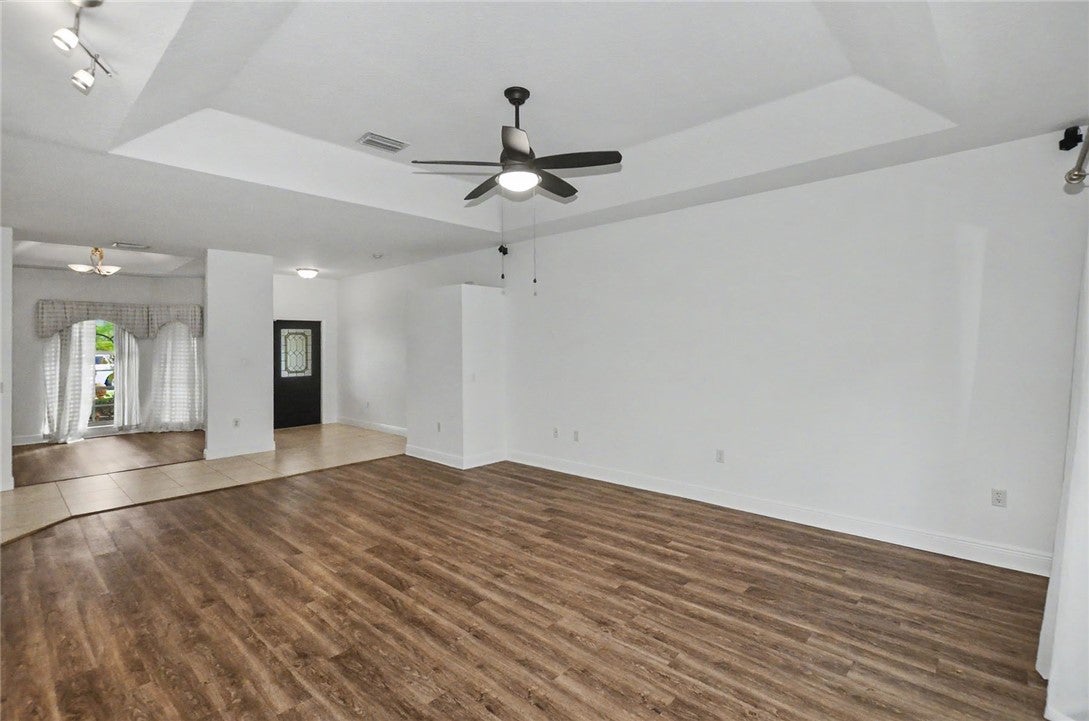
Welcome to this charming three-bedroom, two-bathroom residence in highly desired Oak Island. New Roof 2026; Full Re-Pipe: Newly painted interior. Many upgrades. This Immaculately cared for single-story home offers 1,918 square feet of finished living space, providing comfortable room for everyday living and entertaining. The attached two-car garage adds convenience and protection for vehicles. Beautifully established enclave east of US 1, this property presents a solid opportunity for those seeking a practical and well-proportioned residence in Vero Beach.
Save
Ask
Tour
Hide
Listing Snapshot
Price
$534,900
Days On Site
21 Days
Bedrooms
3
Inside Area (SqFt)
1,918 sqft
Total Baths
2
Full Baths
2
Partial Baths
N/A
Lot Size
N/A
Year Built
2004
MLS® Number
299551
Status
Active
Property Tax
$369
HOA/Condo/Coop Fees
$260 monthly
Sq Ft Source
Appraiser
Friends & Family
Recent Activity
| 3 weeks ago | Status changed to Active | |
| 3 weeks ago | Listing updated with changes from the MLS® | |
| 3 weeks ago | Listing first seen on site |
General Features
Attached Garage
Yes
Direction Faces
West
Garage
Yes
Garage Spaces
2
Levels
One
Number Of Stories
1
Parking
AttachedGaragePaver Block
Pets
YesBreed RestrictionsNumber LimitSize Limit
Property Sub Type
Single Family Residence
Style
One Story
Water Source
Public
Zoning
Residential
Interior Features
Appliances
DryerDishwasherElectric Water HeaterDisposalMicrowaveRangeRefrigeratorWasherWater Heater
Cooling
Central Air
Flooring
Tile
Furnished
Unfurnished
Heating
Central
Interior
High CeilingsPantryMaster Downstairs
Laundry Features
Lower LevelLaundry RoomIn Unit
Bedroom
Dimensions - 16x16
Dining Room
Dimensions - 13x10
Kitchen
Dimensions - 14x12
Living Room
Dimensions - 15x17
ScreenedPorch
Dimensions - 30x14
Utility Room
Dimensions - 6x6
Save
Ask
Tour
Hide
Exterior Features
Construction Details
BlockConcreteStucco
Exterior
Rain Gutters
Pool Features
None
Roof
Shingle
View
Garden
Waterview
Garden
Community Features
Association Fee
$260.0
Association Fee Frequency
Monthly
MLS Area
County Central
Financing Terms Available
AssumableCashFHALease OptionVA Loan
Listing courtesy of RE/MAX Select Group

Information deemed reliable but not guaranteed accurate by Realtor Association of Indian River County MLS. IDX information is provided exclusively for consumers' personal, non-commercial use and may not be used for any purpose other than to identify prospective properties consumers may be interested in purchasing.
Last checked 2026-09-16 03:09 AM UTC
Information deemed reliable but not guaranteed accurate by Realtor Association of Indian River County MLS. IDX information is provided exclusively for consumers' personal, non-commercial use and may not be used for any purpose other than to identify prospective properties consumers may be interested in purchasing.
Last checked 2026-09-16 03:09 AM UTC
Neighborhood & Commute
Source: Walkscore
Disclosure: Community information and market data powered by Constellation Data Labs. Information is deemed reliable but not guaranteed.
Save
Ask
Tour
Hide