
Save
Ask
Tour
Hide
$420,000
19 Days On Site
801 George StreetSebastian, FL 32958
For Sale|Single Family Residence|Active Under Contract
3
Beds
2
Total Baths
2
Full Baths
2,032
SqFt
$207
/SqFt
2020
Built
Subdivision:
Sebastian Highlands
County:
Indian River
Call Now: 772-473-3403
Is this the listing for you? We can help make it yours.
772-473-3403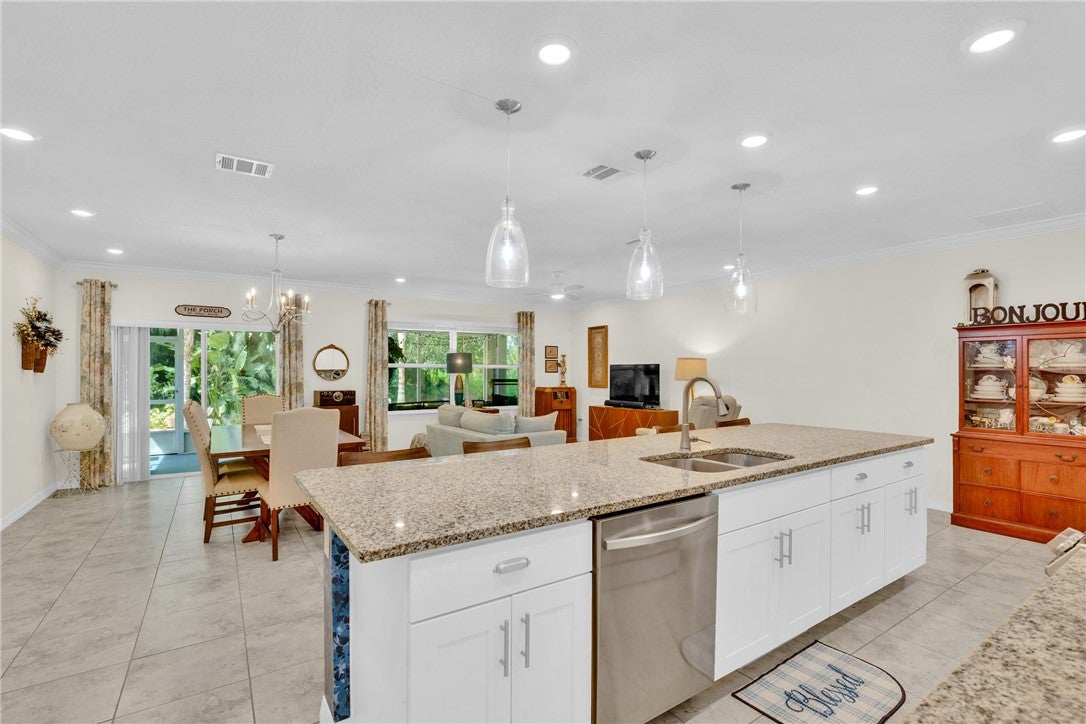
Save
Ask
Tour
Hide
Mortgage Calculator
Monthly Payment (Est.)
$1,916Calculator powered by Showcase IDX, a Constellation1 Company. Copyright ©2026 Information is deemed reliable but not guaranteed.
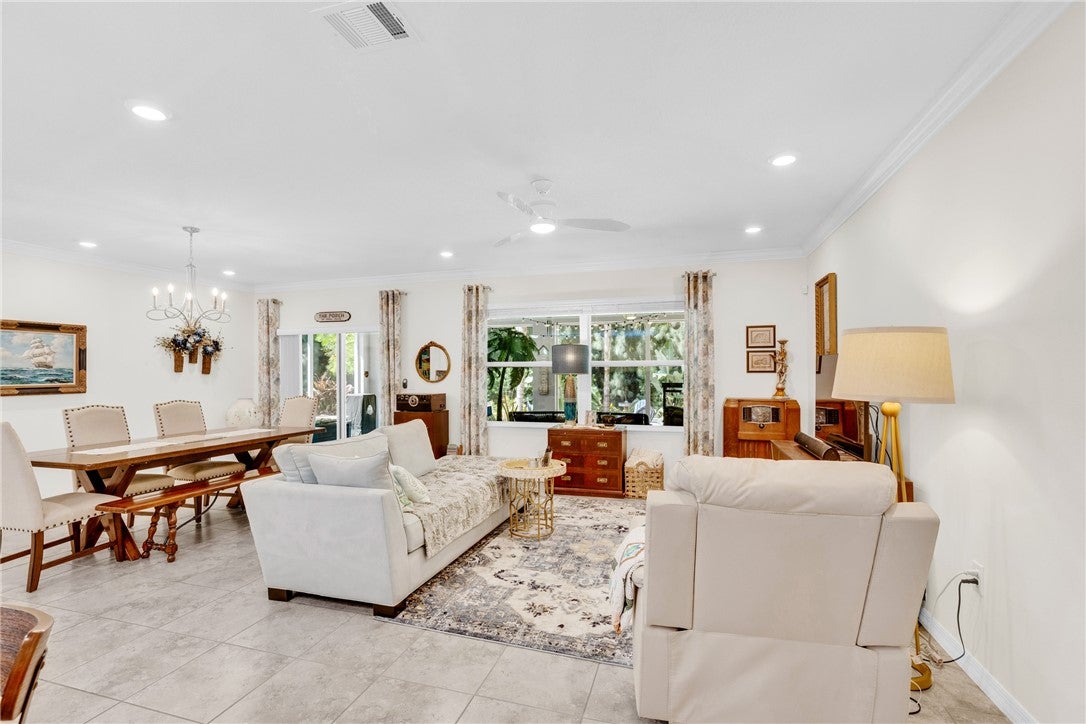
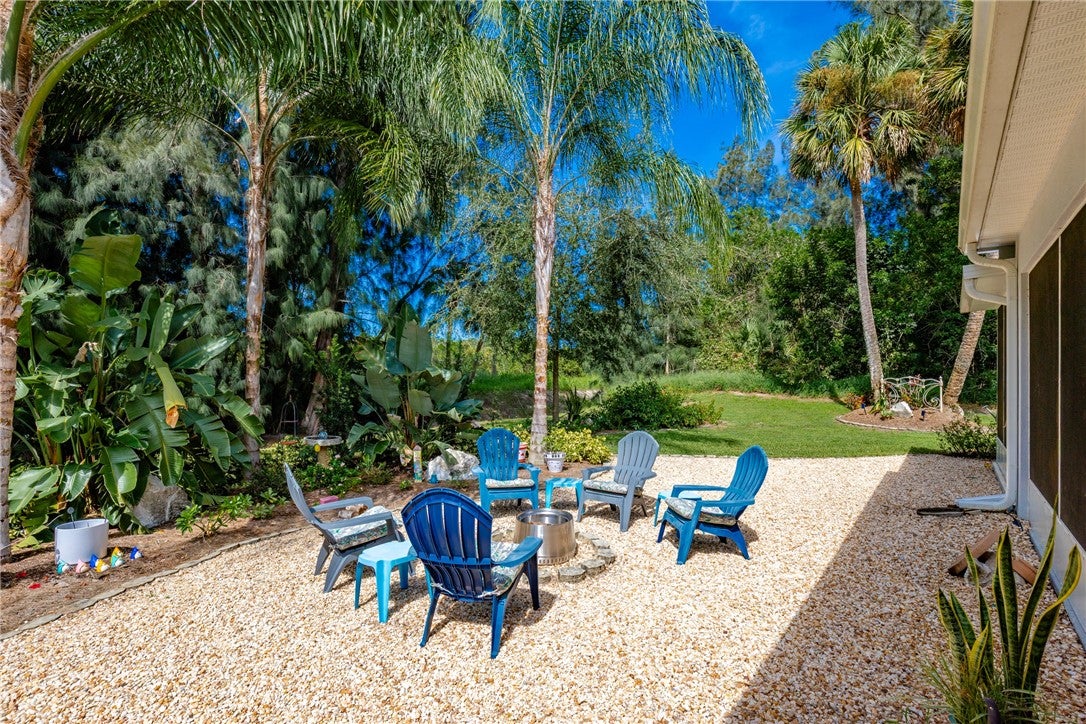
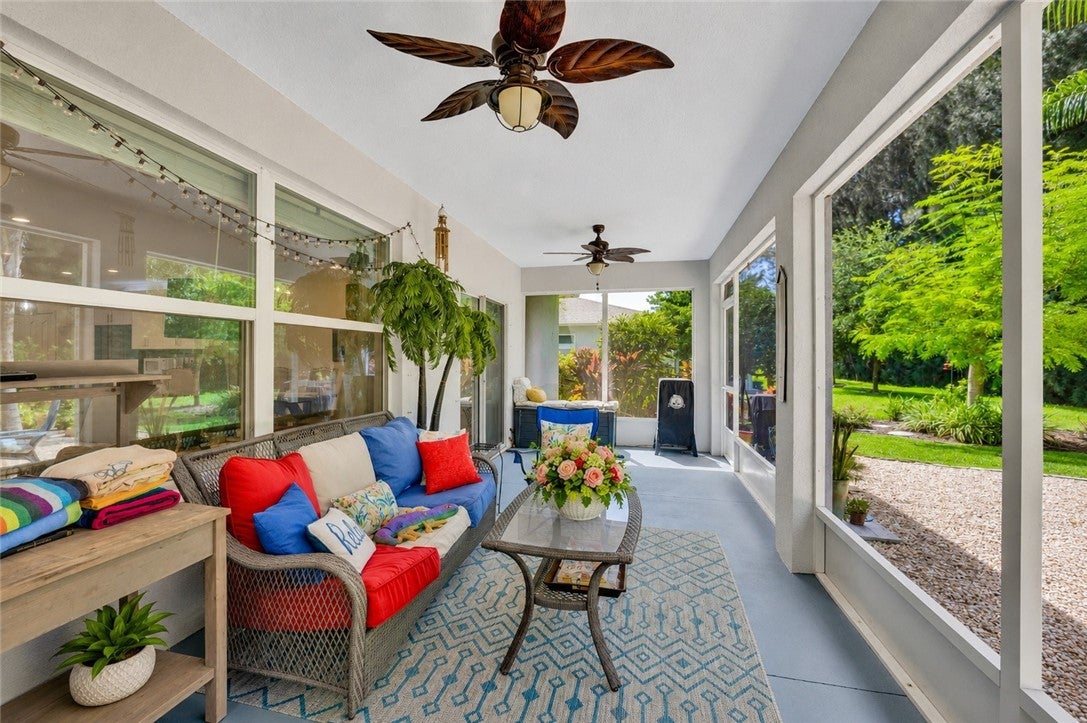
Shows like a dream! Nearly new & beautifully maintained, this 3 bedroom + den home is every bit as inviting inside as out. The open kitchen steals the show with a huge granite island, upgraded Bespoke appliances & room to gather. A private primary suite features an oversized shower & huge walk-in closet, while the den can serve as a 4th bedroom/office. Out back, a 38ft screened porch with hot tub overlooks beautifully landscaped grounds with a beachy pebble lounge area, coastal charm & room for a pool. Tile throughout, oversized garage + workshop & minutes to beaches, dining & shopping.
Save
Ask
Tour
Hide
Listing Snapshot
Price
$420,000
Days On Site
19 Days
Bedrooms
3
Inside Area (SqFt)
2,032 sqft
Total Baths
2
Full Baths
2
Partial Baths
N/A
Lot Size
0.25 Acres
Year Built
2020
MLS® Number
299535
Status
Active Under Contract
Property Tax
$4,550
HOA/Condo/Coop Fees
N/A
Sq Ft Source
Assessor
Friends & Family
Recent Activity
| 2 weeks ago | Status changed to Active Under Contract | |
| 2 weeks ago | Listing updated with changes from the MLS® | |
| 3 weeks ago | Listing first seen on site |
General Features
Acres
0.25
Attached Garage
Yes
Direction Faces
South
Garage
Yes
Garage Spaces
2
Levels
One
Number Of Stories
1
Parking
AttachedDrivewayGarage
Pets
Yes
Property Sub Type
Single Family Residence
Security
Smoke Detector(s)
Sewer
Septic Tank
Style
One Story
Water Source
Public
Zoning
Residential
Interior Features
Appliances
DishwasherElectric Water HeaterMicrowaveRangeRefrigeratorWater Heater
Cooling
Central AirElectric
Flooring
Tile
Furnished
Negotiable
Heating
CentralElectric
Interior
Crown MoldingKitchen IslandPantryWalk-In Closet(s)
Laundry Features
Laundry RoomIn Unit
Spa
Yes
Window Features
Blinds
Bedroom
Dimensions - 11x10
Den
Dimensions - 17x13
Foyer
Dimensions - 10x5
Kitchen
Dimensions - 20x10
Laundry
Dimensions - 9x6
Living Room
Dimensions - 24x15
ScreenedPorch
Dimensions - 38x10
Workshop
Dimensions - 10x10
Save
Ask
Tour
Hide
Exterior Features
Construction Details
BlockConcreteStucco
Exterior
Rain Gutters
Patio And Porch
PorchCoveredPatioScreened
Pool Features
None
Roof
Shingle
Spa
Yes
Spa Features
Community
View
Other
Waterview
Other
Windows/Doors
Blinds
Community Features
Community Features
Other
MLS Area
Sebastian City
School District
Indian River County Schools
Financing Terms Available
CashFHAVA Loan
Roads
Paved
Schools
School District
Indian River County Schools
Elementary School
Unknown
Middle School
Unknown
High School
Unknown
Listing courtesy of Dale Sorensen Real Estate Inc.

Information deemed reliable but not guaranteed accurate by Realtor Association of Indian River County MLS. IDX information is provided exclusively for consumers' personal, non-commercial use and may not be used for any purpose other than to identify prospective properties consumers may be interested in purchasing.
Last checked 2026-09-16 02:21 AM UTC
Information deemed reliable but not guaranteed accurate by Realtor Association of Indian River County MLS. IDX information is provided exclusively for consumers' personal, non-commercial use and may not be used for any purpose other than to identify prospective properties consumers may be interested in purchasing.
Last checked 2026-09-16 02:21 AM UTC
Neighborhood & Commute
Source: Walkscore
Disclosure: Community information and market data powered by Constellation Data Labs. Information is deemed reliable but not guaranteed.
Save
Ask
Tour
Hide