
Save
Ask
Tour
Hide
$240,000
22 Days On Site
416 Plover DriveBarefoot Bay, FL 32976
For Sale|Manufactured On Land|Active
3
Beds
2
Total Baths
2
Full Baths
1,200
SqFt
$200
/SqFt
2005
Built
Subdivision:
Barefoot Bay
County:
Brevard
Call Now: 772-473-3403
Is this the listing for you? We can help make it yours.
772-473-3403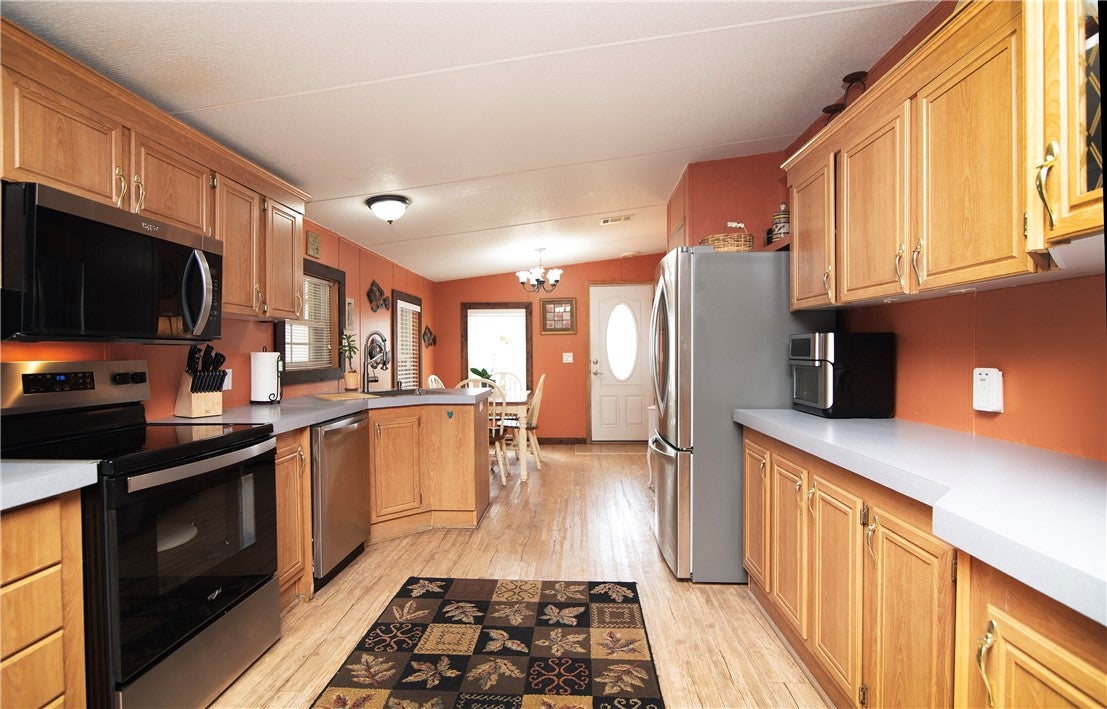
Save
Ask
Tour
Hide
Mortgage Calculator
Monthly Payment (Est.)
$1,095Calculator powered by Showcase IDX, a Constellation1 Company. Copyright ©2026 Information is deemed reliable but not guaranteed.
A botanical oasis! This 3 Br 2005 w/split floor plan is turnkey. Improvements: walk-in, tiled, primary shower, state of the art 6 zone irrigation system with well, rain sensor & app control; water softener/filtration system, updated electrical system with new power pole, meter base & underground service. Hurricane protection, including accordion shutters. Custom workshop in addition to the utility shed. Remote-access security cameras and exterior lighting provide peace of mind. The rare, lush, private back yard with extensive outdoor living space, sets the tone for your own tropical hideaway.
Save
Ask
Tour
Hide
Listing Snapshot
Price
$240,000
Days On Site
22 Days
Bedrooms
3
Inside Area (SqFt)
1,200 sqft
Total Baths
2
Full Baths
2
Partial Baths
N/A
Lot Size
0.21 Acres
Year Built
2005
MLS® Number
299510
Status
Active
Property Tax
$3,524
HOA/Condo/Coop Fees
$83.43 monthly
Sq Ft Source
Assessor
Friends & Family
Recent Activity
| 3 weeks ago | Status changed to Active | |
| 3 weeks ago | Listing updated with changes from the MLS® | |
| 3 weeks ago | Listing first seen on site |
General Features
Acres
0.21
Direction Faces
West
Levels
One
Number Of Stories
1
Parking
Additional ParkingAssignedCoveredCarport
Pets
YesNumber Limit
Property Sub Type
Manufactured On Land
Style
One Story
Water Source
Public
Zoning
Mobile Homes
Interior Features
Appliances
DryerDishwasherElectric Water HeaterMicrowaveRangeRefrigeratorWater Softener OwnedWater PurifierWasherWater Heater
Cooling
Central Air
Fireplace
Yes
Fireplaces
2
Flooring
CarpetVinyl
Furnished
Furnished
Heating
Central
Interior
Built-in Features
Laundry Features
Laundry Closet
Window Features
Window CoveringsWindow Treatments
Bedroom
Dimensions - 12x8
Dining Room
Dimensions - 12x9
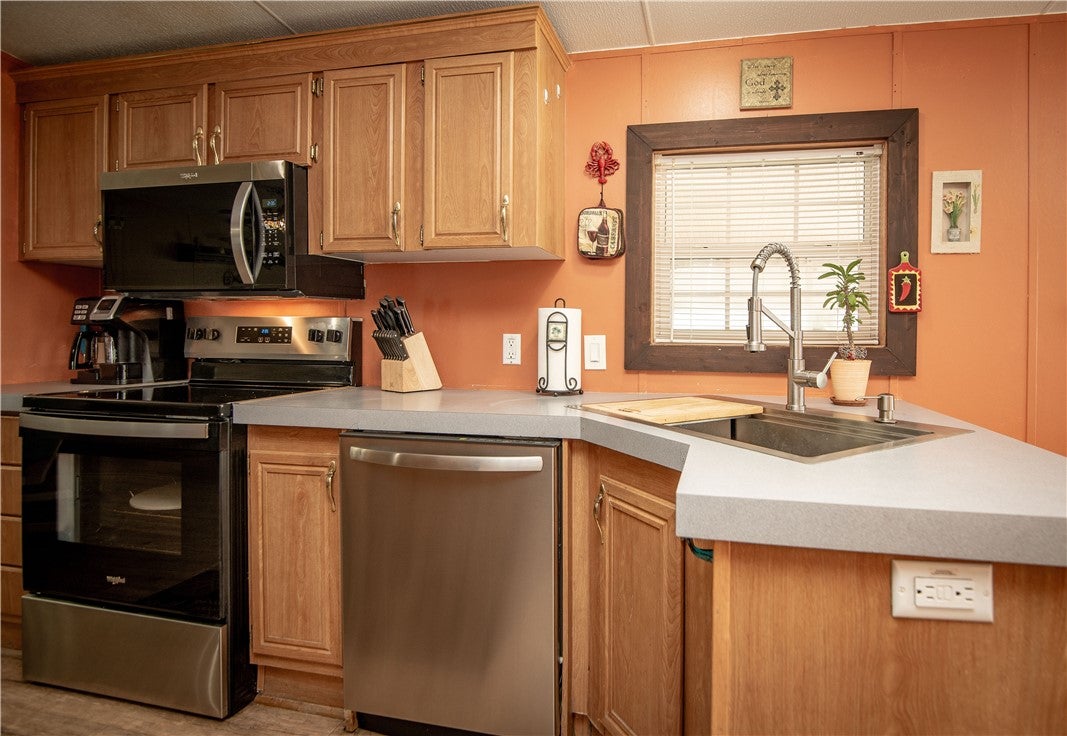
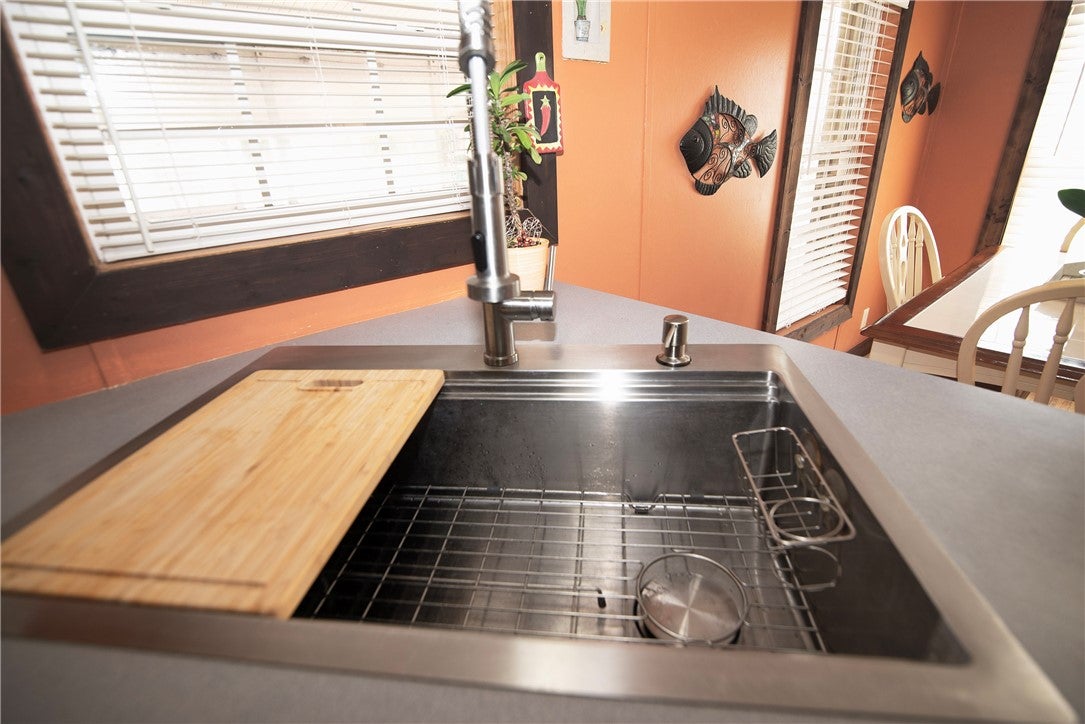
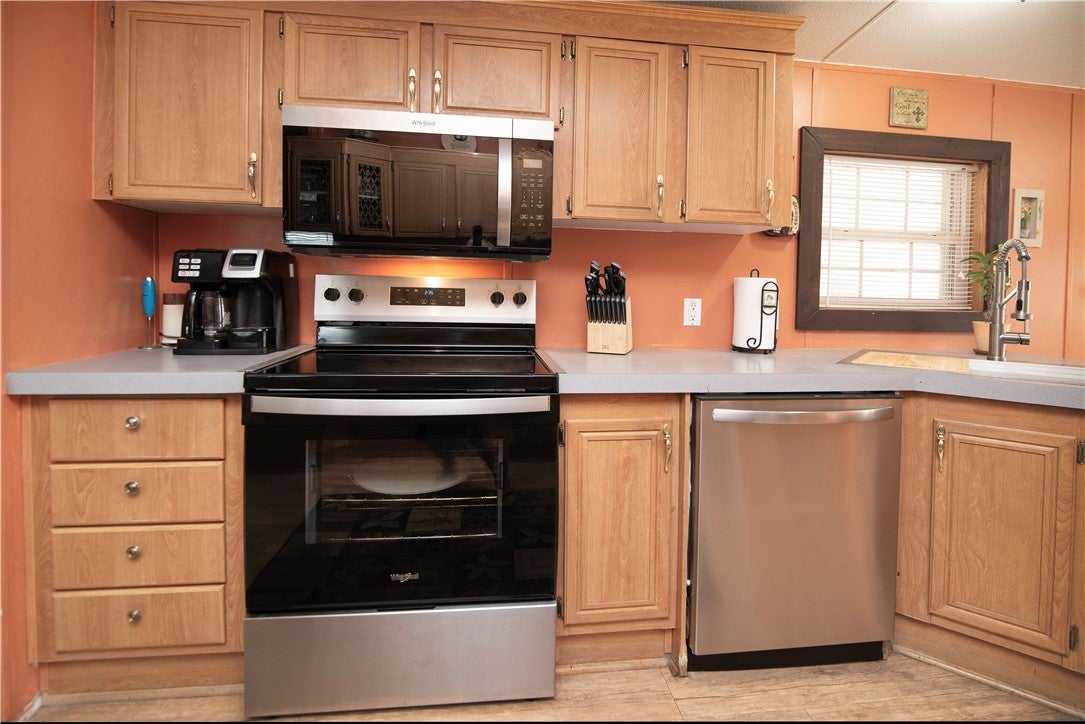
Kitchen
Dimensions - 12x11
Living Room
Dimensions - 15x14
Utility Room
Dimensions - 10x8
Workshop
Dimensions - 12x5
Save
Ask
Tour
Hide
Exterior Features
Exterior
Rain Gutters
Fencing
Fenced
Patio And Porch
DeckPatioPorchCoveredScreenedEnclosed
Pool Features
Electric HeatHeatedCommunity
Roof
Shingle
View
Other
Waterfront Features
Beach Access
Waterview
Other
Windows/Doors
Window CoveringsWindow Treatments
Community Features
Association Fee
$83.43
Association Fee Frequency
Monthly
Community Features
PoolClubhouse
MLS Area
Brevard west of IR
School District
Brevard County Schools
Financing Terms Available
CashFHAVA Loan
Schools
School District
Brevard County Schools
Elementary School
Unknown
Middle School
Unknown
High School
Unknown
Listing courtesy of Keller Williams Realty of VB

Information deemed reliable but not guaranteed accurate by Realtor Association of Indian River County MLS. IDX information is provided exclusively for consumers' personal, non-commercial use and may not be used for any purpose other than to identify prospective properties consumers may be interested in purchasing.
Last checked 2026-09-16 03:03 AM UTC
Information deemed reliable but not guaranteed accurate by Realtor Association of Indian River County MLS. IDX information is provided exclusively for consumers' personal, non-commercial use and may not be used for any purpose other than to identify prospective properties consumers may be interested in purchasing.
Last checked 2026-09-16 03:03 AM UTC
Neighborhood & Commute
Source: Walkscore
Disclosure: Community information and market data powered by Constellation Data Labs. Information is deemed reliable but not guaranteed.
Save
Ask
Tour
Hide