
Save
Ask
Tour
Hide
$3,850,000
13 Days On Site
4324 Diamond Shores WayHutchinson Island, FL 34949
For Sale|Single Family Residence|Active
4
Beds
6
Total Baths
5
Full Baths
1
Partial Bath
3,911
SqFt
$984
/SqFt
2023
Built
Subdivision:
Other
County:
St Lucie
Call Now: 772-473-3403
Is this the listing for you? We can help make it yours.
772-473-3403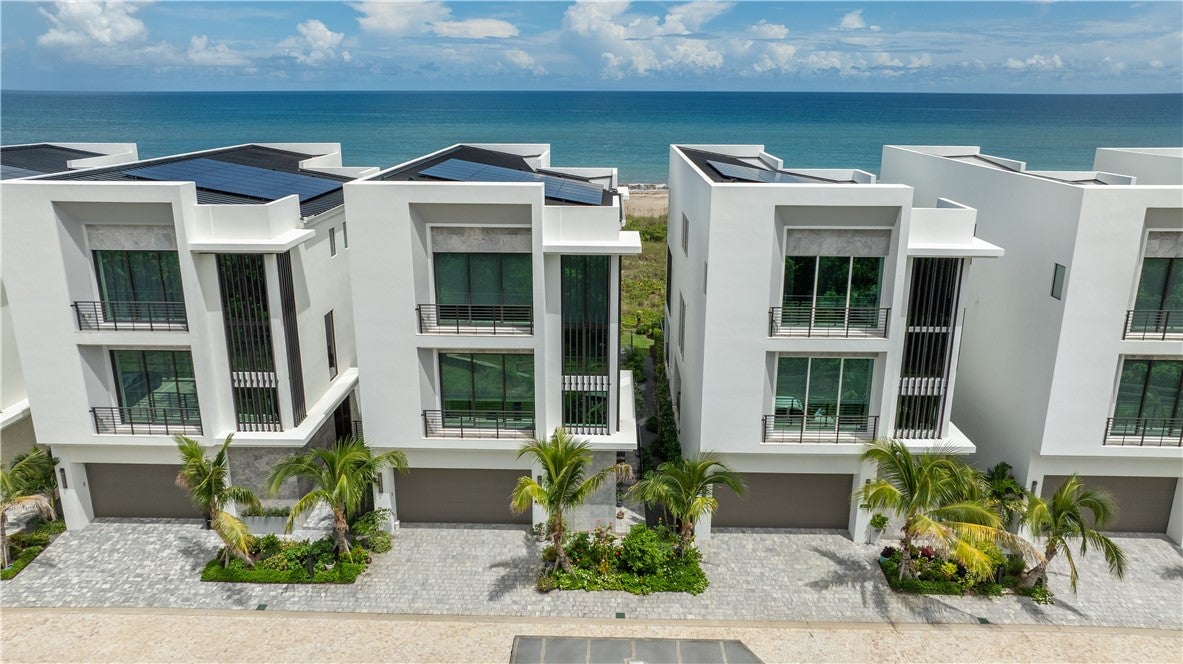

Save
Ask
Tour
Hide
Mortgage Calculator
Monthly Payment (Est.)
$17,565Calculator powered by Showcase IDX, a Constellation1 Company. Copyright ©2026 Information is deemed reliable but not guaranteed.
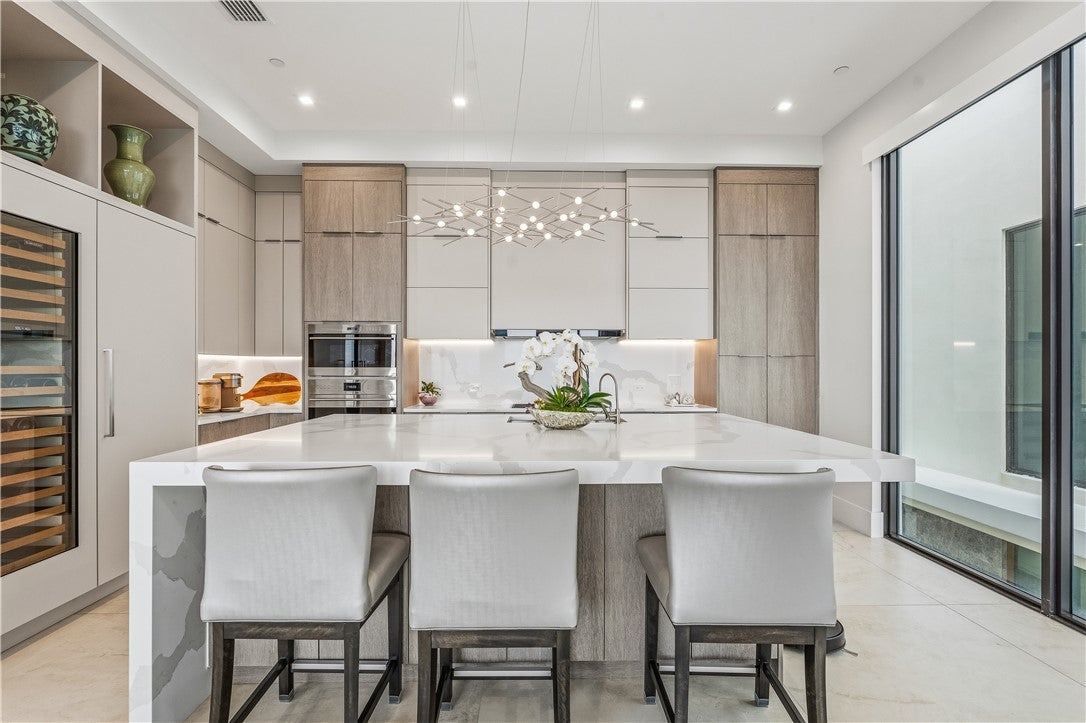
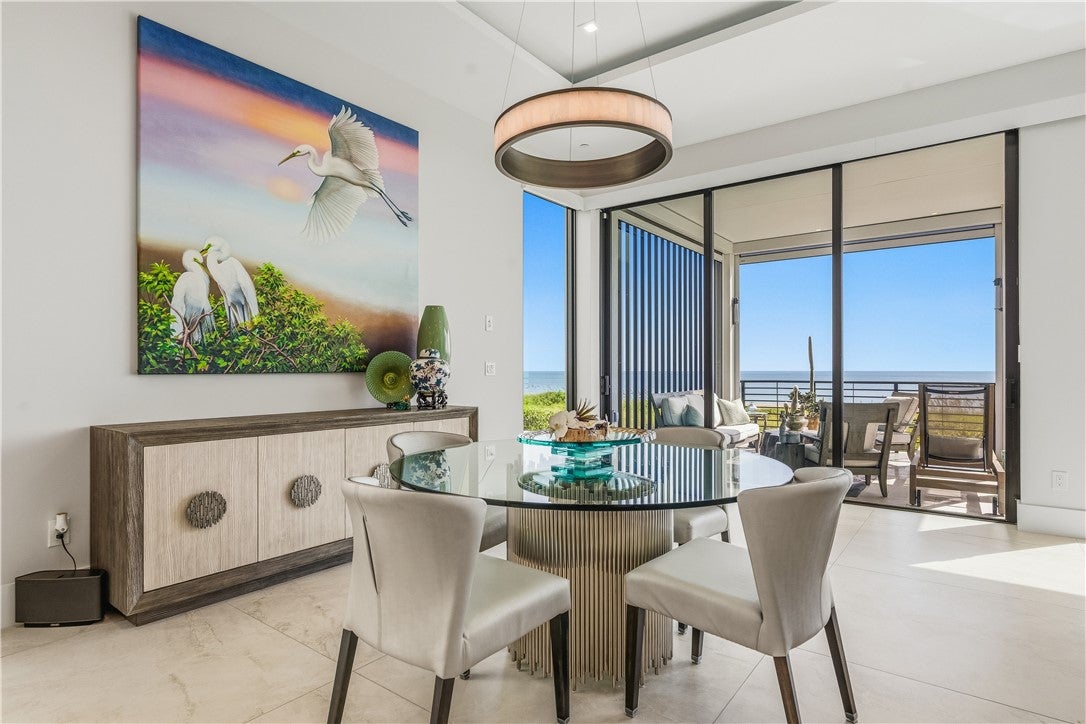
Skip the 2yr build at Diamond Shores, this oceanfront home is move-in ready now, plus it has the upgrades most buyers wait yrs to add. Wake up to a secluded beachfront w/coffee on the terrace, head down to the sand, & finish the day w/a dip in the heated pool. The owner didn't stop at the builder's spec: waterfall quartz island & custom pantry anchors a kitchen blt for hosting, fireplace & LED tray ceiling lighting set the mood in the living space, epoxy garage flr, & outdoor shower for rinsing off after the beach. Includes solar panels & Tesla charger that are no longer offered by the builder
Save
Ask
Tour
Hide
Listing Snapshot
Price
$3,850,000
Days On Site
13 Days
Bedrooms
4
Inside Area (SqFt)
3,911 sqft
Total Baths
6
Full Baths
5
Partial Baths
1
Lot Size
0.11 Acres
Year Built
2023
MLS® Number
299489
Status
Active
Property Tax
N/A
HOA/Condo/Coop Fees
$519 monthly
Sq Ft Source
Appraiser
Friends & Family
Recent Activity
| a week ago | Status changed to Active | |
| a week ago | Price changed to $3,850,000 | |
| a week ago | Listing updated with changes from the MLS® | |
| 2 weeks ago | Listing first seen on site |
General Features
Acres
0.11
Attached Garage
Yes
Direction Faces
West
Garage
Yes
Garage Spaces
3
Levels
Three Or More
Number Of Stories
3
Parking
AttachedDrivewayGarageGarage Door Opener
Pets
YesBreed RestrictionsNumber LimitSize Limit
Property Sub Type
Single Family Residence
Security
Gated Community
Style
Three Story
Utilities
Propane
Water Source
Public
Zoning
Residential
Interior Features
Appliances
CooktopDryerDishwasherDisposalGas Water HeaterMicrowaveRefrigeratorWine CoolerWasherWater Heater
Cooling
Central AirCeiling Fan(s)
Flooring
TileWood
Furnished
Unfurnished
Heating
CentralElectric
Interior
Wet BarElevatorHigh CeilingsKitchen IslandPantryWalk-In Closet(s)
Laundry Features
Laundry Room
Window Features
Tinted Windows
Bedroom
Dimensions - 12x12
Dining Room
Dimensions - 19x12
Family Room
Dimensions - 22x15
Kitchen
Dimensions - 15x18
Living Room
Dimensions - 19x19
Patio
Dimensions - 15x13
Porch
Dimensions - 15x13
Utility Room
Dimensions - 14x15
Save
Ask
Tour
Hide
Exterior Features
Construction Details
BlockConcrete
Exterior
Balcony
Fencing
Fenced
Lot Features
Waterfront
Other Structures
Cabana
Patio And Porch
DeckPatioPorchCovered
Pool Features
Gas HeatHeatedPrivate
Private Pool
Yes
Roof
Metal
View
Ocean
Waterfront
Yes
Waterfront Features
Ocean AccessOcean Front
Waterview
Ocean
Windows/Doors
Tinted Windows
Community Features
Association Fee
$519.0
Association Fee Frequency
Monthly
Community Features
GatedClubhouse
MLS Area
SLC-east of IR
Financing Terms Available
Cash
Roads
Paved
Listing courtesy of Compass Florida LLC

Information deemed reliable but not guaranteed accurate by Realtor Association of Indian River County MLS. IDX information is provided exclusively for consumers' personal, non-commercial use and may not be used for any purpose other than to identify prospective properties consumers may be interested in purchasing.
Last checked 2026-09-17 01:59 AM UTC
Information deemed reliable but not guaranteed accurate by Realtor Association of Indian River County MLS. IDX information is provided exclusively for consumers' personal, non-commercial use and may not be used for any purpose other than to identify prospective properties consumers may be interested in purchasing.
Last checked 2026-09-17 01:59 AM UTC
Neighborhood & Commute
Source: Walkscore
Disclosure: Community information and market data powered by Constellation Data Labs. Information is deemed reliable but not guaranteed.
Save
Ask
Tour
Hide
Did you know? You can invite friends and family to your search. They can join your search, rate and discuss listings with you.