
Save
Ask
Tour
Hide
$350,000
25 Days On Site
2805 65th Drive 102Vero Beach, FL 32966
For Sale|Single Family Residence|Active
3
Beds
3
Total Baths
2
Full Baths
1
Partial Bath
2,132
SqFt
$164
/SqFt
2018
Built
Subdivision:
Foxwood
County:
Indian River
Call Now: 772-473-3403
Is this the listing for you? We can help make it yours.
772-473-3403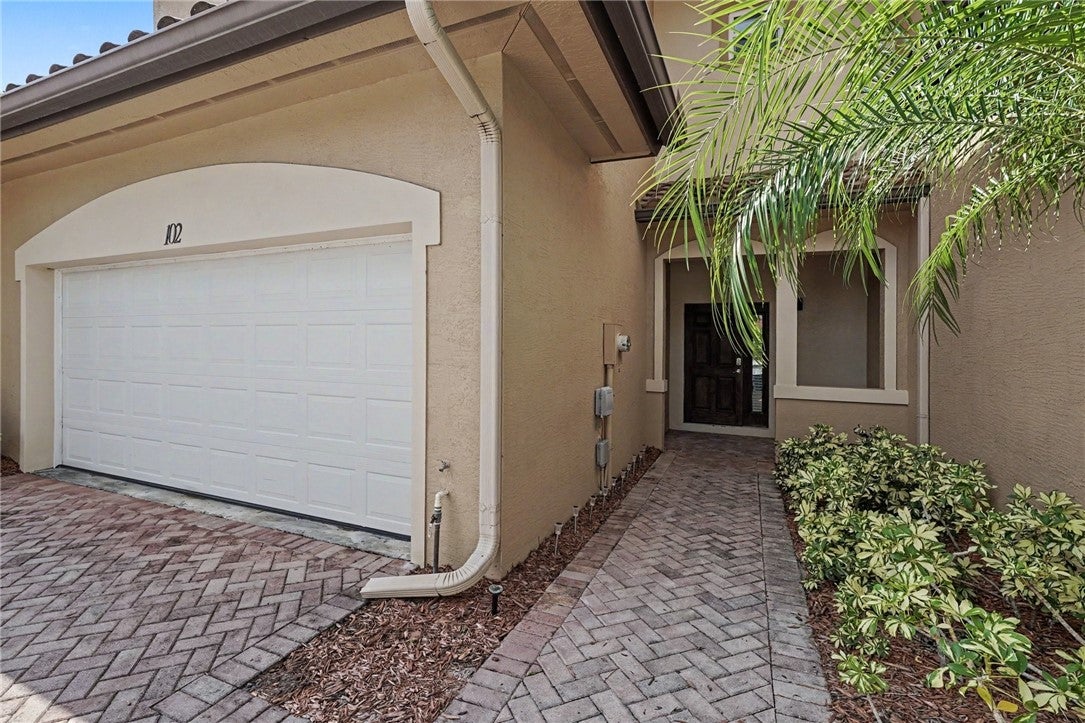
Save
Ask
Tour
Hide
Mortgage Calculator
Monthly Payment (Est.)
$1,597Calculator powered by Showcase IDX, a Constellation1 Company. Copyright ©2026 Information is deemed reliable but not guaranteed.
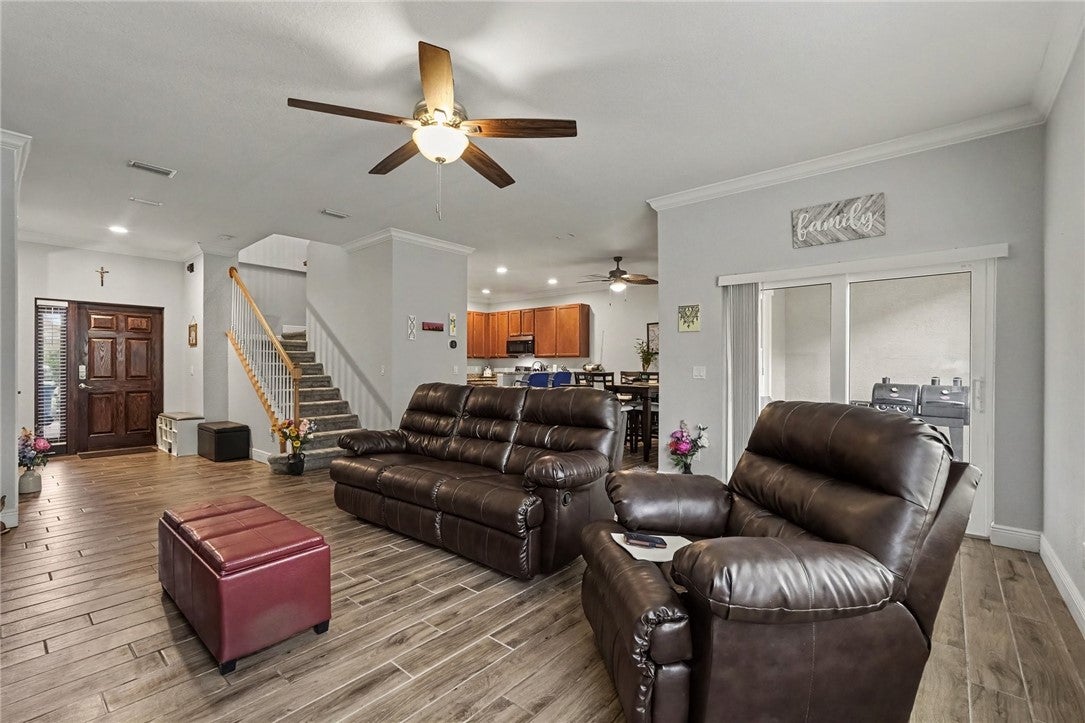
Welcome to this inviting 3-bedroom, 2-bath home located at 2805 65th Dr., Unit 102 in Vero Beach, nestled within a desirable gated community. Just steps away from the community pool. Built in 2018, this well-maintained residence features durable CBS construction and a beautiful tile roof, offering both quality and lasting appeal. The comfortable three-bedroom layout provides plenty of space for full-time living, seasonal enjoyment, or visiting guests. Enjoy the added privacy and peace of mind of gated-community living while being conveniently located to all that Vero Beach has to offer.
Save
Ask
Tour
Hide
Listing Snapshot
Price
$350,000
Days On Site
25 Days
Bedrooms
3
Inside Area (SqFt)
2,132 sqft
Total Baths
3
Full Baths
2
Partial Baths
1
Lot Size
N/A
Year Built
2018
MLS® Number
299435
Status
Active
Property Tax
$3,526
HOA/Condo/Coop Fees
N/A
Sq Ft Source
Appraiser
Friends & Family
Recent Activity
| 4 weeks ago | Listing first seen on site | |
| 4 weeks ago | Listing updated with changes from the MLS® |
General Features
Direction Faces
South
Garage
Yes
Garage Spaces
2
Levels
Two
Number Of Stories
2
Parking
Garage
Pets
Yes
Property Sub Type
Single Family Residence
Security
Key Card EntrySmoke Detector(s)
Style
Two Story
Water Source
Public
Zoning
Residential
Interior Features
Appliances
DryerDishwasherMicrowaveRangeRefrigerator
Cooling
Central Air
Flooring
CarpetTile
Furnished
Unfurnished
Heating
Central
Interior
Crown MoldingHigh CeilingsPantryWalk-In Closet(s)
Laundry Features
Upper Level
Bedroom
Dimensions - 13x12
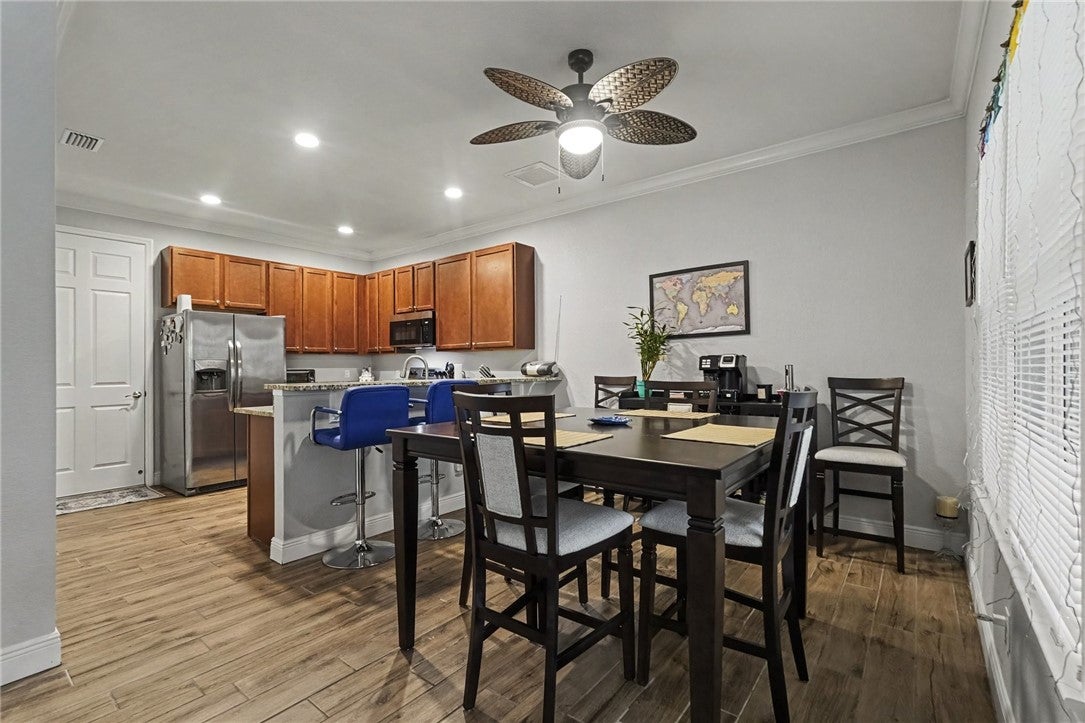
Dining Room
Dimensions - 11x10
Kitchen
Dimensions - 12x12
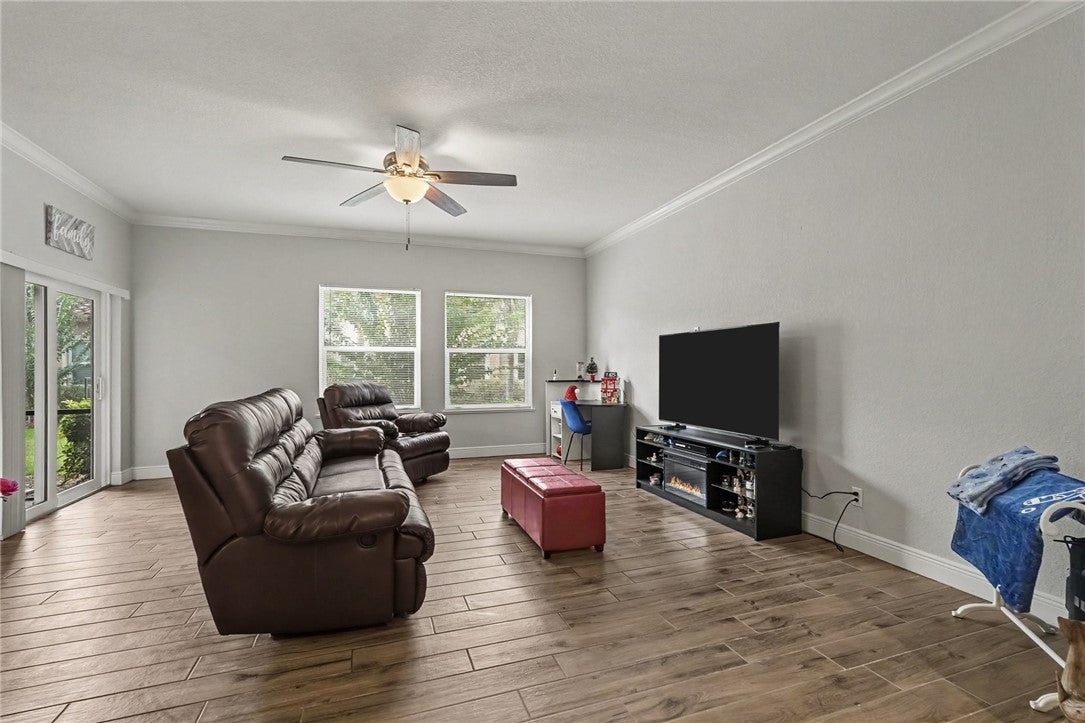
Living Room
Dimensions - 17x18
Save
Ask
Tour
Hide
Exterior Features
Construction Details
BlockConcrete
Patio And Porch
PorchScreenedEnclosed
Pool Features
Community
Roof
Shingle
View
GardenPool
Waterview
GardenPool
Windows/Doors
Sliding Doors
Community Features
Community Features
Pool
MLS Area
County Central
School District
Indian River County Schools
Financing Terms Available
CashFHAVA Loan
Schools
School District
Indian River County Schools
Elementary School
Unknown
Middle School
Unknown
High School
Unknown
Listing courtesy of EXP Realty, LLC

Information deemed reliable but not guaranteed accurate by Realtor Association of Indian River County MLS. IDX information is provided exclusively for consumers' personal, non-commercial use and may not be used for any purpose other than to identify prospective properties consumers may be interested in purchasing.
Last checked 2026-09-16 05:09 AM UTC
Information deemed reliable but not guaranteed accurate by Realtor Association of Indian River County MLS. IDX information is provided exclusively for consumers' personal, non-commercial use and may not be used for any purpose other than to identify prospective properties consumers may be interested in purchasing.
Last checked 2026-09-16 05:09 AM UTC
Neighborhood & Commute
Source: Walkscore
Disclosure: Community information and market data powered by Constellation Data Labs. Information is deemed reliable but not guaranteed.
Save
Ask
Tour
Hide