
Save
Ask
Tour
Hide
$229,000
25 Days On Site
1828 Aynsley Way 1Vero Beach, FL 32966
For Sale|Condominium|Active
2
Beds
2
Total Baths
2
Full Baths
1,493
SqFt
$153
/SqFt
1995
Built
Subdivision:
Lake In the Woods
County:
Indian River
Call Now: 772-473-3403
Is this the listing for you? We can help make it yours.
772-473-3403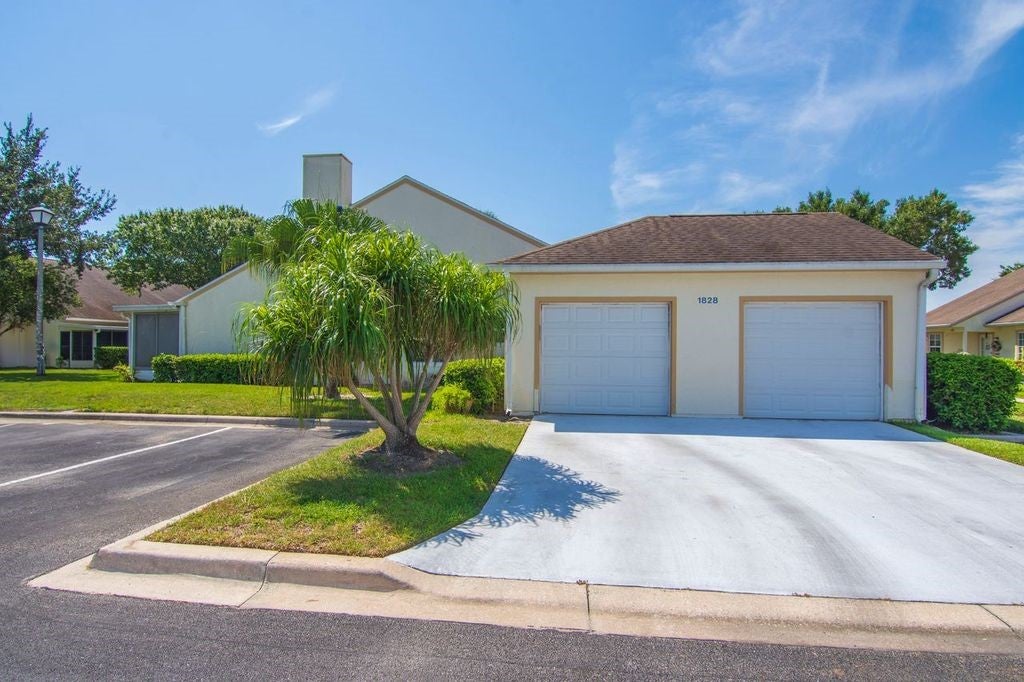
Save
Ask
Tour
Hide
Mortgage Calculator
Monthly Payment (Est.)
$1,045Calculator powered by Showcase IDX, a Constellation1 Company. Copyright ©2026 Information is deemed reliable but not guaranteed.
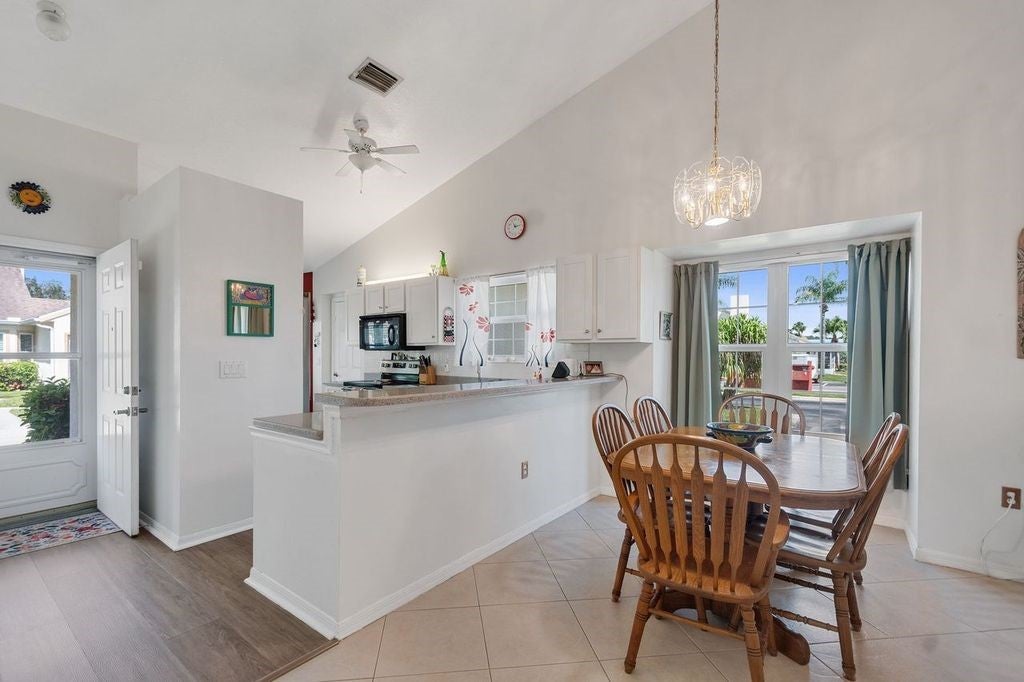
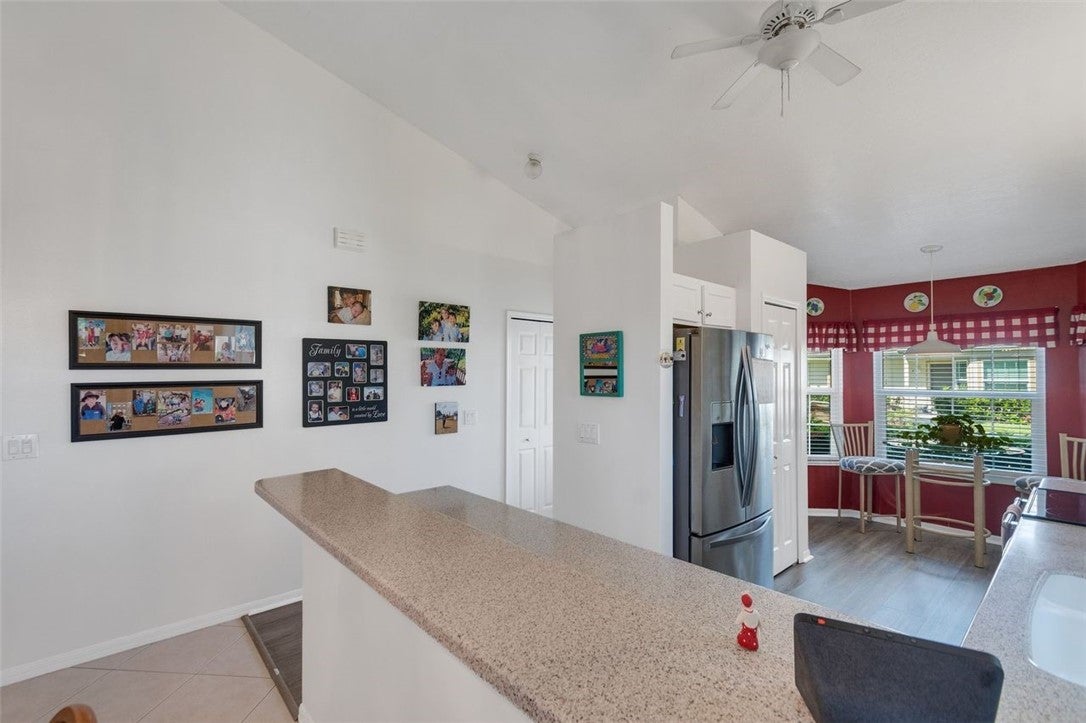
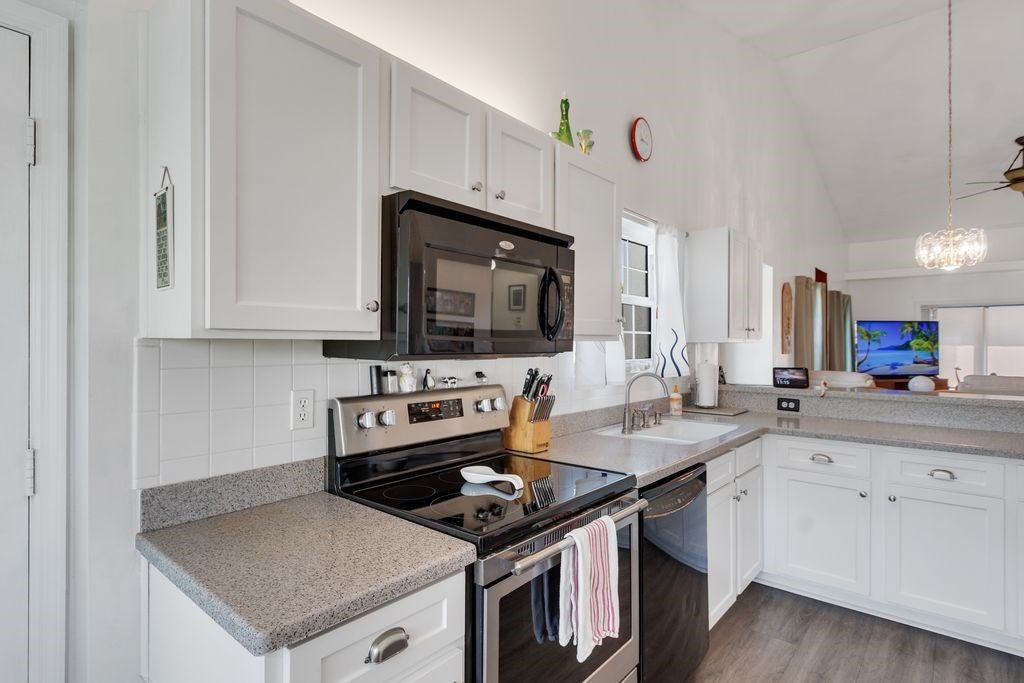
Welcome to your new home! Easy living with an attached garage. All windows are impact glass for maximum protection! The beautiful open kitchen allows conversations with guests in the living room, and features Corian counter tops. Other updated features include: The hall bath with a sile stone countertop and glass tub enclosure. The main bath has a granite counter top, with glass shower enclosure. The enclosed sun room on the east side of the home is a perfect location for morning coffee. Walk to the community pool, tennis, and more. Only a 20 minute drive to the pristine beaches of Vero Beach.
Save
Ask
Tour
Hide
Listing Snapshot
Price
$229,000
Days On Site
25 Days
Bedrooms
2
Inside Area (SqFt)
1,493 sqft
Total Baths
2
Full Baths
2
Partial Baths
N/A
Lot Size
N/A
Year Built
1995
MLS® Number
299428
Status
Active
Property Tax
$1,372
HOA/Condo/Coop Fees
$785 monthly
Sq Ft Source
Owner
Friends & Family
Recent Activity
| 4 weeks ago | Listing first seen on site | |
| 4 weeks ago | Listing updated with changes from the MLS® |
General Features
Direction Faces
West
Garage
Yes
Garage Spaces
1
Levels
One
Number Of Stories
1
Parking
Garage
Pets
YesBreed RestrictionsNumber LimitSize Limit
Property Sub Type
Condominium
Style
One Story
Water Source
Public
Zoning
Residential
Interior Features
Appliances
DryerDishwasherElectric Water HeaterDisposalMicrowaveRangeRefrigeratorWater Heater
Cooling
Central Air
Flooring
Tile
Furnished
Unfurnished
Heating
Central
Interior
High Ceilings
Laundry Features
Laundry Closet
Window Features
Window CoveringsWindow Treatments
Bedroom
Dimensions - 13X12
BreakfastRoomNook
Dimensions - 9X5
Dining Room
Dimensions - 13X8
Kitchen
Dimensions - 12X9
Living Room
Dimensions - 15X13
Porch
Dimensions - 14X12
Save
Ask
Tour
Hide
Exterior Features
Construction Details
FrameStucco
Lot Features
Other
Patio And Porch
PorchEnclosed
Pool Features
Electric HeatHeatedOtherCommunity
Roof
Shingle
View
Other
Waterview
Other
Windows/Doors
Window CoveringsWindow Treatments
Community Features
Association Fee
$785.0
Association Fee Frequency
Monthly
Community Features
PoolClubhouseTennis Court(s)
MLS Area
County Southwest
School District
Indian River County Schools
Financing Terms Available
Cash
Schools
School District
Indian River County Schools
Elementary School
Unknown
Middle School
Unknown
High School
Unknown
Listing courtesy of RE/MAX Select Group

Information deemed reliable but not guaranteed accurate by Realtor Association of Indian River County MLS. IDX information is provided exclusively for consumers' personal, non-commercial use and may not be used for any purpose other than to identify prospective properties consumers may be interested in purchasing.
Last checked 2026-09-17 05:50 AM UTC
Information deemed reliable but not guaranteed accurate by Realtor Association of Indian River County MLS. IDX information is provided exclusively for consumers' personal, non-commercial use and may not be used for any purpose other than to identify prospective properties consumers may be interested in purchasing.
Last checked 2026-09-17 05:50 AM UTC
Neighborhood & Commute
Source: Walkscore
Disclosure: Community information and market data powered by Constellation Data Labs. Information is deemed reliable but not guaranteed.
Save
Ask
Tour
Hide
Did you know? You can invite friends and family to your search. They can join your search, rate and discuss listings with you.