
Save
Ask
Tour
Hide
$827,000
27 Days On Site
12480 89th StreetFellsmere, FL 32948
For Sale|Single Family Residence|Active
3
Beds
2
Total Baths
2
Full Baths
2,072
SqFt
$399
/SqFt
1999
Built
Subdivision:
Fellsmere Farms
County:
Indian River
Call Now: 772-473-3403
Is this the listing for you? We can help make it yours.
772-473-3403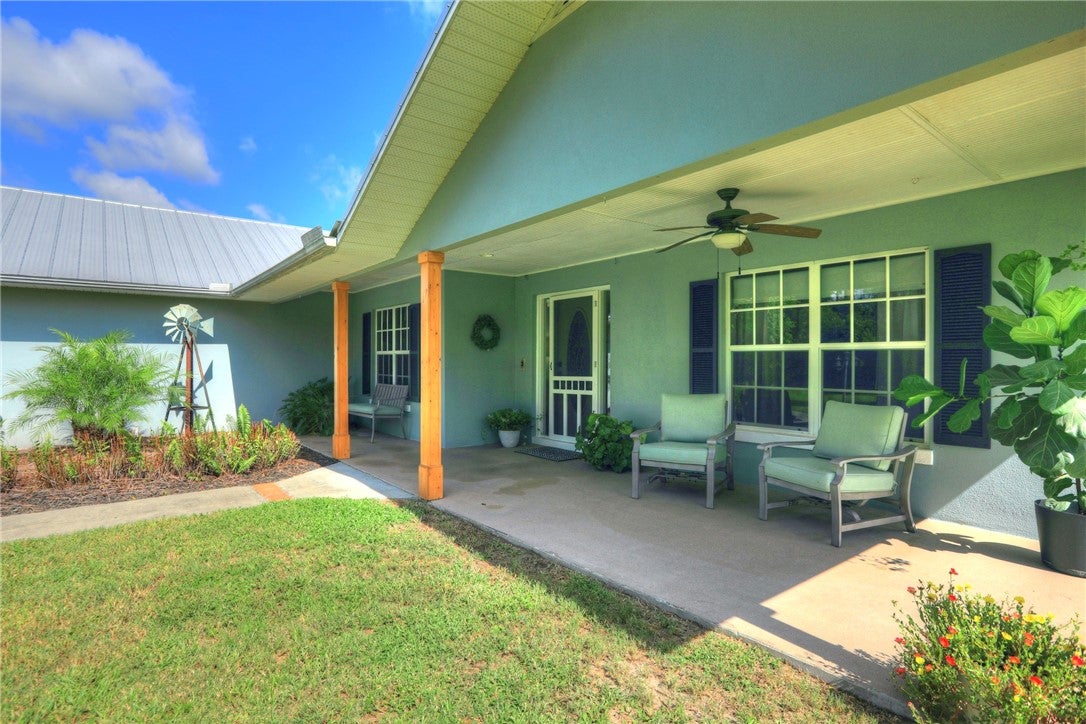
Save
Ask
Tour
Hide
Mortgage Calculator
Monthly Payment (Est.)
$3,773Calculator powered by Showcase IDX, a Constellation1 Company. Copyright ©2026 Information is deemed reliable but not guaranteed.
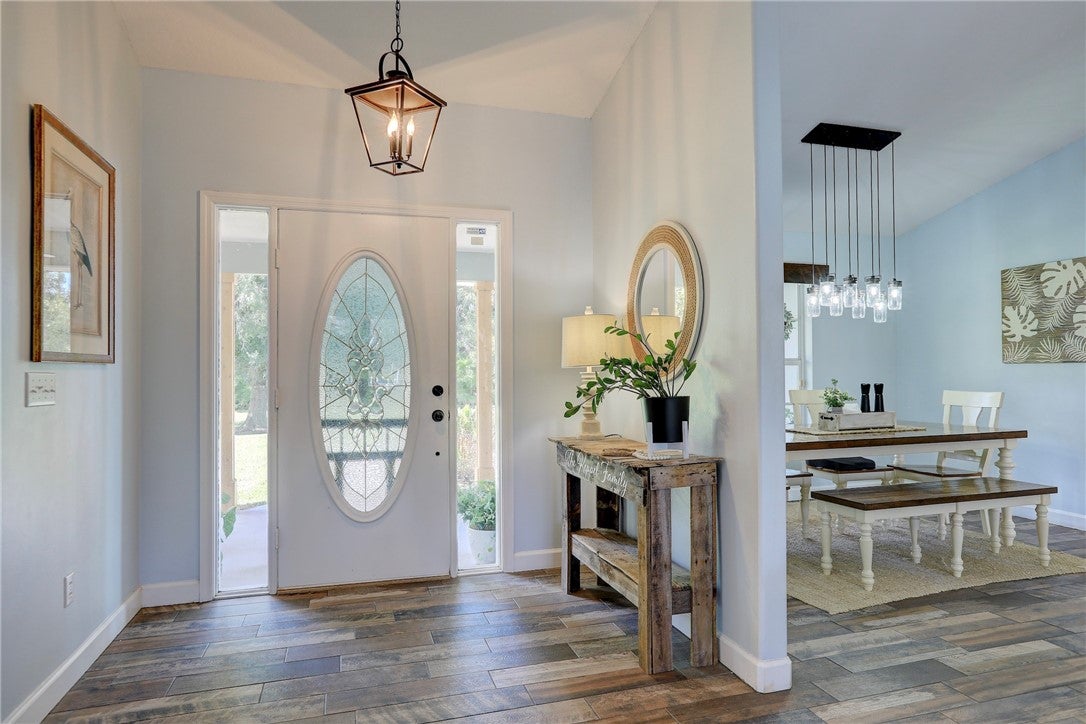
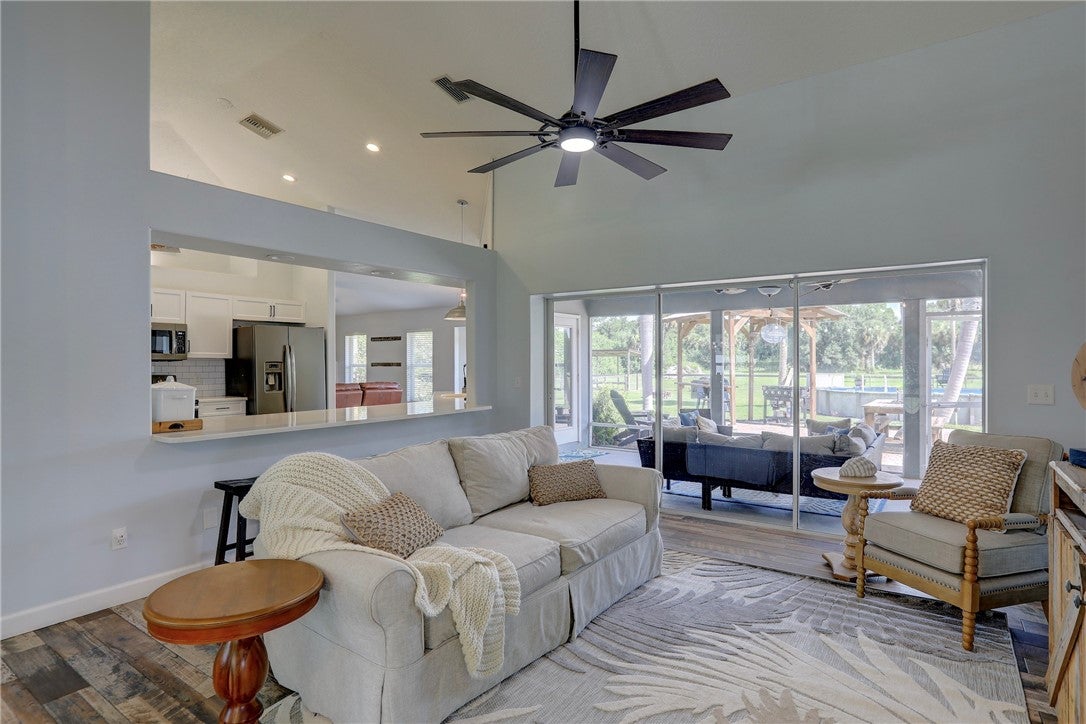
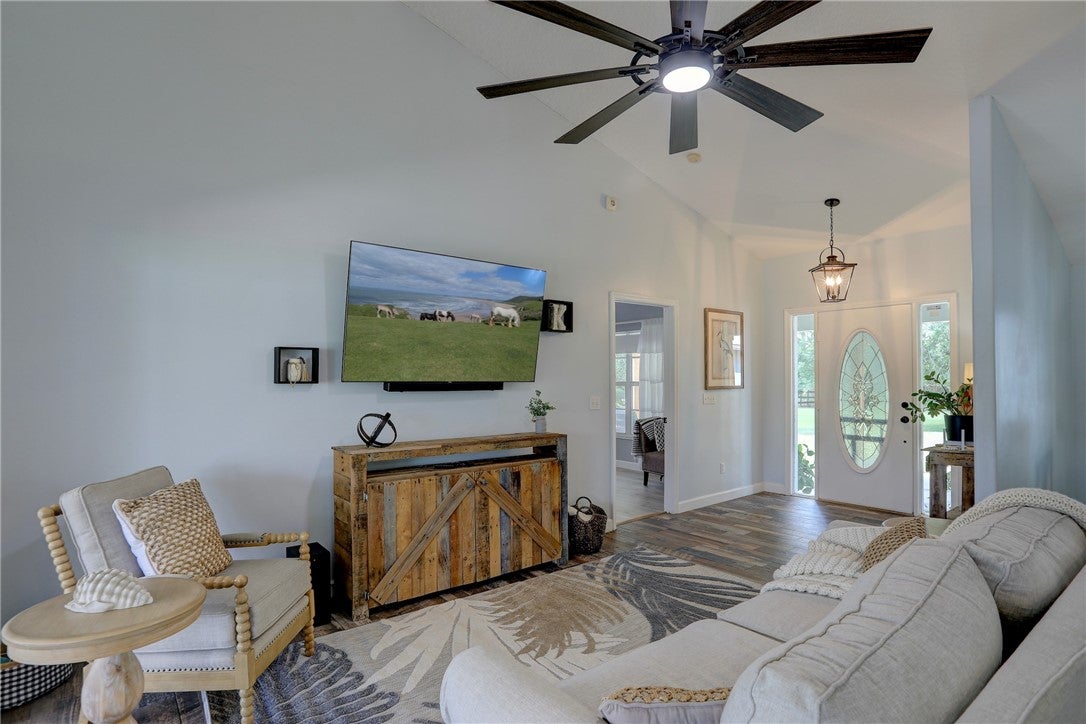
Country living at its best! Property offers easy, worry-free living with durable metal roof & easy-care tile throughout. Inviting kitchen features quartz countertops, S/S appliances, & built-in desk, while interior laundry room adds everyday functionality. Enjoy meals in breakfast nook or gather in the family room, complete with fireplace. Stylish wet room offers freestanding tub, W/I shower, & dual sinks for a spa-like retreat. Screened porch leads to a paver patio, covered grilling area, & family-sized pool—perfect for entertaining or relaxing. Two outbuildings as workshops, or hobby space.
Save
Ask
Tour
Hide
Listing Snapshot
Price
$827,000
Days On Site
27 Days
Bedrooms
3
Inside Area (SqFt)
2,072 sqft
Total Baths
2
Full Baths
2
Partial Baths
N/A
Lot Size
5 Acres
Year Built
1999
MLS® Number
299406
Status
Active
Property Tax
N/A
HOA/Condo/Coop Fees
N/A
Sq Ft Source
Other
Friends & Family
Recent Activity
| 4 weeks ago | Listing first seen on site | |
| 4 weeks ago | Listing updated with changes from the MLS® |
General Features
Acres
5
Direction Faces
South
Garage
Yes
Garage Spaces
2
Levels
One
Number Of Stories
1
Parking
DrivewayGarage
Pets
Yes
Property Sub Type
Single Family Residence
Sewer
Septic Tank
Style
One Story
Water Source
Well
Zoning
Residential
Interior Features
Appliances
DryerDishwasherElectric Water HeaterMicrowaveRangeRefrigeratorWasherWater Heater
Cooling
Electric
Fireplace
Yes
Fireplaces
1
Flooring
TileVinyl
Furnished
Unfurnished
Heating
Electric
Interior
High CeilingsPantryVaulted Ceiling(s)Walk-In Closet(s)
Window Features
Window CoveringsWindow Treatments
Bedroom
Dimensions - 10x14
Dining Room
Dimensions - 9x12
Family Room
Dimensions - 14x14
Kitchen
Dimensions - 11x27
Living Room
Dimensions - 14x15
Porch
Dimensions - 12x24
Save
Ask
Tour
Hide
Exterior Features
Construction Details
BlockConcreteStucco
Exterior
Outdoor Shower
Fencing
Fenced
Other Structures
Shed(s)Stable(s)
Patio And Porch
DeckPorchCoveredPatioScreenedEnclosed
Pool Features
Above GroundPrivate
Private Pool
Yes
Roof
Metal
View
Other
Waterview
Other
Windows/Doors
Window CoveringsWindow Treatments
Community Features
Community Features
NoneOther
MLS Area
Fellsmere
School District
Indian River County Schools
Financing Terms Available
Cash
Horse Allowed
Yes
Schools
School District
Indian River County Schools
Elementary School
Unknown
Middle School
Unknown
High School
Unknown
Listing courtesy of RE/MAX Crown Realty

Information deemed reliable but not guaranteed accurate by Realtor Association of Indian River County MLS. IDX information is provided exclusively for consumers' personal, non-commercial use and may not be used for any purpose other than to identify prospective properties consumers may be interested in purchasing.
Last checked 2026-09-16 05:09 AM UTC
Information deemed reliable but not guaranteed accurate by Realtor Association of Indian River County MLS. IDX information is provided exclusively for consumers' personal, non-commercial use and may not be used for any purpose other than to identify prospective properties consumers may be interested in purchasing.
Last checked 2026-09-16 05:09 AM UTC
Neighborhood & Commute
Source: Walkscore
Disclosure: Community information and market data powered by Constellation Data Labs. Information is deemed reliable but not guaranteed.
Save
Ask
Tour
Hide