
Save
Ask
Tour
Hide
$750,000
27 Days On Site
1855 Spotted Owl Drive SWVero Beach, FL 32962
For Sale|Single Family Residence|Active
5
Beds
3
Total Baths
3
Full Baths
4,161
SqFt
$180
/SqFt
2007
Built
Subdivision:
Falcon Trace
County:
Indian River
Call Now: 772-473-3403
Is this the listing for you? We can help make it yours.
772-473-3403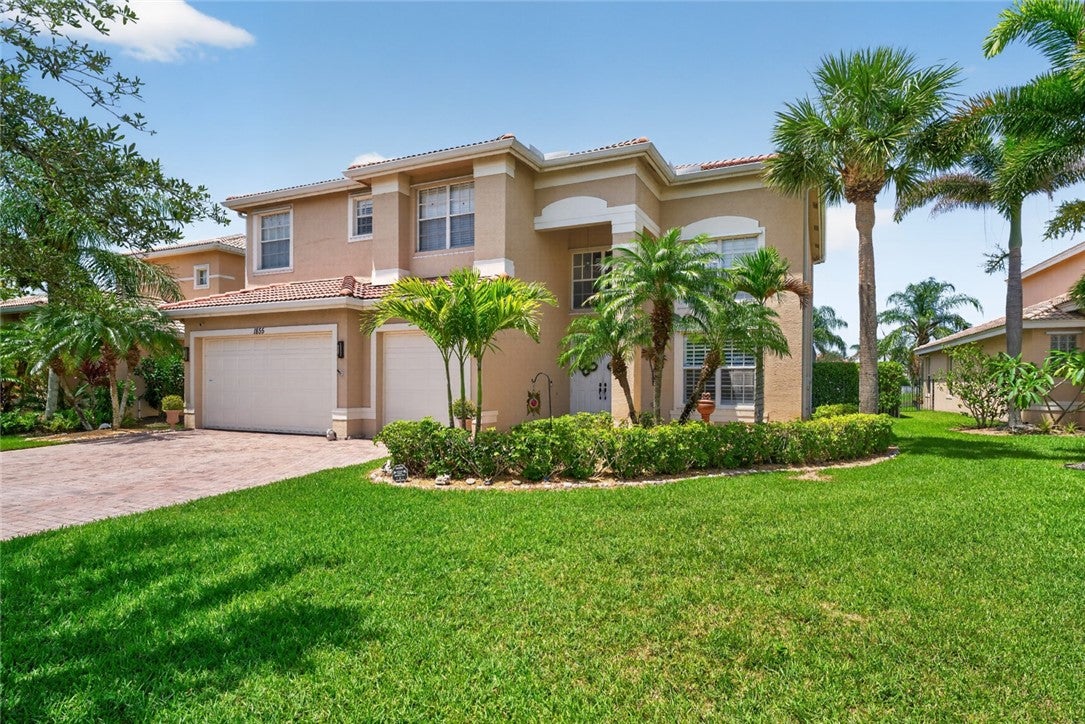
Save
Ask
Tour
Hide
Mortgage Calculator
Monthly Payment (Est.)
$3,422Calculator powered by Showcase IDX, a Constellation1 Company. Copyright ©2026 Information is deemed reliable but not guaranteed.
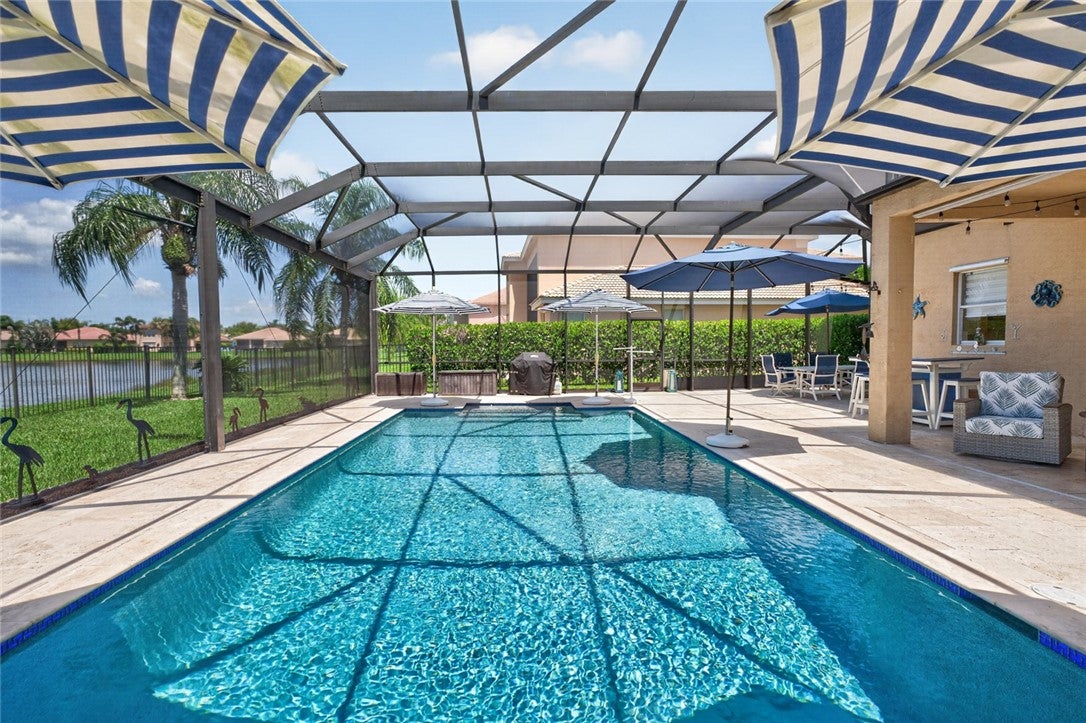
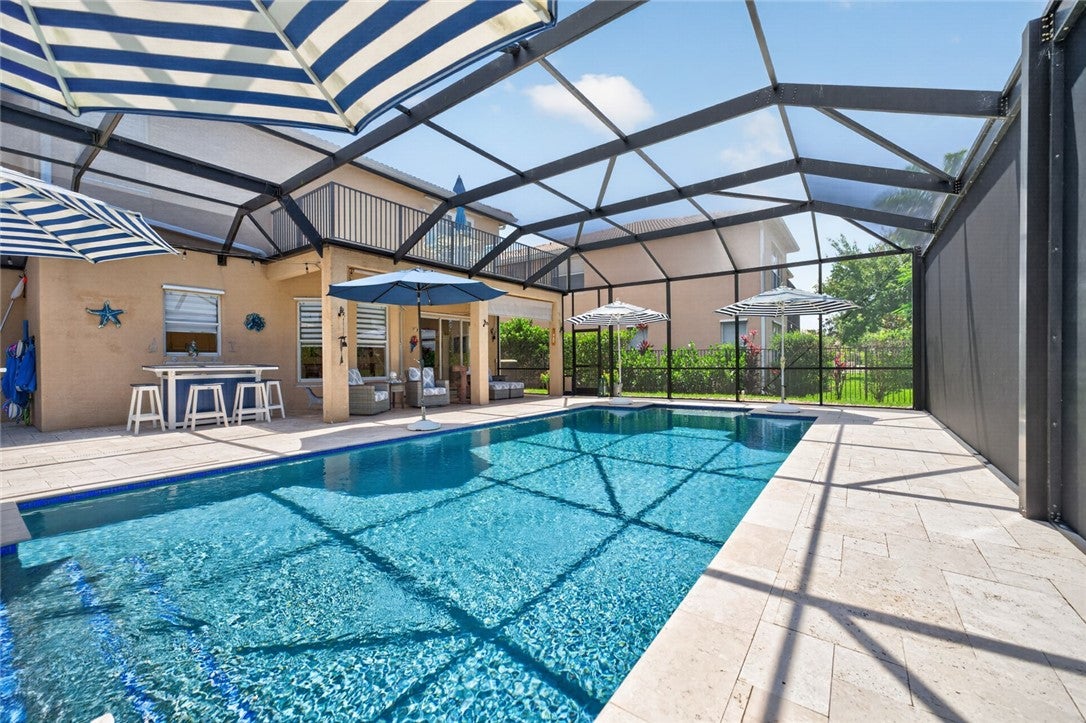
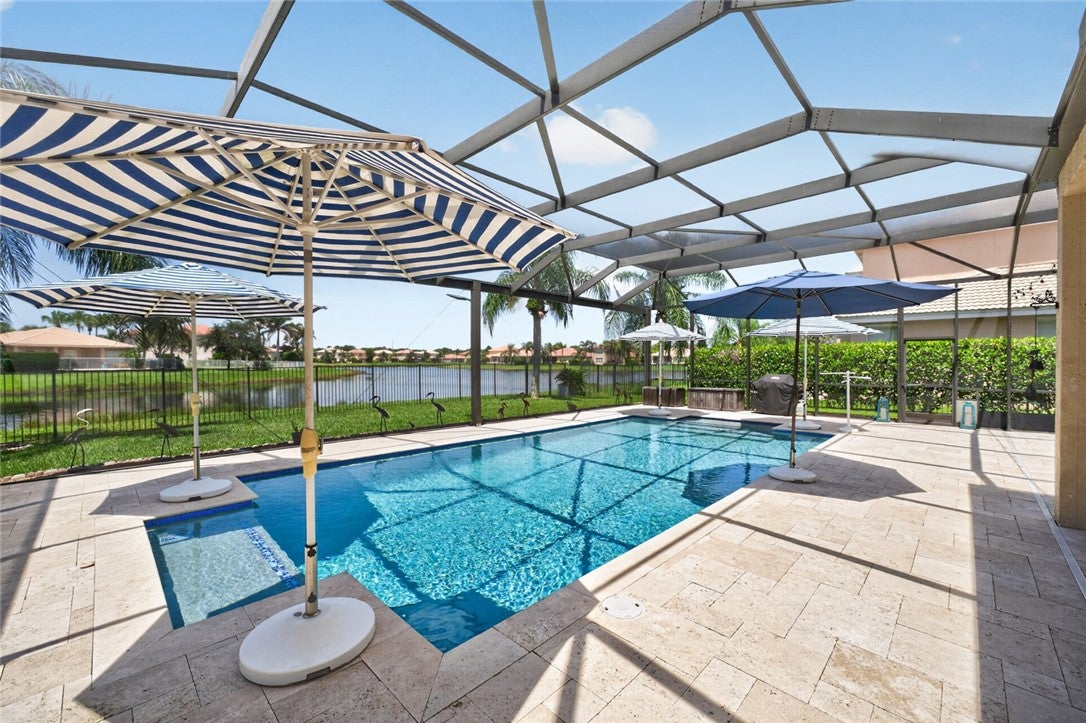
Experience lakefront living at its finest in this stunning five-bedroom, three-bath, three-car garage pool home with breathtaking lake and fountain views. Beautifully updated with quartz countertops, stainless steel appliances, luxury vinyl and wood flooring, crown molding, custom closets, upgraded lighting and beautifully remodeled bathrooms. Stone and edging landscaping enhances both the front and back yards. The private fenced backyard features a travertine patio and luxurious heated and cooled saltwater pool overlooking the water. Newer HVAC and HWH 2022. Room sizes apprx. & subj to error.
Save
Ask
Tour
Hide
Listing Snapshot
Price
$750,000
Days On Site
27 Days
Bedrooms
5
Inside Area (SqFt)
4,161 sqft
Total Baths
3
Full Baths
3
Partial Baths
N/A
Lot Size
N/A
Year Built
2007
MLS® Number
299404
Status
Active
Property Tax
$7,451
HOA/Condo/Coop Fees
$195 monthly
Sq Ft Source
Assessor
Friends & Family
Recent Activity
| 7 days ago | Price changed to $750,000 | |
| 7 days ago | Listing updated with changes from the MLS® | |
| 4 weeks ago | Status changed to Active | |
| 4 weeks ago | Listing first seen on site |
General Features
Direction Faces
East
Garage
Yes
Garage Spaces
3
Levels
Two
Number Of Stories
2
Pets
Yes
Property Sub Type
Single Family Residence
Security
Smoke Detector(s)
Style
Two Story
Water Source
Public
Zoning
Residential
Interior Features
Appliances
DryerDishwasherElectric Water HeaterDisposalMicrowaveRangeRefrigeratorWasherWater Heater
Cooling
Central Air
Flooring
TileWood
Furnished
Unfurnished
Heating
Central
Interior
Crown MoldingHigh CeilingsKitchen IslandPantryWalk-In Closet(s)
Laundry Features
Laundry Room
Window Features
Window CoveringsBlindsWindow Treatments
Bedroom
Dimensions - 14x12
Dining Room
Dimensions - 15x12
Family Room
Dimensions - 15x13
Kitchen
Dimensions - 15x15
Living Room
Dimensions - 18x20
Loft
Dimensions - 14x13
Save
Ask
Tour
Hide
Exterior Features
Construction Details
BlockConcrete
Exterior
Balcony
Lot Features
Waterfront
Patio And Porch
PorchCoveredPatioScreened
Pool Features
FencedElectric HeatHeatedPrivateScreen EnclosureCommunity
Private Pool
Yes
Roof
Tile
View
Lake
Waterfront
Yes
Waterfront Features
LakePond
Waterview
Lake
Windows/Doors
Window CoveringsBlindsWindow Treatments
Community Features
Association Fee
$195.0
Association Fee Frequency
Monthly
Community Features
PoolClubhouseOtherPlaygroundSidewalksTennis Court(s)
MLS Area
County Southeast
Financing Terms Available
CashFHAVA Loan
Listing courtesy of Dale Sorensen Real Estate Inc.

Information deemed reliable but not guaranteed accurate by Realtor Association of Indian River County MLS. IDX information is provided exclusively for consumers' personal, non-commercial use and may not be used for any purpose other than to identify prospective properties consumers may be interested in purchasing.
Last checked 2026-09-16 05:45 AM UTC
Information deemed reliable but not guaranteed accurate by Realtor Association of Indian River County MLS. IDX information is provided exclusively for consumers' personal, non-commercial use and may not be used for any purpose other than to identify prospective properties consumers may be interested in purchasing.
Last checked 2026-09-16 05:45 AM UTC
Neighborhood & Commute
Source: Walkscore
Disclosure: Community information and market data powered by Constellation Data Labs. Information is deemed reliable but not guaranteed.
Save
Ask
Tour
Hide