
Save
Ask
Tour
Hide
$460,000
27 Days On Site
6445 36th PlaceVero Beach, FL 32966
For Sale|Single Family Residence|Active
3
Beds
2
Total Baths
2
Full Baths
1,912
SqFt
$241
/SqFt
2002
Built
Subdivision:
OAK CHASE
County:
Indian River
Call Now: 772-473-3403
Is this the listing for you? We can help make it yours.
772-473-3403Upcoming Open Houses
Sat, Sep 19, 1:00 PM - 3:00 PM
Save
Ask
Tour
Hide
Mortgage Calculator
Monthly Payment (Est.)
$2,099Calculator powered by Showcase IDX, a Constellation1 Company. Copyright ©2026 Information is deemed reliable but not guaranteed.
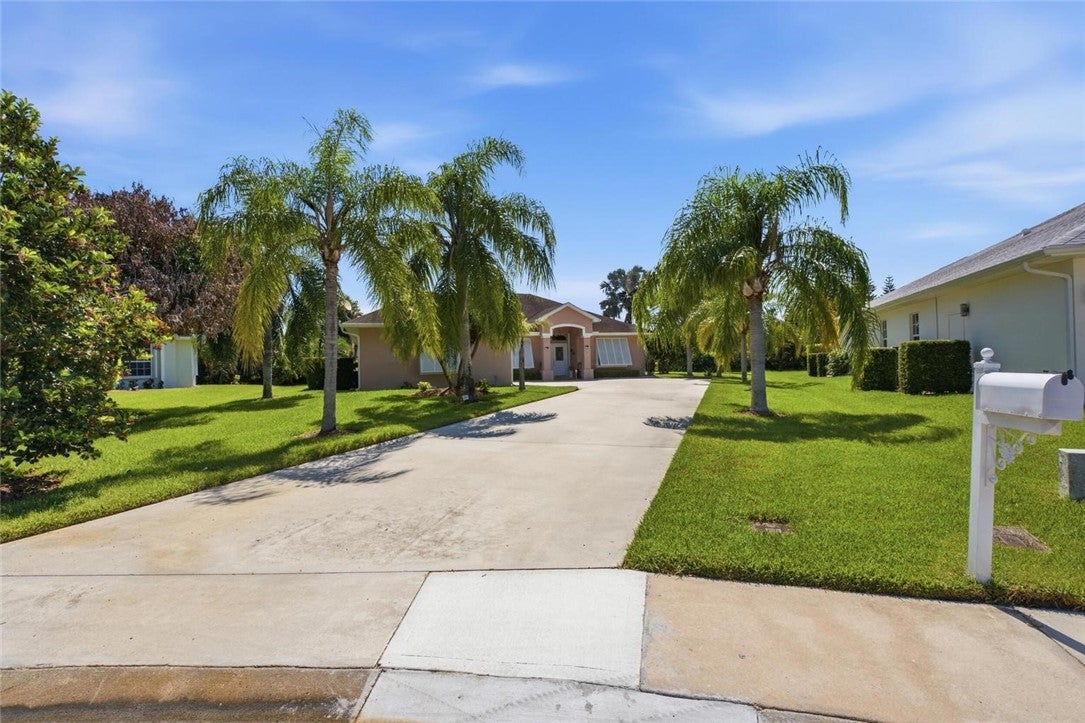
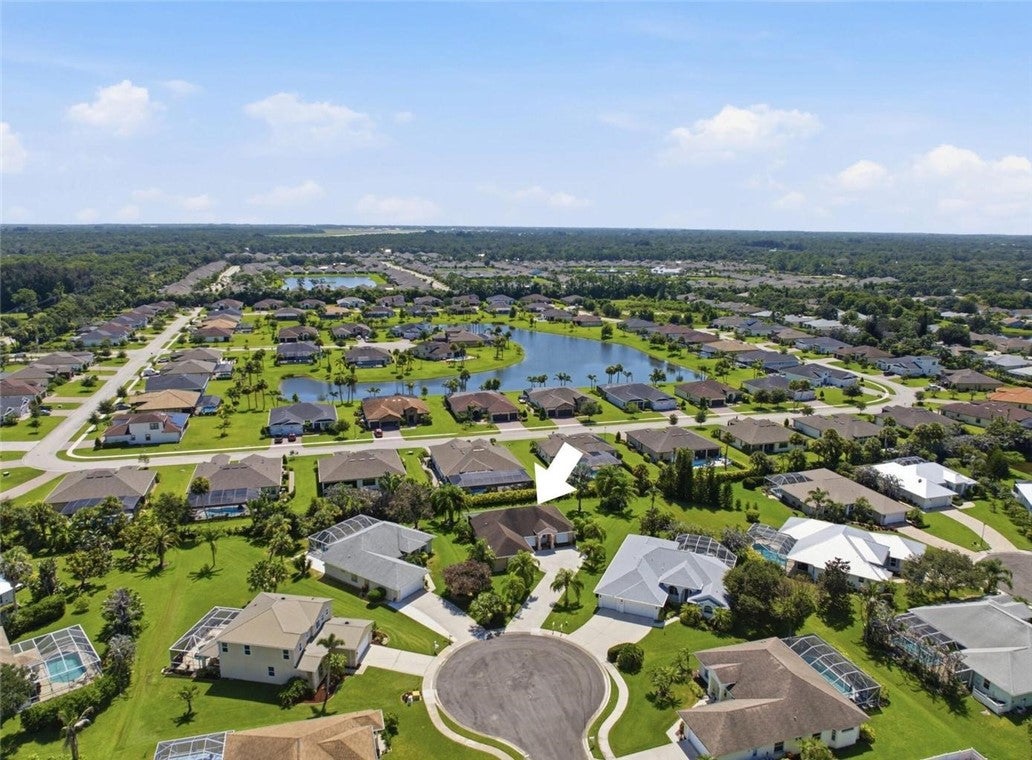
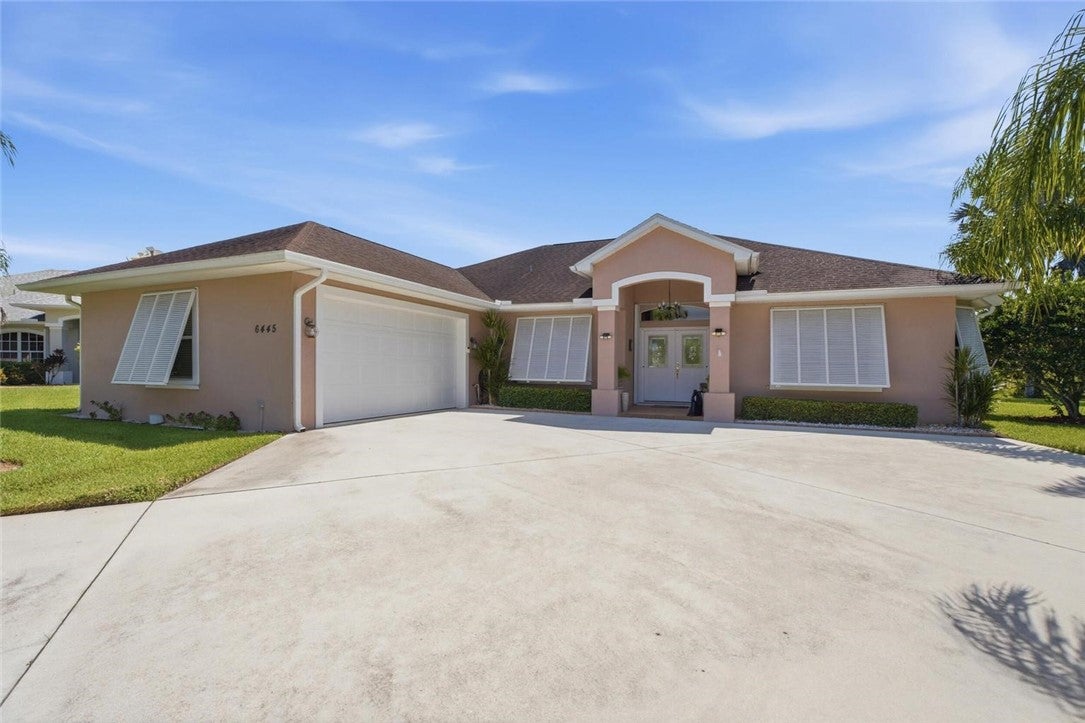
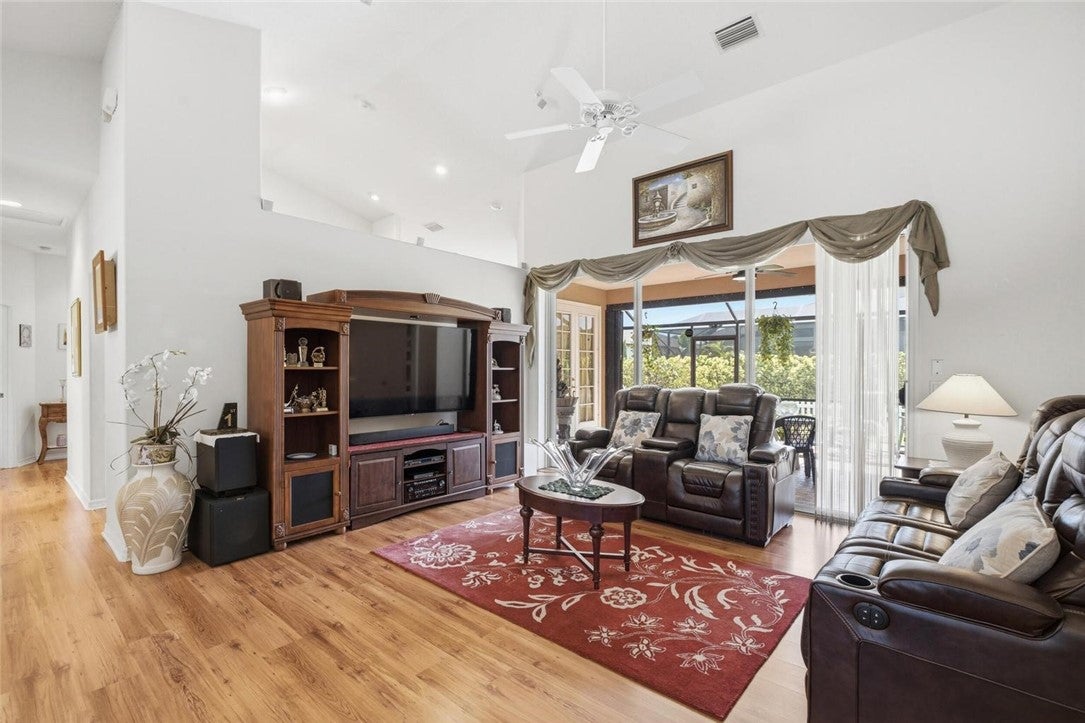
This 3 Bedroom 2 Bathroom home is situated on just over 1/3 of an acre, pie shaped lot at the end of a cul-de-sac. Vaulted ceilings and natural light. Split bedroom floor plan. The spacious master suite has vaulted ceilings, two walk in closets and a large master bathroom with access to the back patio. Fully screened in and extended patio complete with spa hot tub and hurricane protection. Upgrades include granite kitchen countertops, wood floors in all of the bedrooms, newer water heater, washer and dryer. White picket fence. Extra long driveway with a 2 car garage. Mature lush landscaping.
Save
Ask
Tour
Hide
Listing Snapshot
Price
$460,000
Days On Site
27 Days
Bedrooms
3
Inside Area (SqFt)
1,912 sqft
Total Baths
2
Full Baths
2
Partial Baths
N/A
Lot Size
N/A
Year Built
2002
MLS® Number
299400
Status
Active
Property Tax
$3,267
HOA/Condo/Coop Fees
$182 monthly
Sq Ft Source
Assessor
Friends & Family
Recent Activity
| 4 weeks ago | Listing first seen on site | |
| 4 weeks ago | Listing updated with changes from the MLS® |
General Features
Direction Faces
West
Garage
Yes
Garage Spaces
2
Levels
One
Number Of Stories
1
Parking
DrivewayGarage
Pets
Yes
Property Sub Type
Single Family Residence
Style
One Story
Water Source
Public
Zoning
Residential
Interior Features
Appliances
DryerDishwasherElectric Water HeaterMicrowaveRangeRefrigeratorWasherWater Heater
Cooling
Central Air
Flooring
Wood
Furnished
Unfurnished
Heating
Central
Interior
High CeilingsVaulted Ceiling(s)Walk-In Closet(s)
Laundry Features
Laundry Room
Spa
Yes
Window Features
Blinds
Bedroom
Dimensions - 11x11
Kitchen
Dimensions - 17x11
Living Room
Dimensions - 15x13
Save
Ask
Tour
Hide
Exterior Features
Construction Details
BlockConcreteStucco
Fencing
Fenced
Lot Features
Cul-De-Sac
Patio And Porch
PatioPorchScreenedEnclosed
Pool Features
None
Roof
Other
Spa
Yes
View
Garden
Waterview
Garden
Windows/Doors
Blinds
Community Features
Association Fee
$182.0
Association Fee Frequency
Monthly
Community Features
Sidewalks
MLS Area
County Central
Financing Terms Available
CashFHAVA Loan
Listing courtesy of RE/MAX Select Group

Information deemed reliable but not guaranteed accurate by Realtor Association of Indian River County MLS. IDX information is provided exclusively for consumers' personal, non-commercial use and may not be used for any purpose other than to identify prospective properties consumers may be interested in purchasing.
Last checked 2026-09-16 03:15 AM UTC
Information deemed reliable but not guaranteed accurate by Realtor Association of Indian River County MLS. IDX information is provided exclusively for consumers' personal, non-commercial use and may not be used for any purpose other than to identify prospective properties consumers may be interested in purchasing.
Last checked 2026-09-16 03:15 AM UTC
Neighborhood & Commute
Source: Walkscore
Disclosure: Community information and market data powered by Constellation Data Labs. Information is deemed reliable but not guaranteed.
Save
Ask
Tour
Hide