
Save
Ask
Tour
Hide
$349,900
30 Days On Site
6704 Hulda DriveFort Pierce, FL 34951
For Sale|Single Family Residence|Active
3
Beds
2
Total Baths
2
Full Baths
1,482
SqFt
$236
/SqFt
2002
Built
Subdivision:
Lakewood Park
County:
St Lucie
Call Now: 772-473-3403
Is this the listing for you? We can help make it yours.
772-473-3403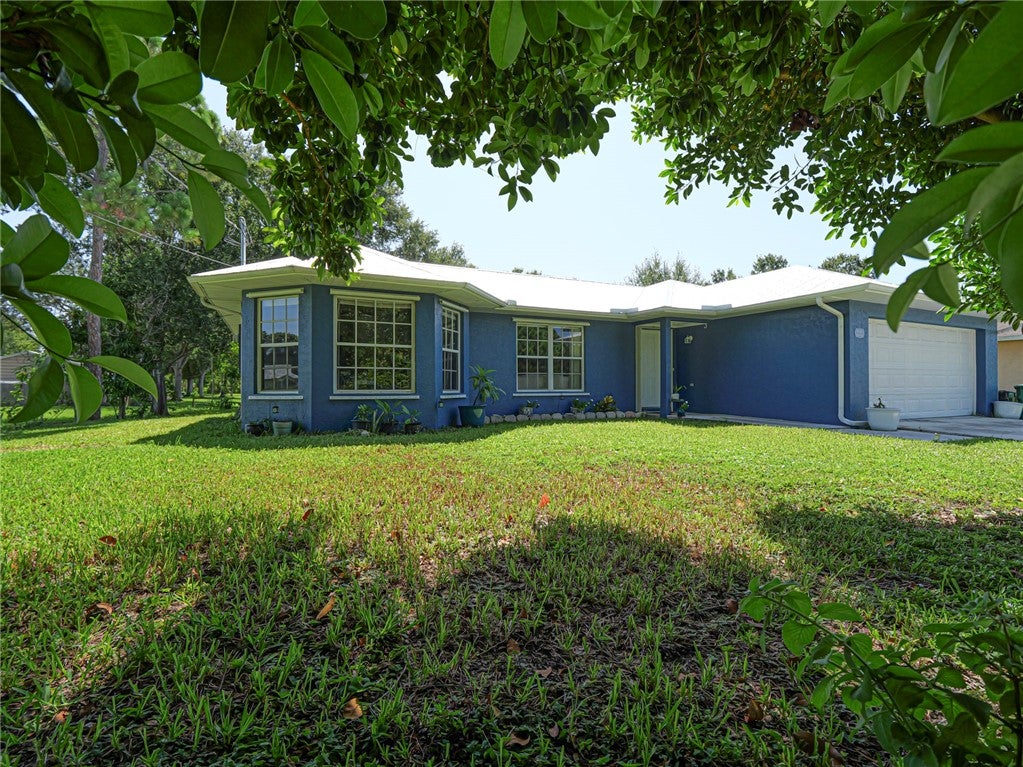
Save
Ask
Tour
Hide
Mortgage Calculator
Monthly Payment (Est.)
$1,596Calculator powered by Showcase IDX, a Constellation1 Company. Copyright ©2026 Information is deemed reliable but not guaranteed.
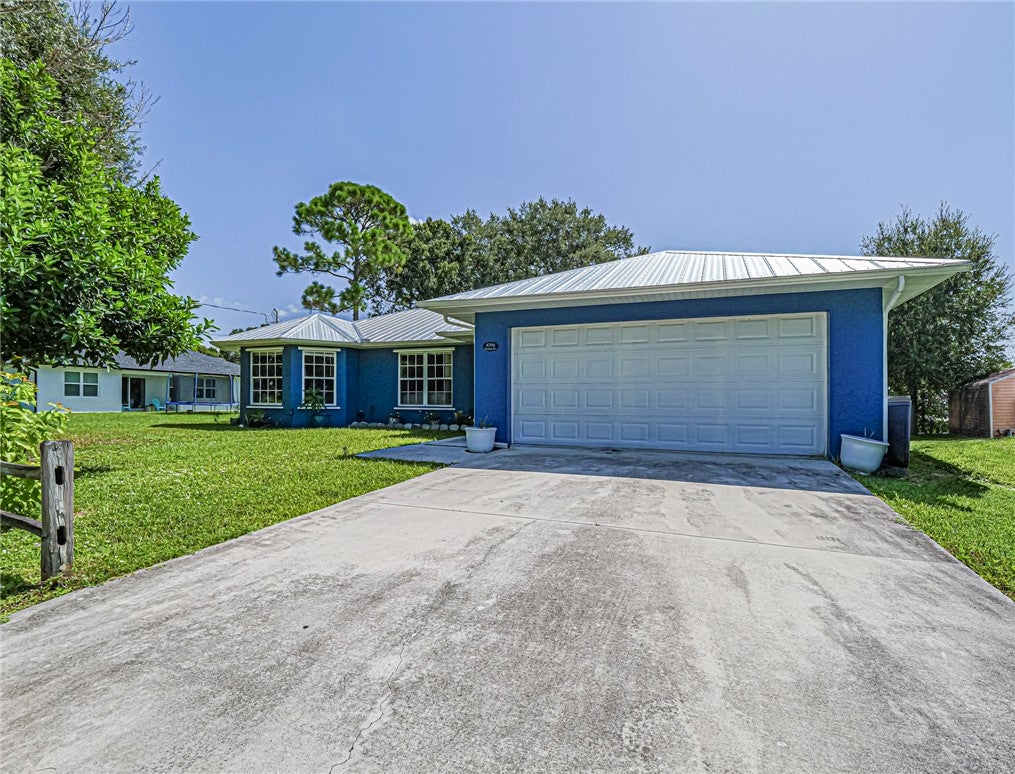
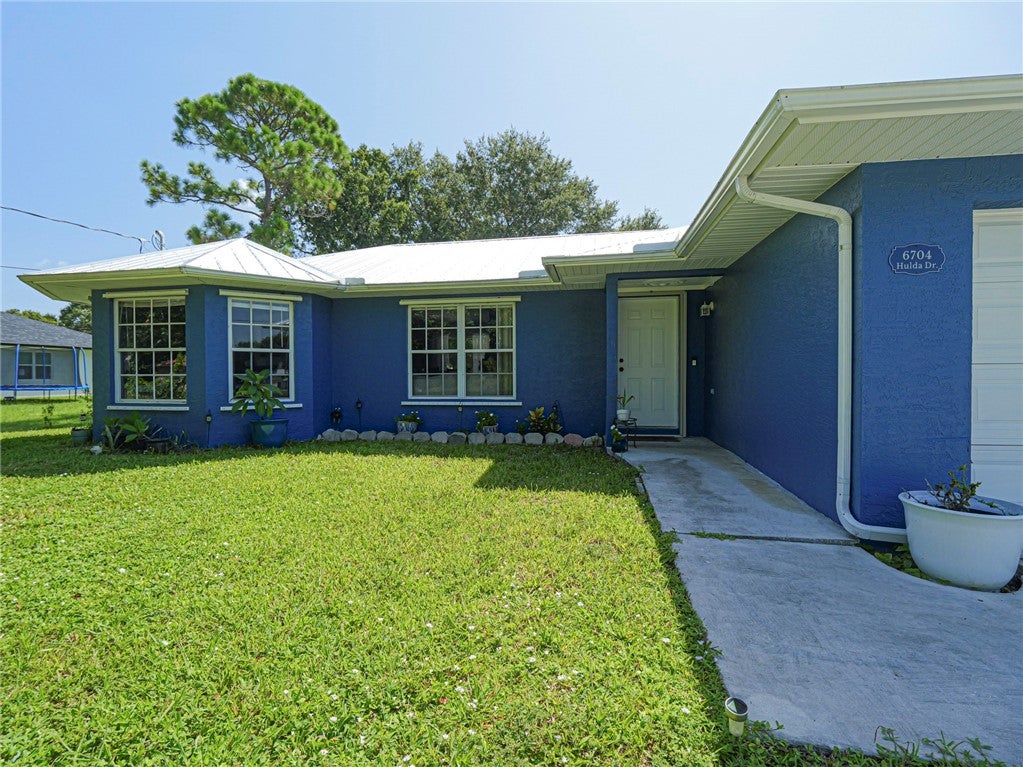
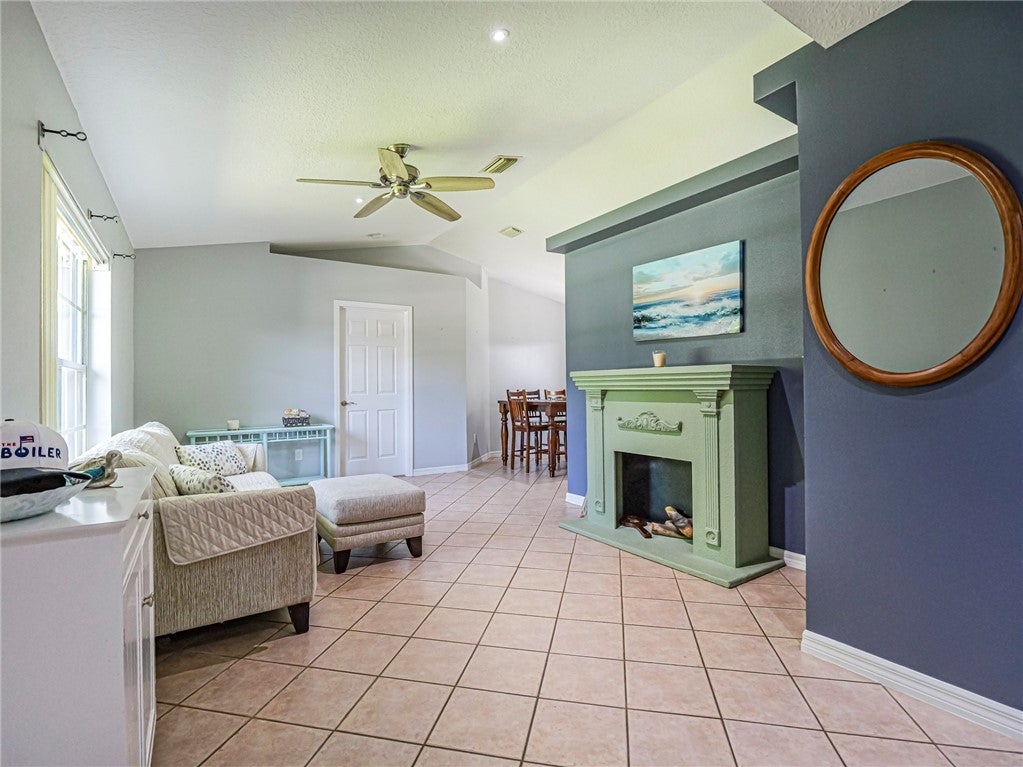
Enjoy serene lake views from multiple rooms in this beautifully updated split-plan home. Start your mornings with coffee while watching local wildlife from your private oasis. Major upgrades offer total peace of mind, featuring a 2023 metal roof, 2023 AC, a new well from 2025, and a brand-new 2026 water heater and water softener. Inside, cathedral ceilings with recessed lighting create an airy feel. The kitchen boasts stainless-steel appliances and sleek Corian counters. All sitting on a larger lot with plenty of room to add your dream pool!
Save
Ask
Tour
Hide
Listing Snapshot
Price
$349,900
Days On Site
30 Days
Bedrooms
3
Inside Area (SqFt)
1,482 sqft
Total Baths
2
Full Baths
2
Partial Baths
N/A
Lot Size
0.28 Acres
Year Built
2002
MLS® Number
299366
Status
Active
Property Tax
$4,425
HOA/Condo/Coop Fees
N/A
Sq Ft Source
Assessor
Friends & Family
Recent Activity
| 2 weeks ago | Price changed to $349,900 | |
| 2 weeks ago | Listing updated with changes from the MLS® | |
| 4 weeks ago | Status changed to Active | |
| 4 weeks ago | Listing first seen on site |
General Features
Acres
0.28
Attached Garage
Yes
Direction Faces
West
Garage
Yes
Garage Spaces
2
Levels
One
Number Of Stories
1
Parking
AttachedDrivewayGarage
Pets
Yes
Property Sub Type
Single Family Residence
Sewer
Septic Tank
Style
One Story
Water Source
Well
Zoning
Residential
Interior Features
Appliances
DishwasherMicrowaveRangeRefrigerator
Cooling
Central AirElectric
Flooring
LaminateTile
Furnished
Unfurnished
Heating
CentralElectric
Interior
High CeilingsVaulted Ceiling(s)Walk-In Closet(s)
Laundry Features
Laundry Room
Attic
Bedroom
Dimensions - 10X9
Kitchen
Dimensions - 8X6
Laundry
Living Room
Dimensions - 15X8
Save
Ask
Tour
Hide
Exterior Features
Construction Details
BlockConcreteStucco
Lot Features
Waterfront
Patio And Porch
Patio
Pool Features
None
Roof
Metal
View
Lake
Waterfront
Yes
Waterview
Lake
Community Features
MLS Area
SLC west of IR
Financing Terms Available
CashFHAVA Loan
Roads
Paved
Listing courtesy of Billero & Billero Properties

Information deemed reliable but not guaranteed accurate by Realtor Association of Indian River County MLS. IDX information is provided exclusively for consumers' personal, non-commercial use and may not be used for any purpose other than to identify prospective properties consumers may be interested in purchasing.
Last checked 2026-09-16 05:04 AM UTC
Information deemed reliable but not guaranteed accurate by Realtor Association of Indian River County MLS. IDX information is provided exclusively for consumers' personal, non-commercial use and may not be used for any purpose other than to identify prospective properties consumers may be interested in purchasing.
Last checked 2026-09-16 05:04 AM UTC
Neighborhood & Commute
Source: Walkscore
Disclosure: Community information and market data powered by Constellation Data Labs. Information is deemed reliable but not guaranteed.
Save
Ask
Tour
Hide