
Save
Ask
Tour
Hide
$339,000
27 Days On Site
8526 102nd CourtVero Beach, FL 32967
For Sale|Single Family Residence|Active
3
Beds
2
Total Baths
2
Full Baths
1,392
SqFt
$244
/SqFt
2026
Built
Subdivision:
Vero Lake Estates
County:
Indian River
Call Now: 772-473-3403
Is this the listing for you? We can help make it yours.
772-473-3403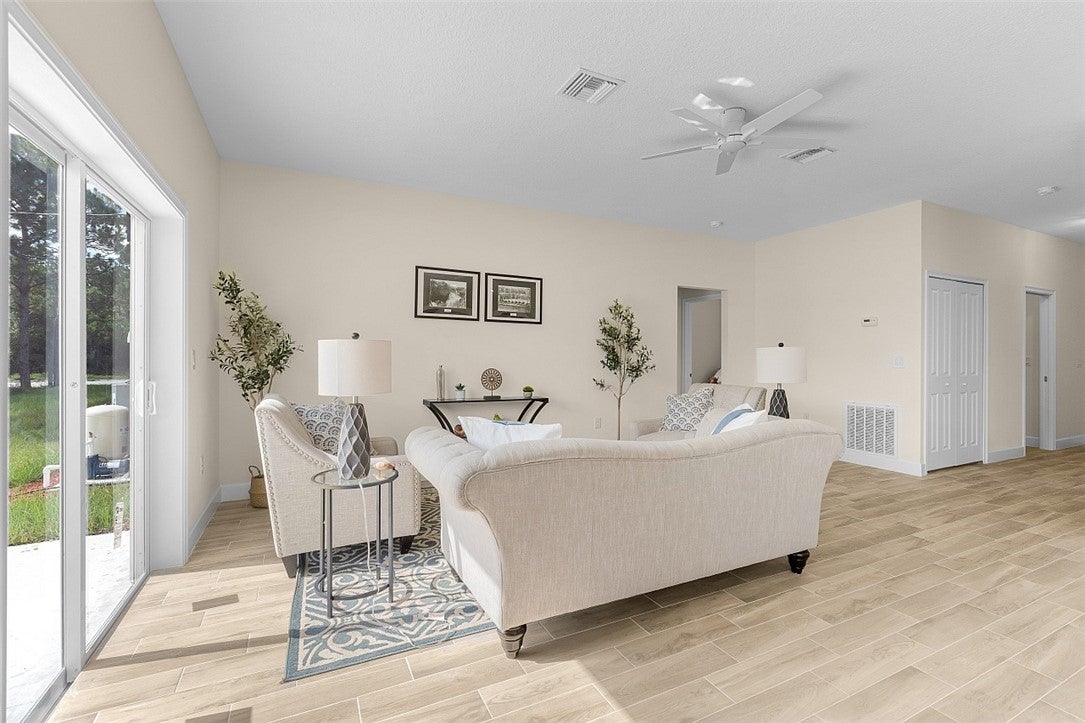
Save
Ask
Tour
Hide
Mortgage Calculator
Monthly Payment (Est.)
$1,547Calculator powered by Showcase IDX, a Constellation1 Company. Copyright ©2026 Information is deemed reliable but not guaranteed.
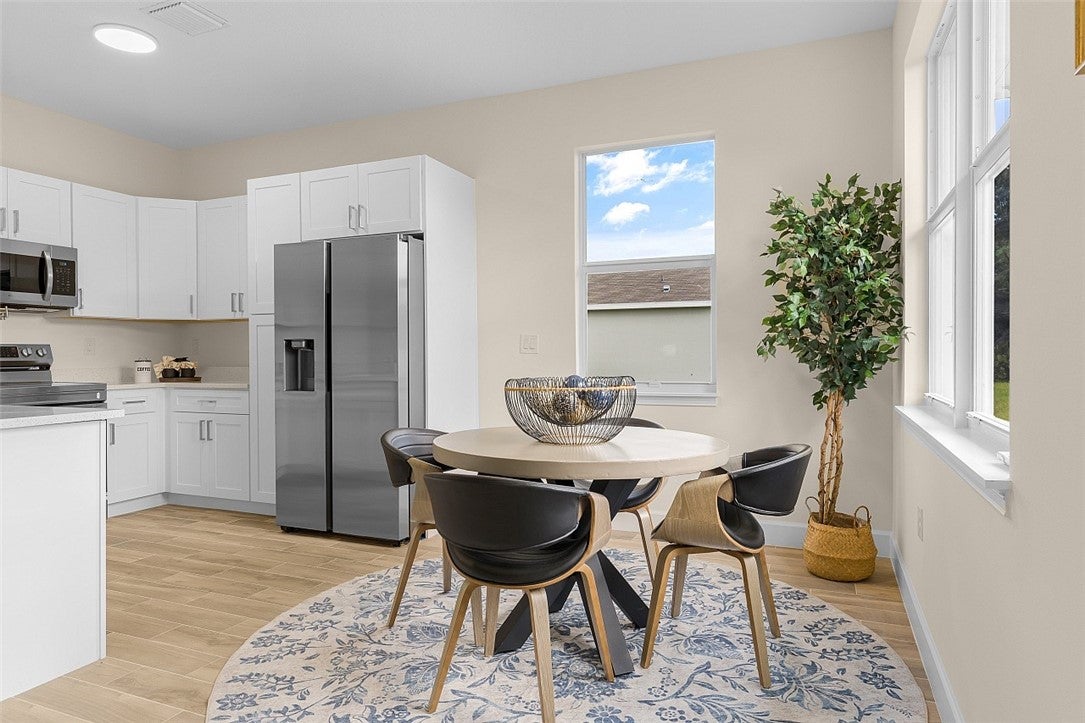
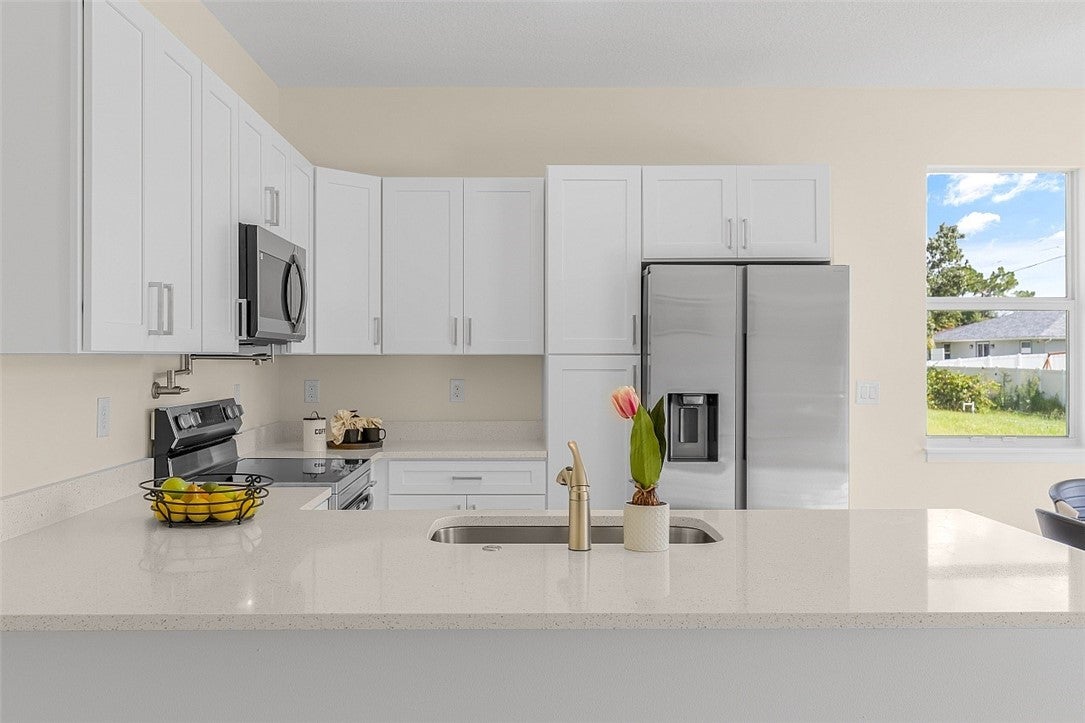
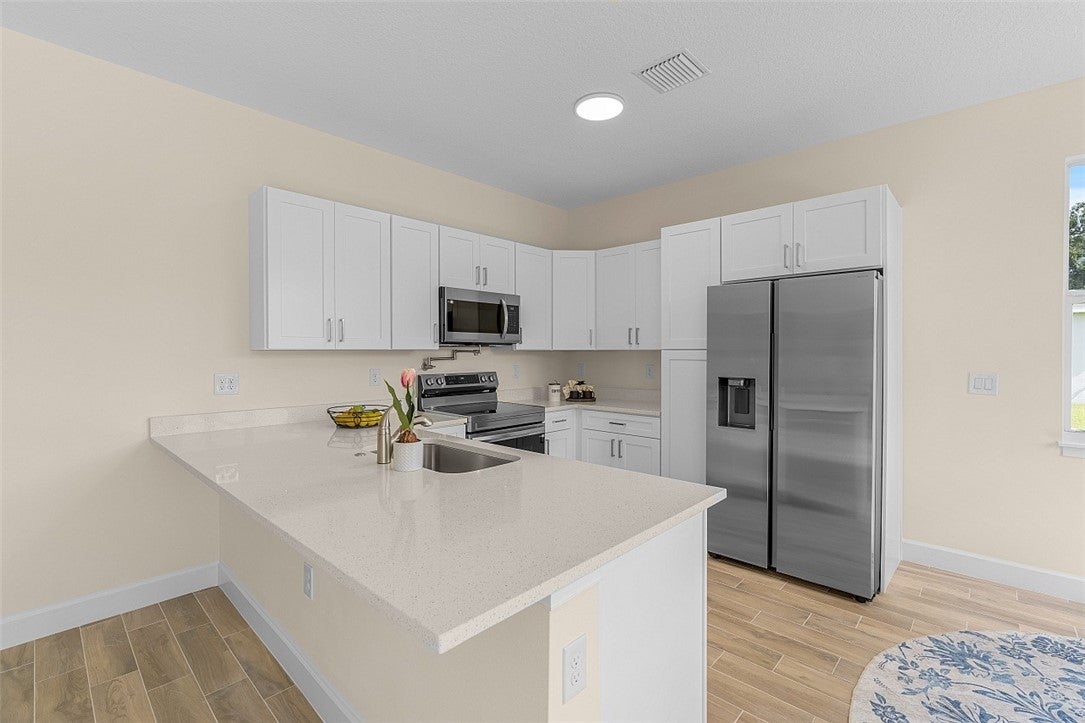
Why wait to build? Move in today! Last Opportunity! The final brand-new 3/2 Osuna Homes build in Vero Lake Estates is complete with its Certificate of Occupancy. Ready for immediate move-in. 2026 home features a beautiful stone façade, ceramic plank tile throughout, quartz countertops, soft-close cabinetry, Samsung appliances, pasta pot filler! garbage disposal, IMPACT windows, and full gutters. The primary suite offers dual vanities, a glass-enclosed floor-to-ceiling tiled shower. Situated on a .22-acre NO HOA lot. EZ access to all major routes incld I-95 and 2 Mins to Sebastian.
Save
Ask
Tour
Hide
Listing Snapshot
Price
$339,000
Days On Site
27 Days
Bedrooms
3
Inside Area (SqFt)
1,392 sqft
Total Baths
2
Full Baths
2
Partial Baths
N/A
Lot Size
0.22 Acres
Year Built
2026
MLS® Number
299365
Status
Active
Property Tax
$394
HOA/Condo/Coop Fees
N/A
Sq Ft Source
Builder
Friends & Family
Recent Activity
| 4 weeks ago | Listing first seen on site | |
| 4 weeks ago | Listing updated with changes from the MLS® |
General Features
Acres
0.22
Attached Garage
Yes
Direction Faces
West
Garage
Yes
Garage Spaces
2
Home Warranty
Yes
Levels
One
Number Of Stories
1
Parking
AttachedDrivewayGarageGarage Door Opener
Pets
Yes
Property Sub Type
Single Family Residence
Security
Smoke Detector(s)
Style
One Story
Water Source
Well
Zoning
Residential,Rural Residential
Interior Features
Appliances
DishwasherElectric Water HeaterDisposalMicrowaveRangeRefrigeratorWater Softener OwnedWater Heater
Cooling
Central AirElectric
Flooring
Tile
Furnished
Unfurnished
Heating
CentralElectric
Interior
High CeilingsKitchen IslandPantryWalk-In Closet(s)
Laundry Features
Washer HookupLaundry Room
Bedroom
Dimensions - 12x11
Dining Room
Dimensions - 10x9
Kitchen
Dimensions - 8x10
Laundry
Dimensions - 6x5
Living Room
Dimensions - 20x15
Save
Ask
Tour
Hide
Exterior Features
Construction Details
BlockConcreteStucco
Patio And Porch
PatioPorchCovered
Pool Features
None
Roof
Shingle
View
Garden
Waterview
Garden
Community Features
Community Features
None
MLS Area
Sebastian County
School District
Indian River County Schools
Financing Terms Available
CashFHAVA Loan
Schools
School District
Indian River County Schools
Elementary School
Unknown
Middle School
Unknown
High School
Unknown
Listing courtesy of Atlantic Key Realty Group

Information deemed reliable but not guaranteed accurate by Realtor Association of Indian River County MLS. IDX information is provided exclusively for consumers' personal, non-commercial use and may not be used for any purpose other than to identify prospective properties consumers may be interested in purchasing.
Last checked 2026-09-17 05:50 AM UTC
Information deemed reliable but not guaranteed accurate by Realtor Association of Indian River County MLS. IDX information is provided exclusively for consumers' personal, non-commercial use and may not be used for any purpose other than to identify prospective properties consumers may be interested in purchasing.
Last checked 2026-09-17 05:50 AM UTC
Neighborhood & Commute
Source: Walkscore
Disclosure: Community information and market data powered by Constellation Data Labs. Information is deemed reliable but not guaranteed.
Save
Ask
Tour
Hide