
Save
Ask
Tour
Hide
$420,000
28 Days On Site
2933 SE Bella RoadPort St Lucie, FL 34984
For Sale|Single Family Residence|Active
3
Beds
2
Total Baths
2
Full Baths
1,640
SqFt
$256
/SqFt
1994
Built
Subdivision:
Port St Lucie
County:
St Lucie
Call Now: 772-473-3403
Is this the listing for you? We can help make it yours.
772-473-3403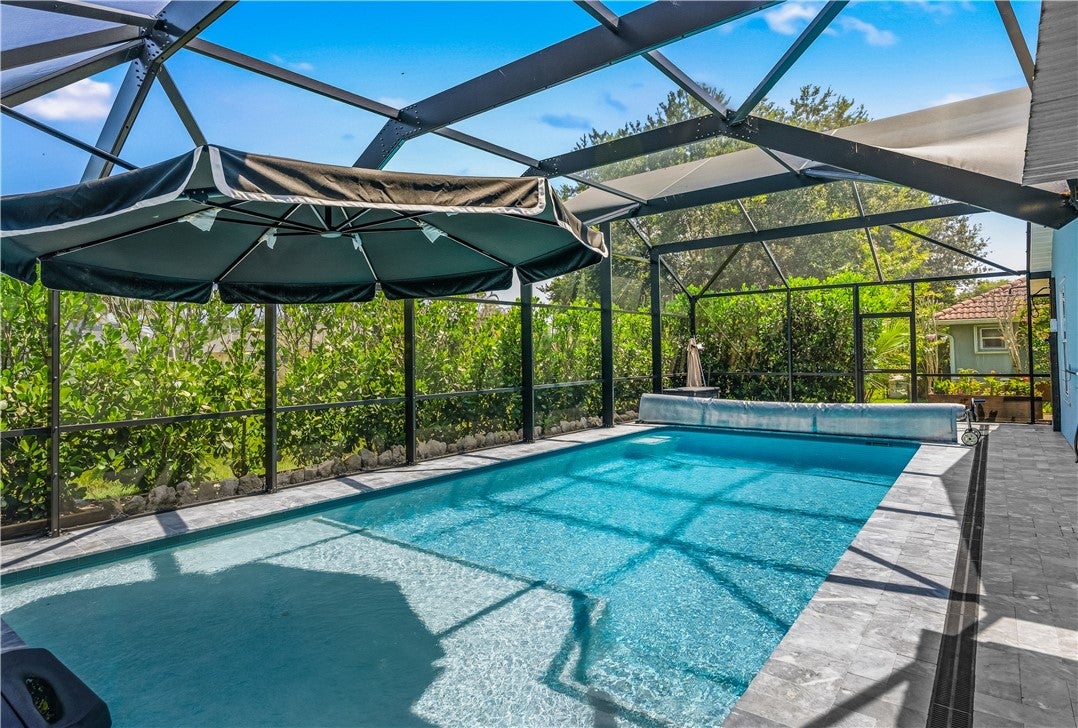
Save
Ask
Tour
Hide
Mortgage Calculator
Monthly Payment (Est.)
$1,916Calculator powered by Showcase IDX, a Constellation1 Company. Copyright ©2026 Information is deemed reliable but not guaranteed.
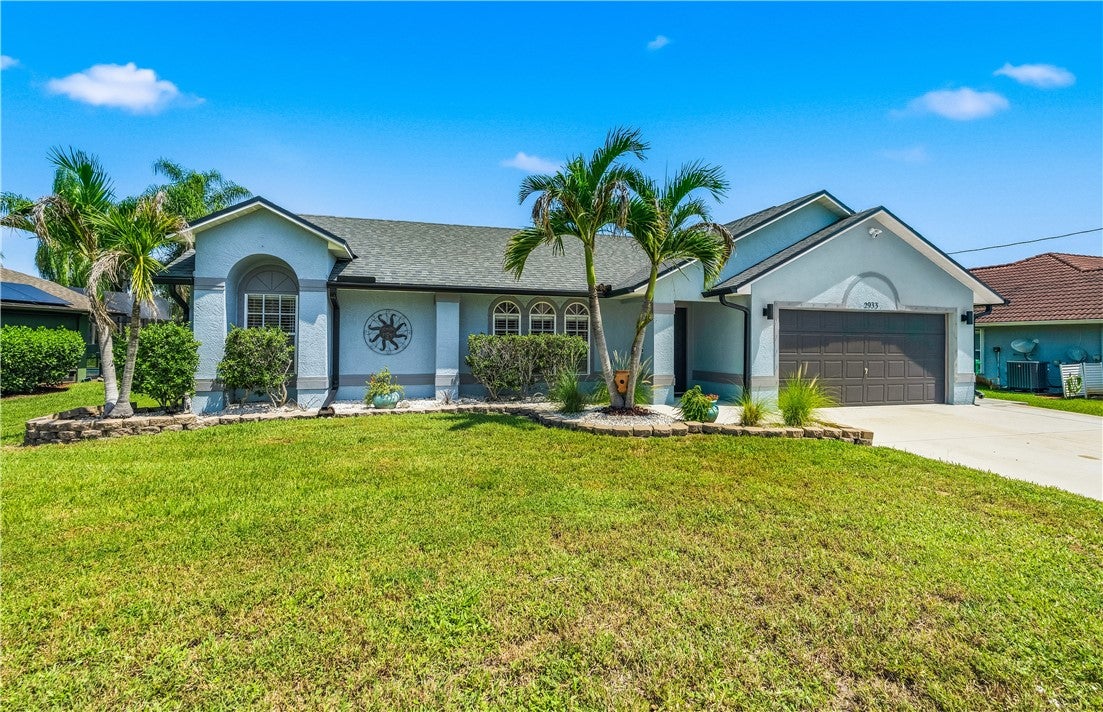
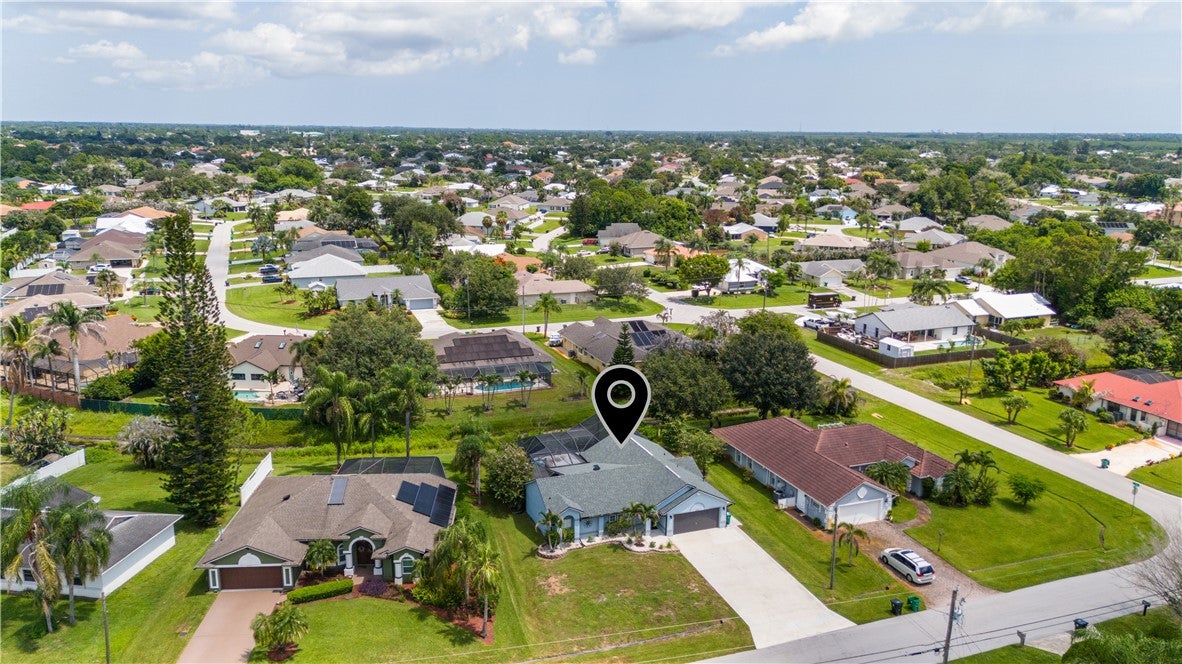
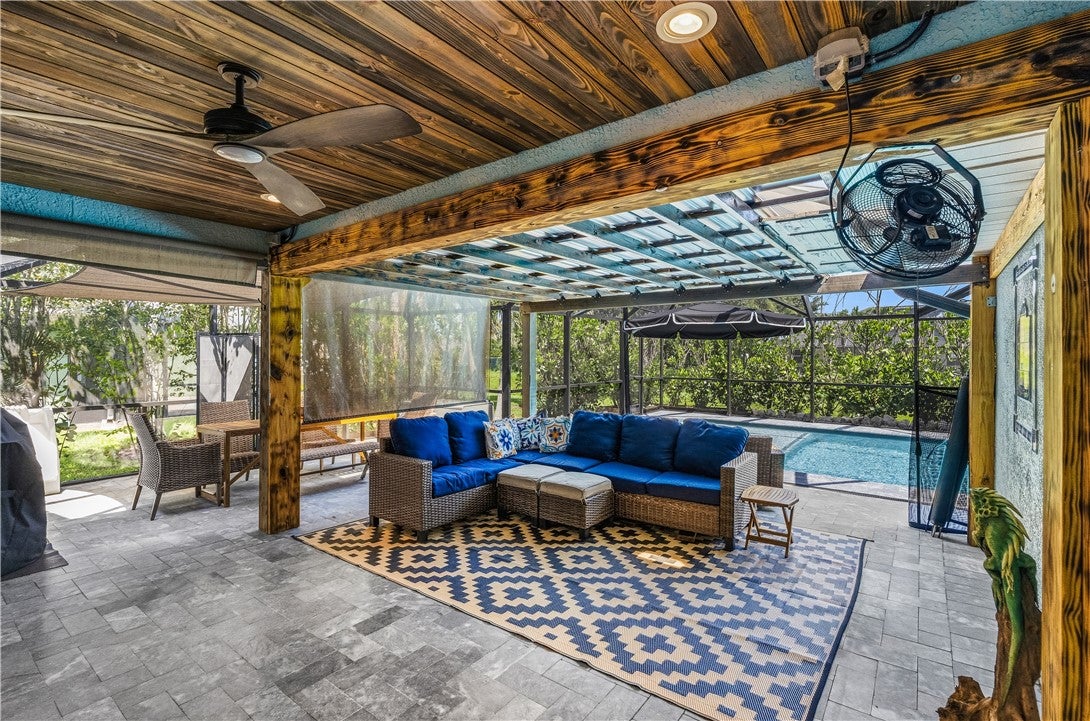
No HOA, no compromises. This 3/2 in Port St. Lucie's quiet Southbend neighborhood pairs a 2022 heated pool with 2024 screen enclosure for year-round backyard living. The 2024 roof with upgraded shingles, hurricane impact front and French doors, complete shutters, and 2020 A/C mean the big-ticket items are handled. Inside: granite counters, stainless appliances, and a 2022 primary bath refresh with double vanity (guest bath followed in 2025). Split floor plan across 1,640 sq ft with 2-car garage and walk-in closet. Minutes to Jessica Clinton Park, the Turnpike, and the C-24 canal boat ramp.
Save
Ask
Tour
Hide
Listing Snapshot
Price
$420,000
Days On Site
28 Days
Bedrooms
3
Inside Area (SqFt)
1,640 sqft
Total Baths
2
Full Baths
2
Partial Baths
N/A
Lot Size
0.23 Acres
Year Built
1994
MLS® Number
299362
Status
Active
Property Tax
$4,291
HOA/Condo/Coop Fees
N/A
Sq Ft Source
Appraiser
Friends & Family
Recent Activity
| 7 days ago | Price changed to $420,000 | |
| 7 days ago | Listing updated with changes from the MLS® | |
| 4 weeks ago | Listing first seen on site |
General Features
Acres
0.23
Direction Faces
South
Garage
Yes
Garage Spaces
2
Levels
One
Number Of Stories
1
Parking
GarageGarage Door Opener
Pets
Yes
Property Sub Type
Single Family Residence
Security
Smoke Detector(s)
Sewer
Septic Tank
Style
One Story
Water Source
Public
Zoning
Residential
Interior Features
Appliances
DryerDishwasherElectric Water HeaterDisposalMicrowaveRangeRefrigeratorWasherWater Heater
Cooling
Central Air
Flooring
TileWood
Furnished
Unfurnished
Heating
Central
Interior
High CeilingsWalk-In Closet(s)
Laundry Features
In Garage
Window Features
Blinds
Bedroom
Dimensions - 12x17
Dining Room
Dimensions - 10x12
Family Room
Dimensions - 21x13
Kitchen
Dimensions - 12x11
Living Room
Dimensions - 13x15
Save
Ask
Tour
Hide
Exterior Features
Construction Details
FrameStucco
Exterior
Rain Gutters
Patio And Porch
PorchCoveredPatioScreened
Pool Features
Electric HeatHeatedScreen Enclosure
Roof
Shingle
View
Canal
Waterview
Canal
Windows/Doors
Blinds
Community Features
Community Features
NoneOther
MLS Area
SLC west of IR
Financing Terms Available
CashFHAVA Loan
Roads
Paved
Listing courtesy of Compass Florida LLC

Information deemed reliable but not guaranteed accurate by Realtor Association of Indian River County MLS. IDX information is provided exclusively for consumers' personal, non-commercial use and may not be used for any purpose other than to identify prospective properties consumers may be interested in purchasing.
Last checked 2026-09-17 07:51 AM UTC
Information deemed reliable but not guaranteed accurate by Realtor Association of Indian River County MLS. IDX information is provided exclusively for consumers' personal, non-commercial use and may not be used for any purpose other than to identify prospective properties consumers may be interested in purchasing.
Last checked 2026-09-17 07:51 AM UTC
Neighborhood & Commute
Source: Walkscore
Disclosure: Community information and market data powered by Constellation Data Labs. Information is deemed reliable but not guaranteed.
Save
Ask
Tour
Hide
Did you know? You can invite friends and family to your search. They can join your search, rate and discuss listings with you.