
Save
Ask
Tour
Hide
$445,000
27 Days On Site
5047 N Highway A1a 503Hutchinson Island, FL 34949
For Sale|Condominium|Active
2
Beds
2
Total Baths
2
Full Baths
1,600
SqFt
$278
/SqFt
1989
Built
Subdivision:
Atlantic View
County:
St Lucie
Call Now: 772-473-3403
Is this the listing for you? We can help make it yours.
772-473-3403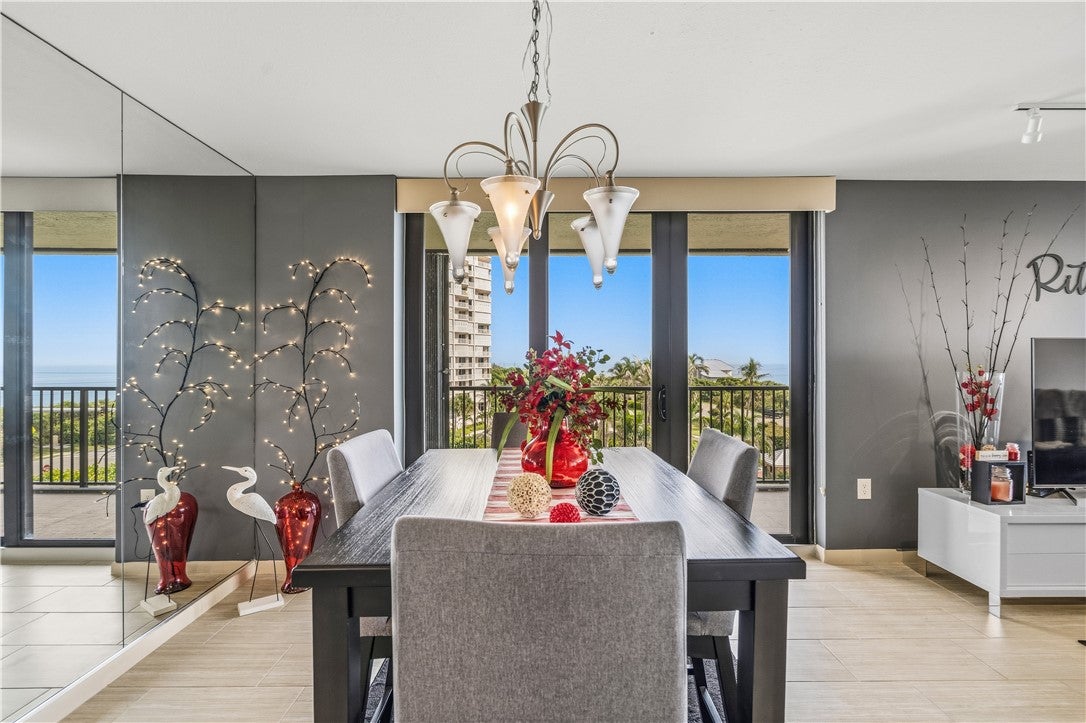
Save
Ask
Tour
Hide
Mortgage Calculator
Monthly Payment (Est.)
$2,030Calculator powered by Showcase IDX, a Constellation1 Company. Copyright ©2026 Information is deemed reliable but not guaranteed.
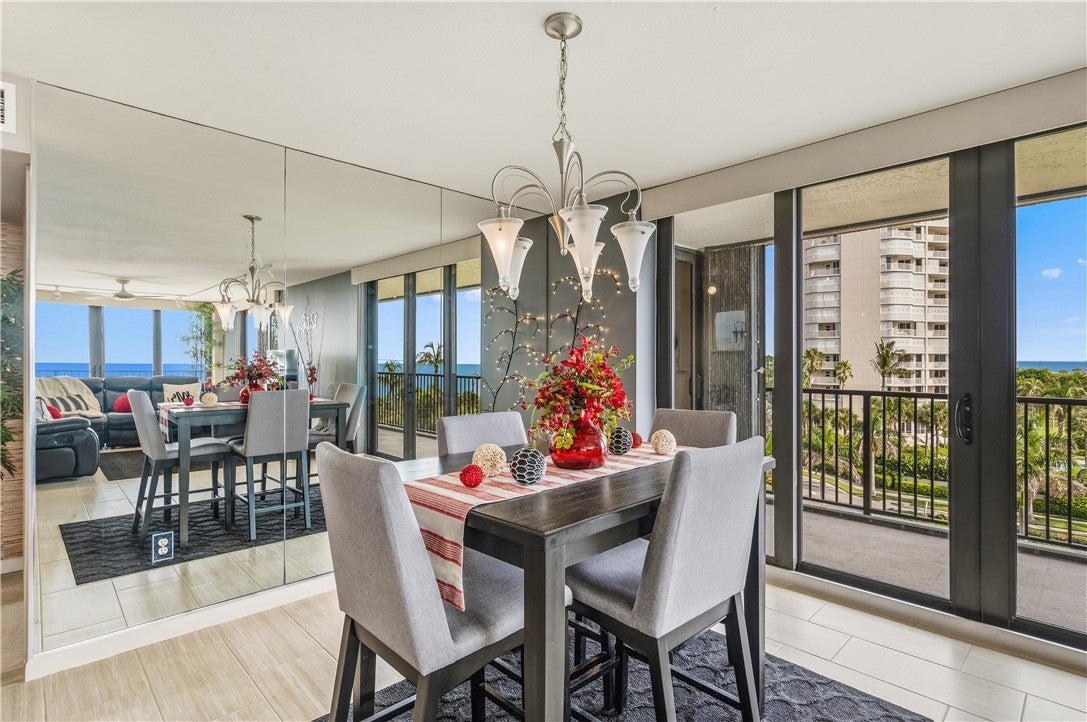
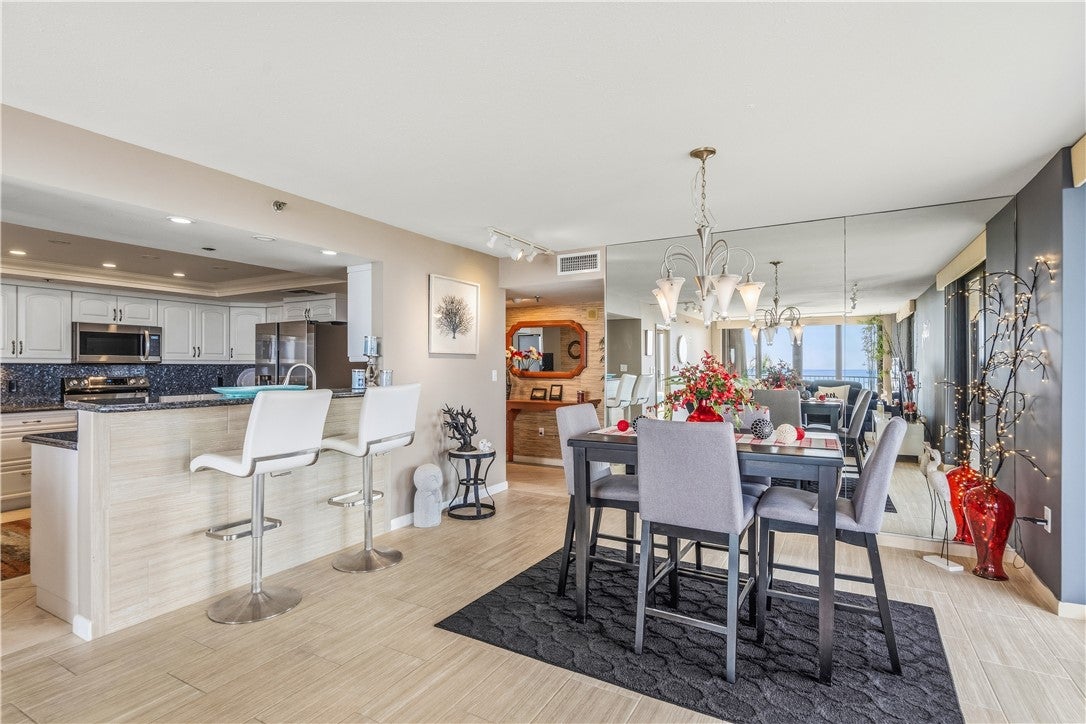
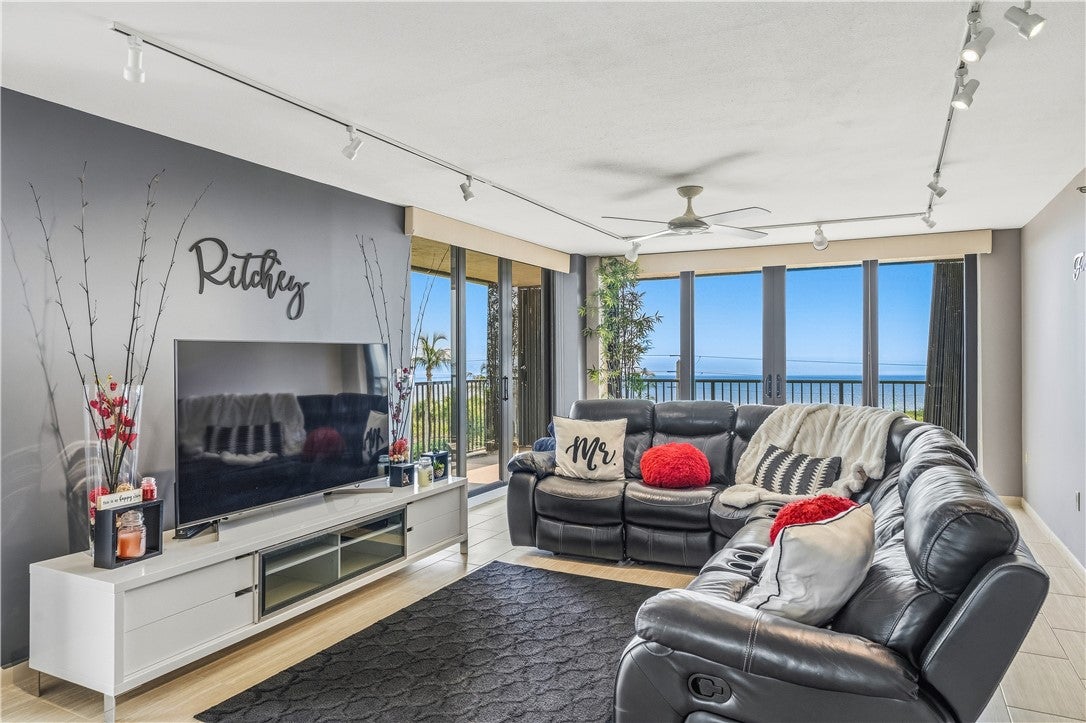
Beautiful 5th floor NE corner unit with tranquil ocean and intracoastal views! Unit features an airy floor plan with spacious rooms and large wrap around balcony that is perfect for enjoying spectacular sunrises! Garage parking & storage locker incl. Great amenities include community pool, club room, fitness rooms, billiards, tennis, pickleball and deeded beach access! Community fishing dock and kayak launch on the intracoastal! Sizes approx/subj to error.
Save
Ask
Tour
Hide
Listing Snapshot
Price
$445,000
Days On Site
27 Days
Bedrooms
2
Inside Area (SqFt)
1,600 sqft
Total Baths
2
Full Baths
2
Partial Baths
N/A
Lot Size
N/A
Year Built
1989
MLS® Number
299347
Status
Active
Property Tax
$7,949
HOA/Condo/Coop Fees
$1,138 monthly
Sq Ft Source
Plans
Friends & Family
Recent Activity
| 4 weeks ago | Listing first seen on site | |
| 4 weeks ago | Listing updated with changes from the MLS® |
General Features
Direction Faces
South
Garage
Yes
Garage Spaces
1
Levels
One
Number Of Stories
19
Parking
Garage
Pets
YesBreed RestrictionsNumber LimitSize Limit
Property Sub Type
Condominium
Security
Gated CommunityFire Sprinkler System
Style
One Story
Water Source
Public
Zoning
Residential
Interior Features
Appliances
DryerDishwasherElectric Water HeaterDisposalMicrowaveRangeRefrigeratorWasherWater Heater
Cooling
Central Air
Flooring
CarpetTile
Furnished
Negotiable
Heating
CentralHeat Pump
Interior
Walk-In Closet(s)
Laundry Features
Laundry RoomIn Unit
Spa
Yes
Window Features
Window CoveringsWindow Treatments
Bedroom
Dimensions - 16x16
Dining Room
Dimensions - 12x14
Kitchen
Dimensions - 12x14
Living Room
Dimensions - 14x20
Save
Ask
Tour
Hide
Exterior Features
Construction Details
BlockConcreteStucco
Exterior
Balcony
Lot Features
OtherWaterfront
Pool Features
Electric HeatHeatedOtherCommunity
Roof
Other
Spa
Yes
Spa Features
Community
View
WaterOceanRiver
Waterfront
Yes
Waterfront Features
Ocean AccessOcean FrontRiver FrontBeach Access
Waterview
WaterOceanRiver
Windows/Doors
Window CoveringsWindow Treatments
Community Features
Association Fee
$1138.0
Association Fee Frequency
Monthly
Community Features
PoolGatedTennis Court(s)
MLS Area
SLC-east of IR
Financing Terms Available
Cash
Listing courtesy of Dale Sorensen Real Estate Inc.

Information deemed reliable but not guaranteed accurate by Realtor Association of Indian River County MLS. IDX information is provided exclusively for consumers' personal, non-commercial use and may not be used for any purpose other than to identify prospective properties consumers may be interested in purchasing.
Last checked 2026-09-16 05:57 AM UTC
Information deemed reliable but not guaranteed accurate by Realtor Association of Indian River County MLS. IDX information is provided exclusively for consumers' personal, non-commercial use and may not be used for any purpose other than to identify prospective properties consumers may be interested in purchasing.
Last checked 2026-09-16 05:57 AM UTC
Neighborhood & Commute
Source: Walkscore
Disclosure: Community information and market data powered by Constellation Data Labs. Information is deemed reliable but not guaranteed.
Save
Ask
Tour
Hide