
Save
Ask
Tour
Hide
$590,000
28 Days On Site
5939 Brae Burn CircleVero Beach, FL 32967
For Sale|Single Family Residence|Active
4
Beds
3
Total Baths
3
Full Baths
2,299
SqFt
$257
/SqFt
2017
Built
Subdivision:
Brae Burn Estates
County:
Indian River
Call Now: 772-473-3403
Is this the listing for you? We can help make it yours.
772-473-3403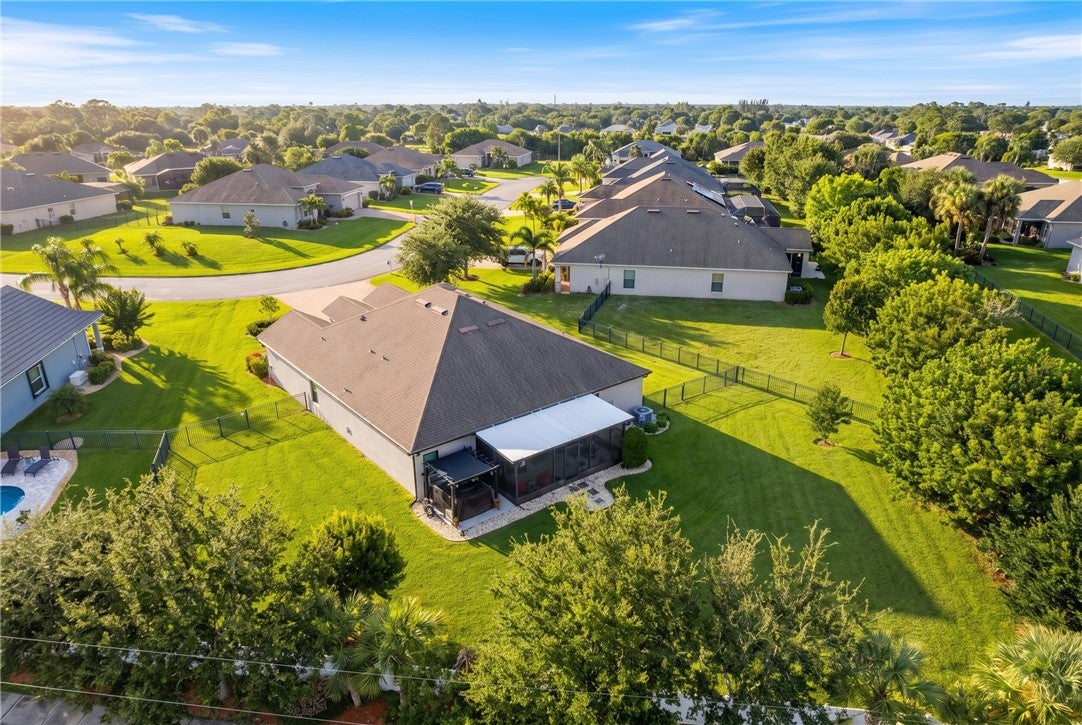
Save
Ask
Tour
Hide
Mortgage Calculator
Monthly Payment (Est.)
$2,692Calculator powered by Showcase IDX, a Constellation1 Company. Copyright ©2026 Information is deemed reliable but not guaranteed.
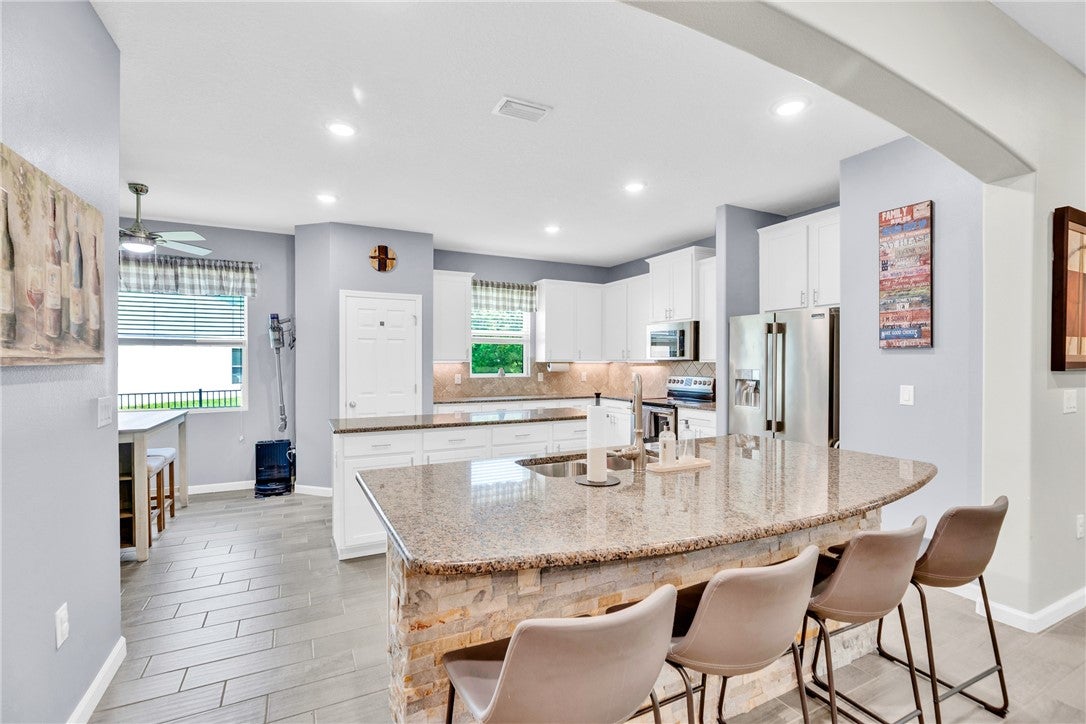
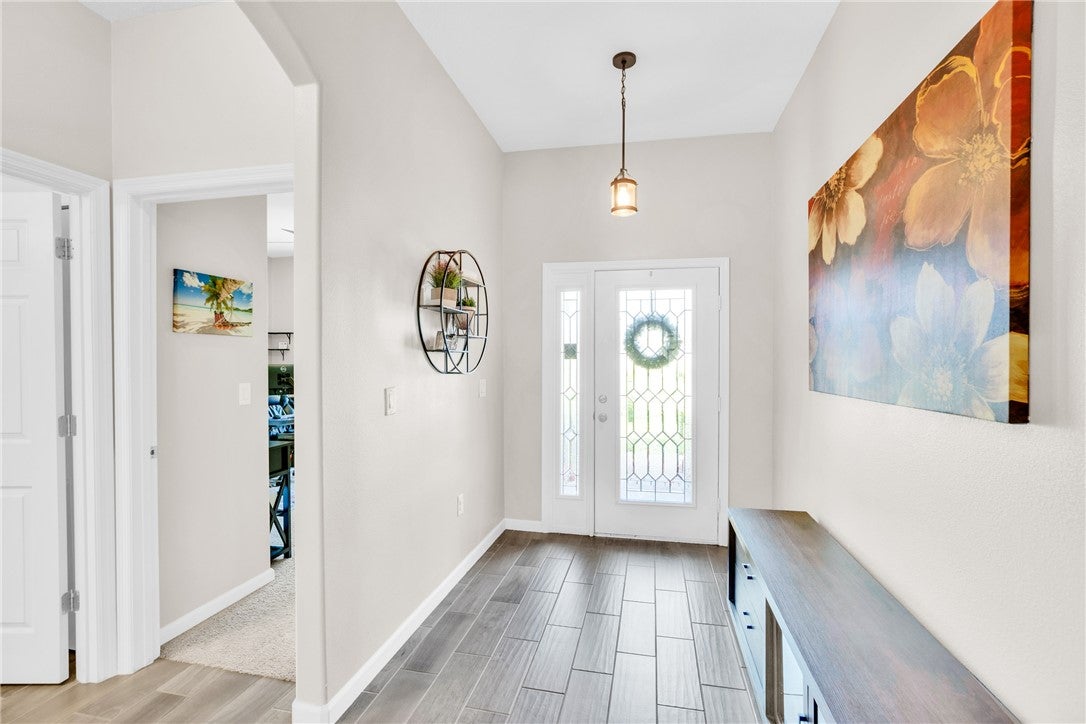
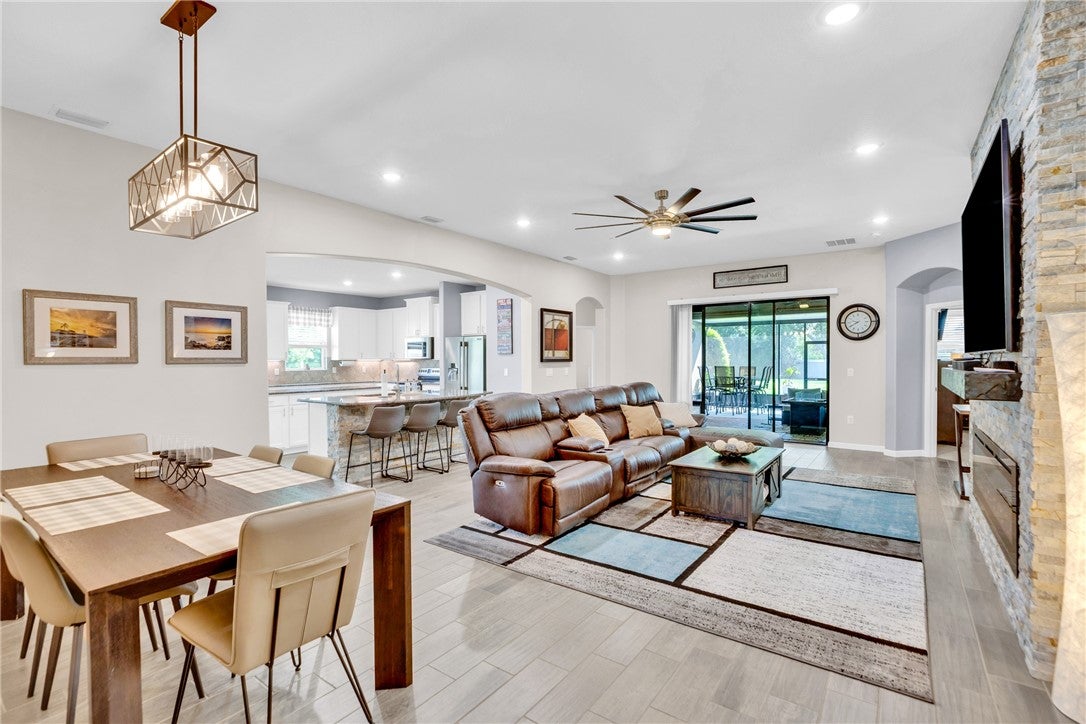
This 2017-built 4BR/3BA home sits on an oversized .42-acre lot, one of the largest yards in cozy Brae Burn Estates! A desirable triple-split floor plan offers a 3-car garage, dual-island kitchen with granite countertops, stainless appliances, bar seating, pantry & breakfast nook. Enjoy a stone fireplace, formal dining room & spacious primary suite with dual vanities, garden tub & walk-in shower. Outside, the fully fenced corner lot features an extended screened patio, pergola grilling area & plenty of room to enjoy. Plus, a whole-house generator & oversized 9-car paver driveway. rmszapx&sub2er
Save
Ask
Tour
Hide
Listing Snapshot
Price
$590,000
Days On Site
28 Days
Bedrooms
4
Inside Area (SqFt)
2,299 sqft
Total Baths
3
Full Baths
3
Partial Baths
N/A
Lot Size
0.42 Acres
Year Built
2017
MLS® Number
299344
Status
Active
Property Tax
$4,007
HOA/Condo/Coop Fees
$139.53 monthly
Sq Ft Source
Assessor
Friends & Family
Recent Activity
| 4 weeks ago | Listing first seen on site | |
| 4 weeks ago | Listing updated with changes from the MLS® |
General Features
Acres
0.42
Attached Garage
Yes
Direction Faces
Southwest
Garage
Yes
Garage Spaces
3
Levels
One
Number Of Stories
1
Parking
AttachedGarageGarage Door OpenerPaver Block
Pets
Yes
Property Sub Type
Single Family Residence
Security
Smoke Detector(s)
Style
One Story
Utilities
Natural Gas AvailablePropane
Water Source
Public
Zoning
Residential
Interior Features
Appliances
DishwasherElectric Water HeaterDisposalMicrowaveRangeRefrigeratorWater Heater
Cooling
Central Air
Flooring
CarpetTile
Furnished
Negotiable
Heating
Central
Interior
Kitchen IslandPantryWalk-In Closet(s)
Laundry Features
Laundry Room
Window Features
Blinds
Save
Ask
Tour
Hide
Exterior Features
Construction Details
BlockConcrete
Fencing
Fenced
Lot Features
Corner Lot
Patio And Porch
PatioScreened
Pool Features
None
Roof
Shingle
View
Other
Waterview
Other
Windows/Doors
Blinds
Community Features
Association Fee
$139.53
Association Fee Frequency
Monthly
Community Features
OtherSidewalks
MLS Area
County Central
School District
Indian River County Schools
Financing Terms Available
CashFHAVA Loan
Roads
Paved
Schools
School District
Indian River County Schools
Elementary School
Unknown
Middle School
Unknown
High School
Unknown
Listing courtesy of Dale Sorensen Real Estate Inc.

Information deemed reliable but not guaranteed accurate by Realtor Association of Indian River County MLS. IDX information is provided exclusively for consumers' personal, non-commercial use and may not be used for any purpose other than to identify prospective properties consumers may be interested in purchasing.
Last checked 2026-09-16 05:09 AM UTC
Information deemed reliable but not guaranteed accurate by Realtor Association of Indian River County MLS. IDX information is provided exclusively for consumers' personal, non-commercial use and may not be used for any purpose other than to identify prospective properties consumers may be interested in purchasing.
Last checked 2026-09-16 05:09 AM UTC
Neighborhood & Commute
Source: Walkscore
Disclosure: Community information and market data powered by Constellation Data Labs. Information is deemed reliable but not guaranteed.
Save
Ask
Tour
Hide