
Save
Ask
Tour
Hide
$368,500
31 Days On Site
725 Wentworth StreetSebastian, FL 32958
Single Family Residence|Pending
3
Beds
2
Total Baths
2
Full Baths
1,537
SqFt
$240
/SqFt
1990
Built
Subdivision:
Sebastian Highlands
County:
Indian River
Call Now: 772-473-3403
Is this the listing for you? We can help make it yours.
772-473-3403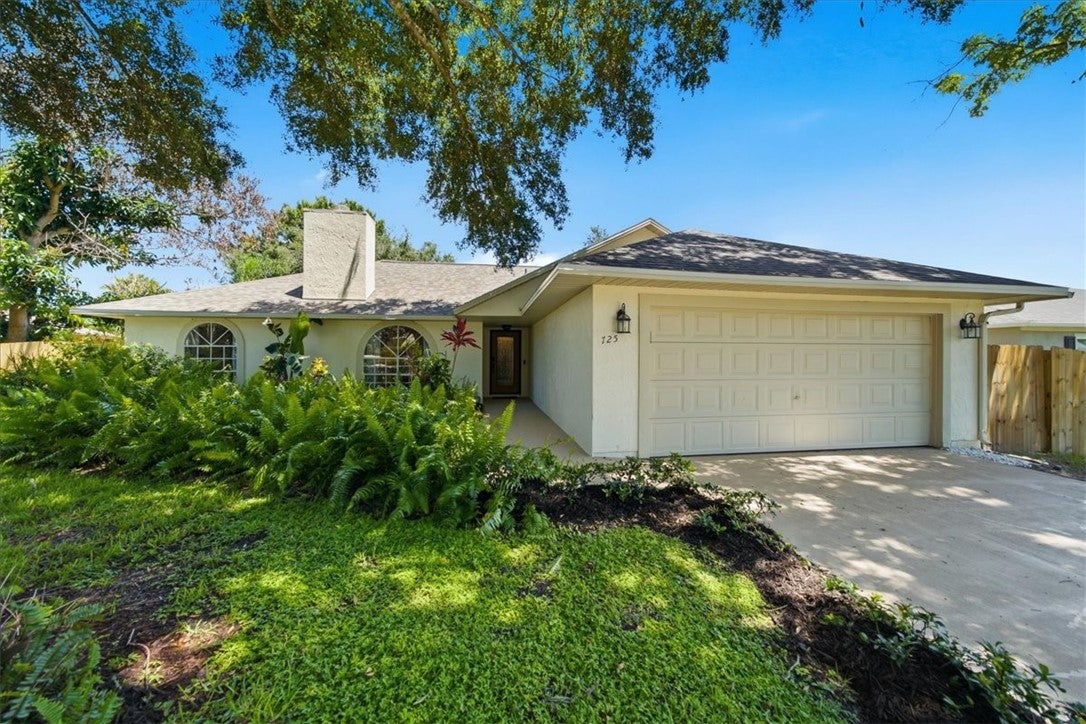
Save
Ask
Tour
Hide
Mortgage Calculator
Monthly Payment (Est.)
$1,681Calculator powered by Showcase IDX, a Constellation1 Company. Copyright ©2026 Information is deemed reliable but not guaranteed.
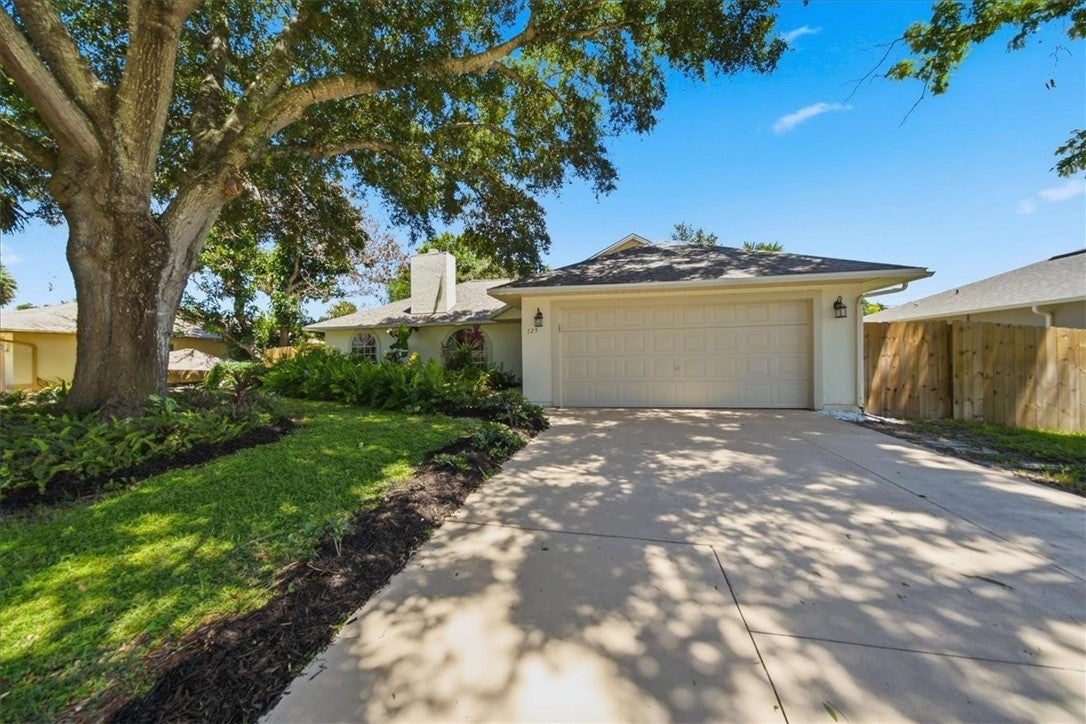
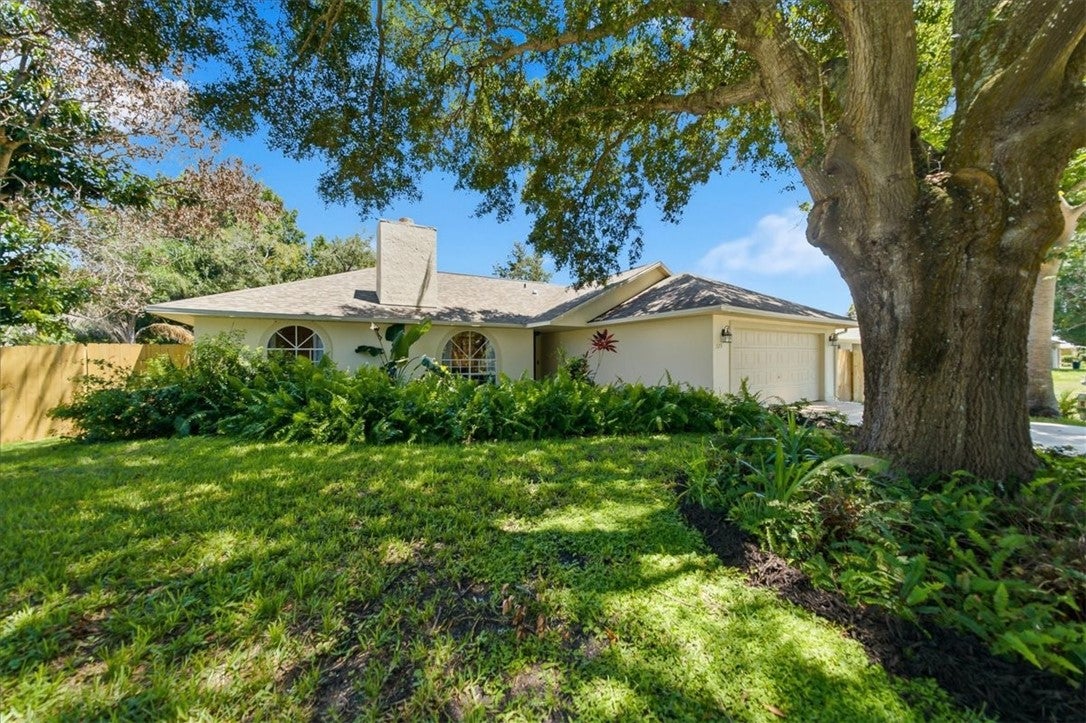
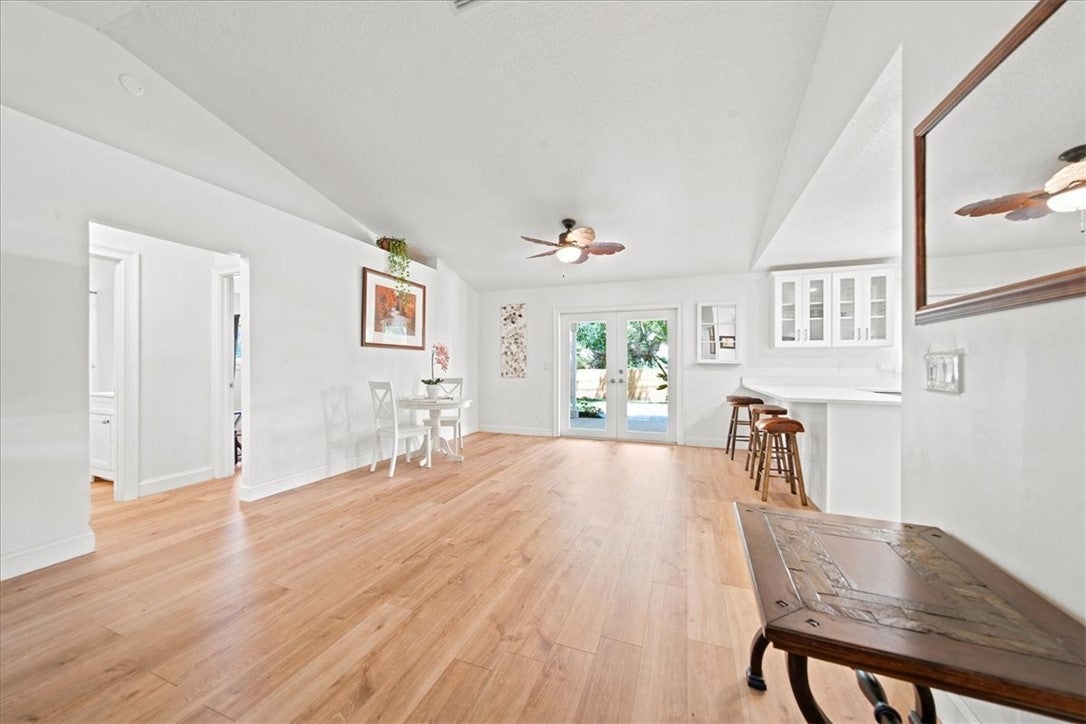
Completely updated & move-in ready! This stunning home features gorgeous new LVP flooring, a cozy wood-burning fireplace, and a gourmet kitchen with quartz countertops, stainless steel appliances, and a wine cooler. Major updates include a brand-new roof (2025), newer A/C (2024), new privacy fence, new irrigation pump, and epoxy garage floors. Enjoy outdoor living with a private patio, outdoor shower, and a paved sidewalk path directly behind the home for easy walkability to town. A true turnkey gem—schedule your private showing today!
Save
Ask
Tour
Hide
Listing Snapshot
Price
$368,500
Days On Site
31 Days
Bedrooms
3
Inside Area (SqFt)
1,537 sqft
Total Baths
2
Full Baths
2
Partial Baths
N/A
Lot Size
N/A
Year Built
1990
MLS® Number
299323
Status
Pending
Property Tax
N/A
HOA/Condo/Coop Fees
N/A
Sq Ft Source
Appraiser
Friends & Family
Recent Activity
| 3 weeks ago | Status changed to Pending | |
| 3 weeks ago | Listing updated with changes from the MLS® | |
| a month ago | Listing first seen on site |
General Features
Direction Faces
West
Disclosures
Owner Is Listing Agent
Garage
Yes
Garage Spaces
2
Levels
One
Number Of Stories
1
Parking
Garage
Pets
Yes
Property Sub Type
Single Family Residence
Security
Smoke Detector(s)
Sewer
Septic Tank
Style
One Story
Water Source
Public
Zoning
Residential
Interior Features
Appliances
DishwasherRangeRefrigeratorWine Cooler
Cooling
Central AirElectric
Fireplace
Yes
Fireplaces
1
Flooring
Vinyl
Furnished
Unfurnished
Heating
CentralElectric
Interior
High CeilingsPantryWalk-In Closet(s)
Laundry Features
In Unit
Bedroom
Dimensions - 13x11
Kitchen
Dimensions - 10x15
Living Room
Dimensions - 20x20
Save
Ask
Tour
Hide
Exterior Features
Construction Details
FrameStucco
Exterior
Outdoor ShowerRain Gutters
Fencing
Fenced
Patio And Porch
Patio
Pool Features
None
Roof
Shingle
View
Other
Waterview
Other
Community Features
Community Features
None
MLS Area
Sebastian City
Financing Terms Available
CashFHAVA Loan
Listing courtesy of Coldwell Banker Paradise

Information deemed reliable but not guaranteed accurate by Realtor Association of Indian River County MLS. IDX information is provided exclusively for consumers' personal, non-commercial use and may not be used for any purpose other than to identify prospective properties consumers may be interested in purchasing.
Last checked 2026-09-16 05:04 AM UTC
Information deemed reliable but not guaranteed accurate by Realtor Association of Indian River County MLS. IDX information is provided exclusively for consumers' personal, non-commercial use and may not be used for any purpose other than to identify prospective properties consumers may be interested in purchasing.
Last checked 2026-09-16 05:04 AM UTC
Neighborhood & Commute
Source: Walkscore
Disclosure: Community information and market data powered by Constellation Data Labs. Information is deemed reliable but not guaranteed.
Save
Ask
Tour
Hide