
Save
Ask
Tour
Hide
$455,000
36 Days On Site
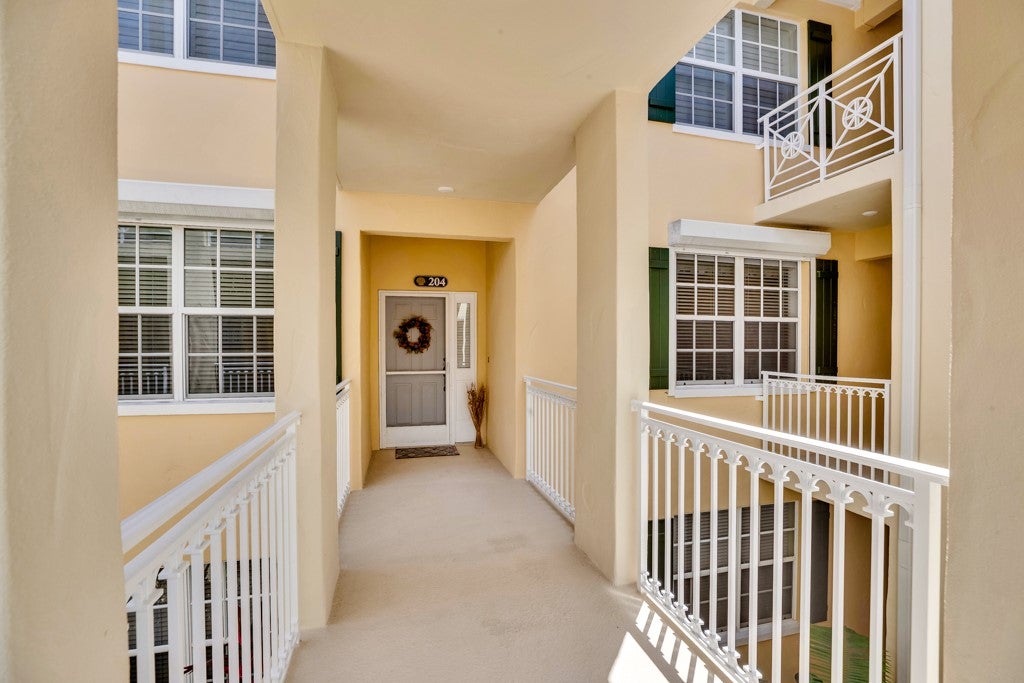
5540 N Harbor Village Drive 204Vero Beach, FL 32967
For Sale|Condominium|Active
2
Beds
2
Total Baths
2
Full Baths
1,400
SqFt
$325
/SqFt
1993
Built
Subdivision:
HARBOR VILLAGE AT GH
County:
Indian River
Call Now: 772-473-3403
Is this the listing for you? We can help make it yours.
772-473-3403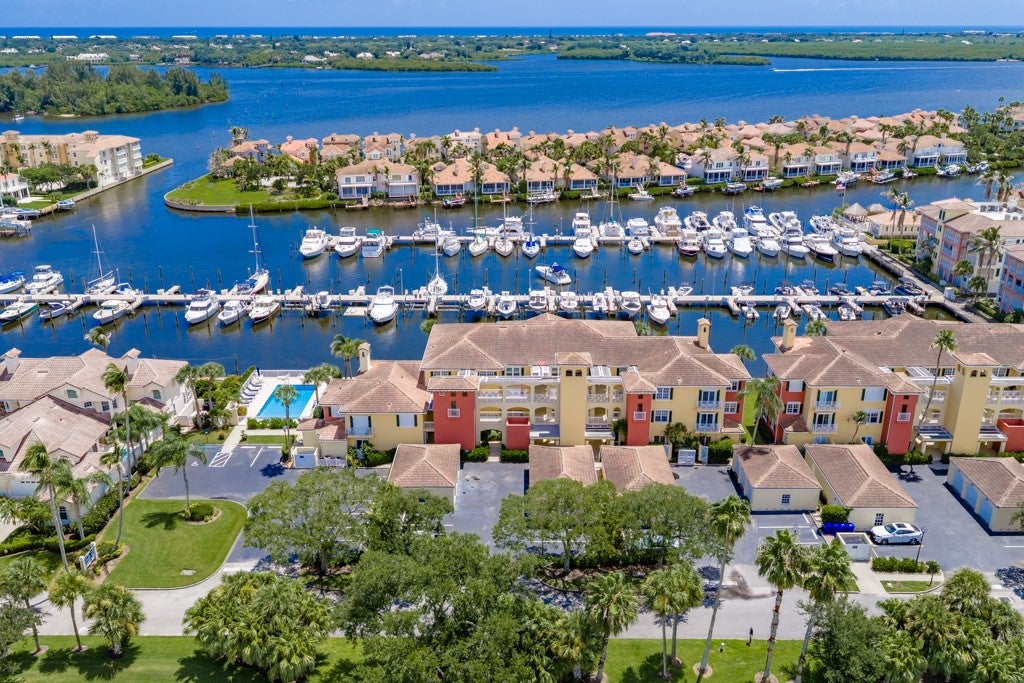
Save
Ask
Tour
Hide
Mortgage Calculator
Monthly Payment (Est.)
$2,076Calculator powered by Showcase IDX, a Constellation1 Company. Copyright ©2026 Information is deemed reliable but not guaranteed.
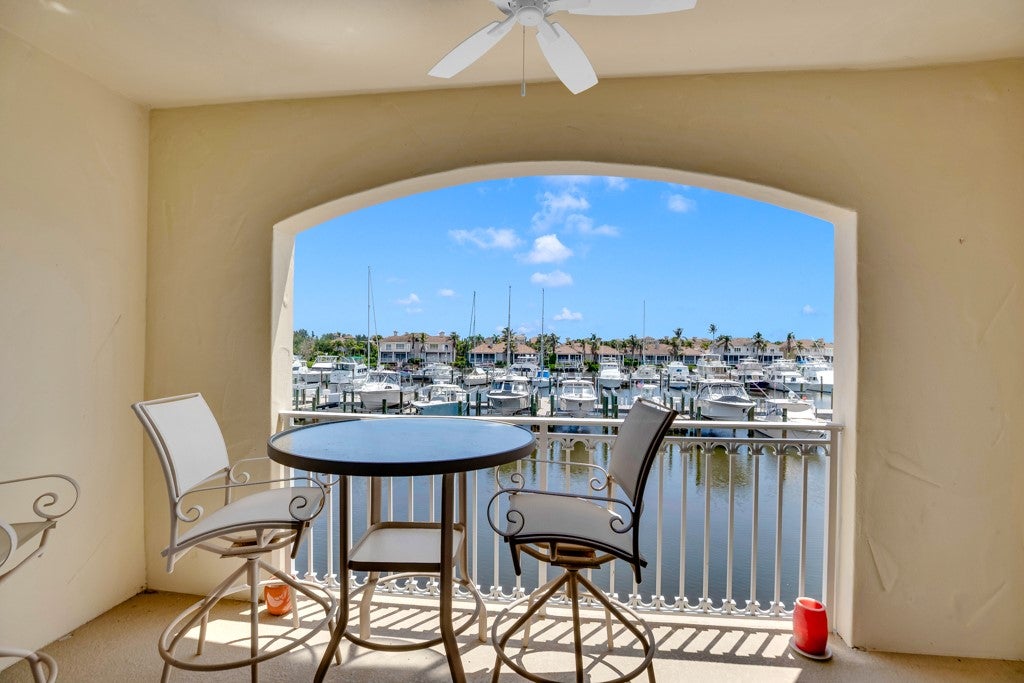
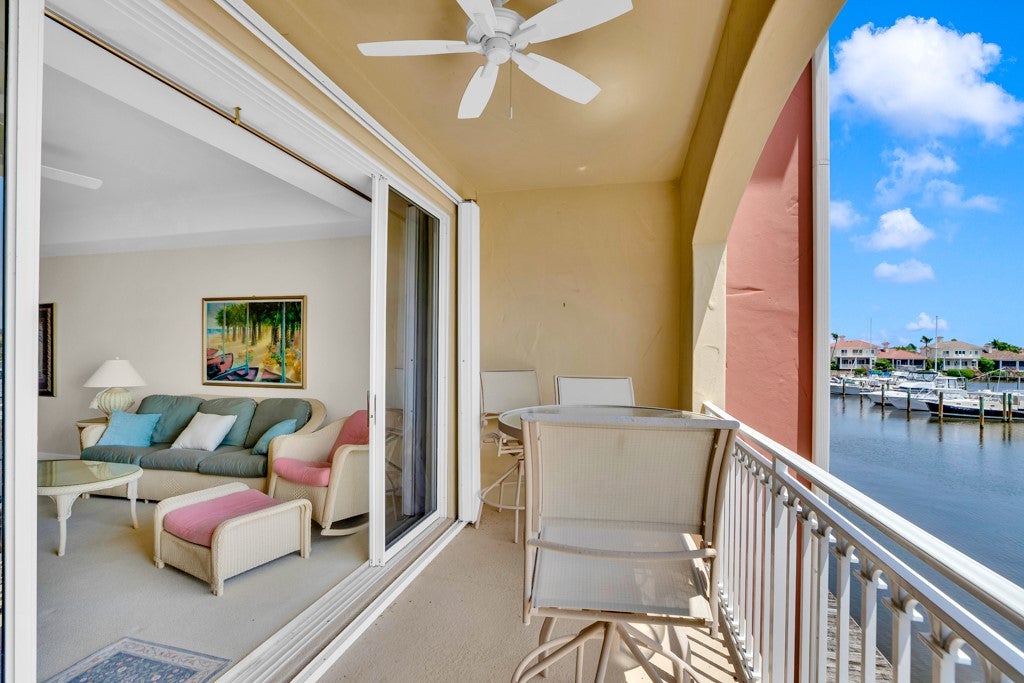
Wonderful Harbor views from the sunny 2/2 with a spacious balcony off the living area and a lovely Juliet balcony off the master. Light neutral palette and prime location overlooking the Harbor. Sizes are approx/subj to error.
Save
Ask
Tour
Hide
Listing Snapshot
Price
$455,000
Days On Site
36 Days
Bedrooms
2
Inside Area (SqFt)
1,400 sqft
Total Baths
2
Full Baths
2
Partial Baths
N/A
Lot Size
N/A
Year Built
1993
MLS® Number
299313
Status
Active
Property Tax
$5,118
HOA/Condo/Coop Fees
$1,783 monthly
Sq Ft Source
Assessor
Friends & Family
Recent Activity
| a month ago | Status changed to Active | |
| a month ago | Listing updated with changes from the MLS® | |
| a month ago | Listing first seen on site |
General Features
Direction Faces
West
Garage
Yes
Garage Spaces
1
Levels
Three Or More
Number Of Stories
3
Parking
Garage
Pets
Yes
Property Sub Type
Condominium
Style
Three Story
Water Source
Public
Zoning
Residential
Interior Features
Appliances
CooktopDryerDishwasherElectric Water HeaterDisposalMicrowaveRangeRefrigeratorWasherWater Heater
Cooling
Central Air
Flooring
CarpetTile
Furnished
Negotiable
Heating
Central
Laundry Features
Laundry Closet
Spa
Yes
Window Features
Window CoveringsWindow Treatments
Bedroom
Dimensions - 13x13
BreakfastRoomNook
Dimensions - 9x8
Dining Room
Dimensions - 15x8
Kitchen
Dimensions - 12x9
Living Room
Dimensions - 15x13
Patio
Dimensions - 15x5
Save
Ask
Tour
Hide
Exterior Features
Construction Details
BlockConcrete
Exterior
Balcony
Frontage
Bay/Harbor
Lot Features
OtherWaterfront
Pool Features
Community
Roof
Tile
Spa
Yes
View
CanalRiver
Waterfront
Yes
Waterfront Features
River Front
Waterview
CanalRiver
Windows/Doors
Window CoveringsWindow Treatments
Community Features
Association Fee
$1783.0
Association Fee Frequency
Monthly
Community Features
PoolOther
MLS Area
County Central
School District
Indian River County Schools
Financing Terms Available
Cash
Schools
School District
Indian River County Schools
Elementary School
Unknown
Middle School
Unknown
High School
Unknown
Listing courtesy of Dale Sorensen Real Estate Inc.

Information deemed reliable but not guaranteed accurate by Realtor Association of Indian River County MLS. IDX information is provided exclusively for consumers' personal, non-commercial use and may not be used for any purpose other than to identify prospective properties consumers may be interested in purchasing.
Last checked 2026-09-18 10:11 AM UTC
Information deemed reliable but not guaranteed accurate by Realtor Association of Indian River County MLS. IDX information is provided exclusively for consumers' personal, non-commercial use and may not be used for any purpose other than to identify prospective properties consumers may be interested in purchasing.
Last checked 2026-09-18 10:11 AM UTC
Neighborhood & Commute
Source: Walkscore
Disclosure: Community information and market data powered by Constellation Data Labs. Information is deemed reliable but not guaranteed.
Save
Ask
Tour
Hide