
Save
Ask
Tour
Hide
$220,000
32 Days On Site
329 21st Road SWVero Beach, FL 32962
For Sale|Single Family Residence|Active
2
Beds
1
Total Bath
1
Full Bath
1,353
SqFt
$163
/SqFt
1959
Built
Subdivision:
Vero Beach Highlands
County:
Indian River
Call Now: 772-473-3403
Is this the listing for you? We can help make it yours.
772-473-3403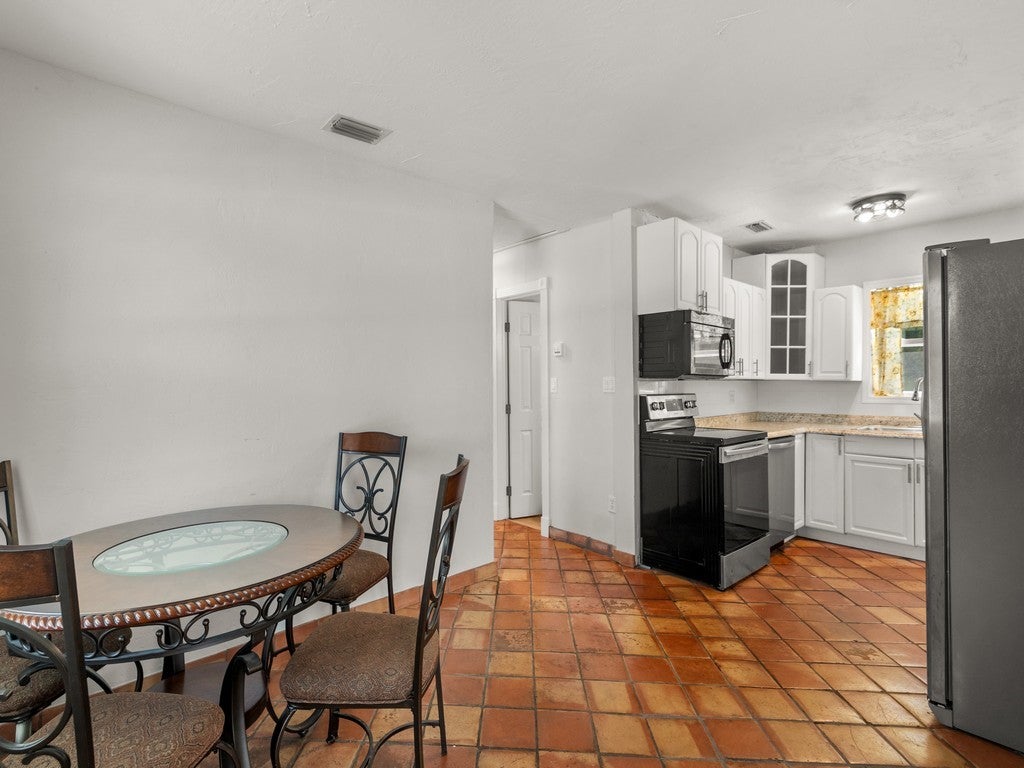
Save
Ask
Tour
Hide
Mortgage Calculator
Monthly Payment (Est.)
$1,004Calculator powered by Showcase IDX, a Constellation1 Company. Copyright ©2026 Information is deemed reliable but not guaranteed.
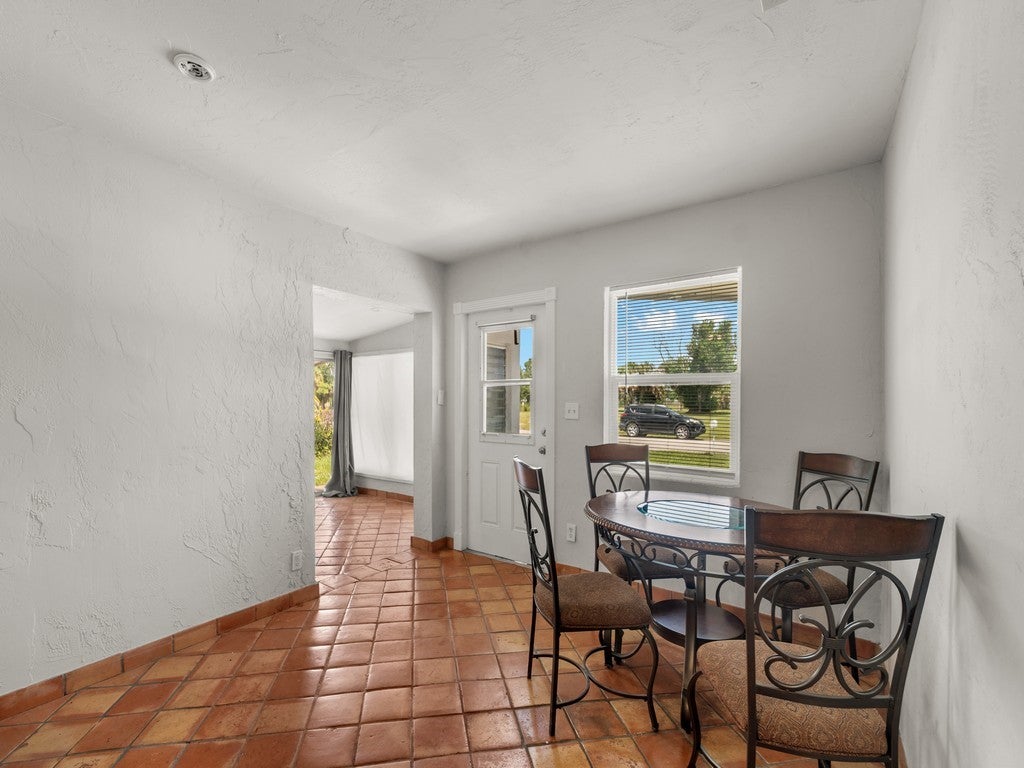
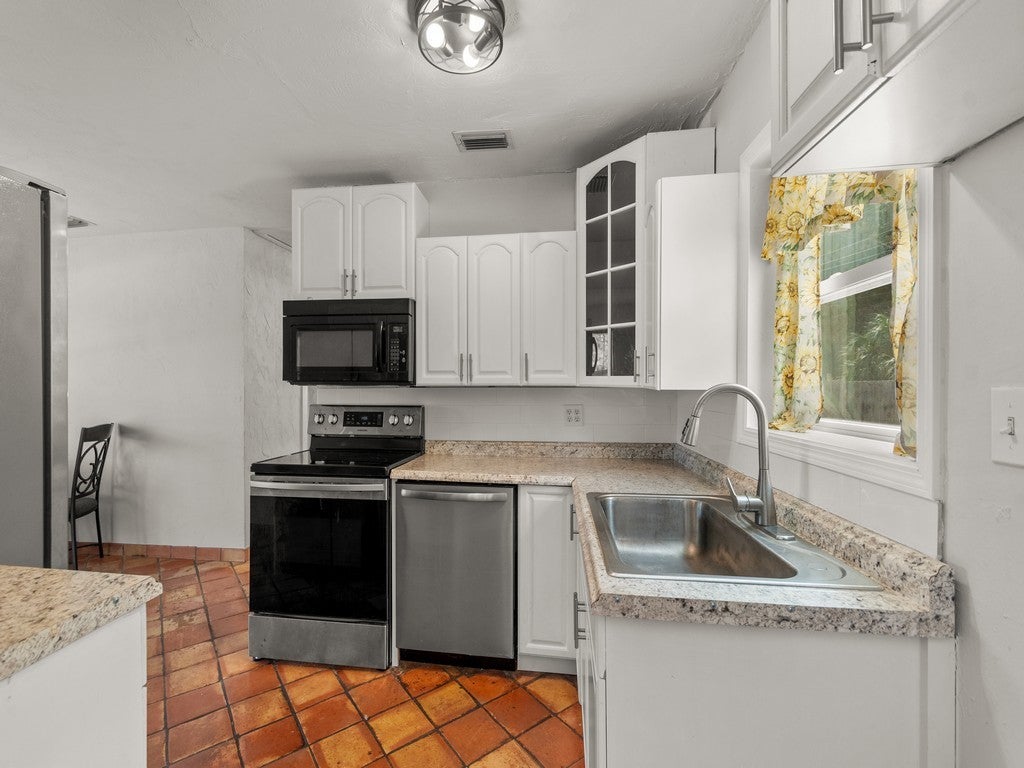
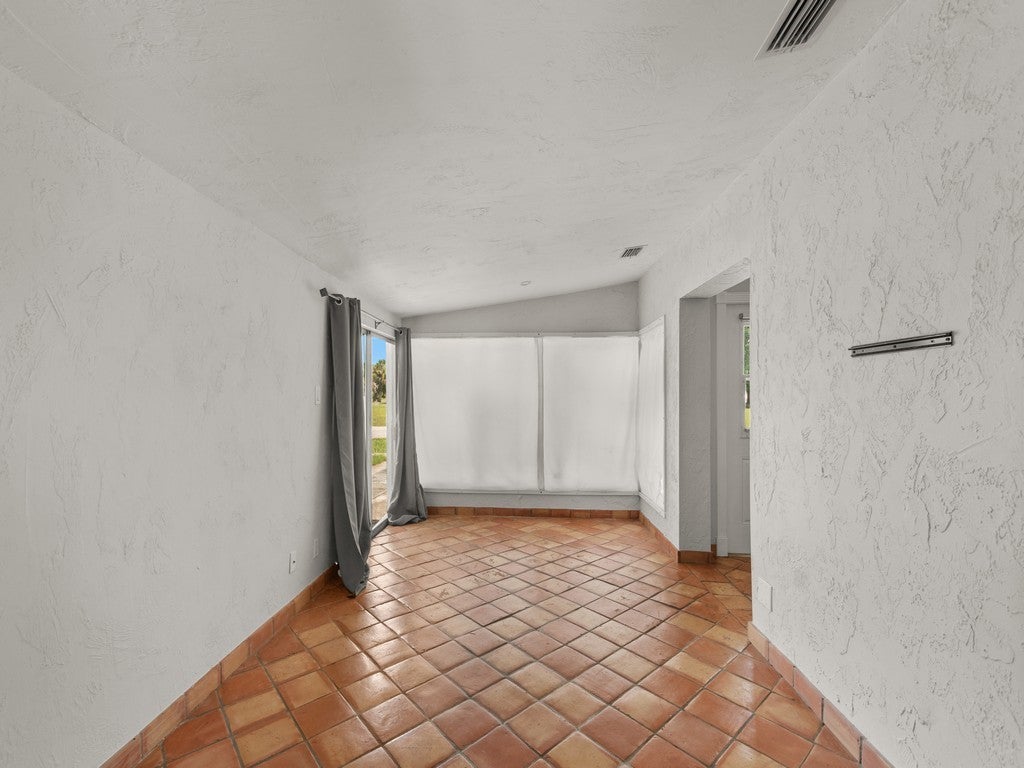
Welcome to this charming 2-bedroom, 1-bath home in the desirable Vero Beach Highlands! Packed with potential, this property features a light and bright layout with cozy living spaces perfect for end-users or investors alike. The highlight is the expansive, oversized backyard—ideal for outdoor entertaining, gardening, pets, or adding a pool! Enjoy quiet suburban living with no HOA fees, just minutes from downtown Vero Beach, pristine beaches, dining, and shopping. Don’t miss this affordable coastal Florida opportunity!
Save
Ask
Tour
Hide
Listing Snapshot
Price
$220,000
Days On Site
32 Days
Bedrooms
2
Inside Area (SqFt)
1,353 sqft
Total Baths
1
Full Baths
1
Partial Baths
N/A
Lot Size
N/A
Year Built
1959
MLS® Number
299312
Status
Active
Property Tax
$2,165
HOA/Condo/Coop Fees
N/A
Sq Ft Source
Appraiser
Friends & Family
Recent Activity
| 6 days ago | Status changed to Active | |
| 6 days ago | Listing updated with changes from the MLS® | |
| a month ago | Listing first seen on site |
General Features
Carport
1
Direction Faces
South
Disclosures
Lead Based Paint Disclosure
Levels
One
Number Of Stories
1
Parking
AssignedCarport
Pets
Yes
Property Sub Type
Single Family Residence
Style
One Story
Water Source
Public
Zoning
Residential
Interior Features
Appliances
CooktopDryerMicrowaveRefrigeratorWasher
Cooling
Central Air
Flooring
Slate
Furnished
Unfurnished
Heating
Central
Laundry Features
In Garage
Bedroom
Dimensions - 10X16
Kitchen
Dimensions - 10X10
Living Room
Dimensions - 10X12
Save
Ask
Tour
Hide
Exterior Features
Construction Details
BlockConcrete
Exterior
None
Pool Features
NoneCommunity
Roof
Shingle
View
Other
Waterview
Other
Community Features
Community Features
PoolClubhouse
MLS Area
County Southeast
Financing Terms Available
CashFHAVA Loan
Listing courtesy of EXIT Right Realty

Information deemed reliable but not guaranteed accurate by Realtor Association of Indian River County MLS. IDX information is provided exclusively for consumers' personal, non-commercial use and may not be used for any purpose other than to identify prospective properties consumers may be interested in purchasing.
Last checked 2026-09-16 05:52 AM UTC
Information deemed reliable but not guaranteed accurate by Realtor Association of Indian River County MLS. IDX information is provided exclusively for consumers' personal, non-commercial use and may not be used for any purpose other than to identify prospective properties consumers may be interested in purchasing.
Last checked 2026-09-16 05:52 AM UTC
Neighborhood & Commute
Source: Walkscore
Disclosure: Community information and market data powered by Constellation Data Labs. Information is deemed reliable but not guaranteed.
Save
Ask
Tour
Hide
Did you know? You can invite friends and family to your search. They can join your search, rate and discuss listings with you.